
615 Hedrick Rdg Road, Cary, NC 27519
Local realty services provided by:Better Homes and Gardens Real Estate Paracle
615 Hedrick Rdg Road,Cary, NC 27519
$525,000
- 3 Beds
- 3 Baths
- 2,452 sq. ft.
- Single family
- Active
Listed by: aimee vasilik
Office: sm north carolina brokerage
MLS#:10199355
Source:RD
Price summary
- Price:$525,000
- Price per sq. ft.:$214.11
- Monthly HOA dues:$265
About this home
Julianne MODEL HOME at Twyla Walk in Cary, NC! Exact home as pictured. Offering nearly 2,500 square feet, breathtaking panoramic views from a private rooftop terrace, and an exclusive $2,800/month builder leaseback opportunity, this showcase home comes with immediate rental income. Completed in May 2026, this stunning east-facing end-unit model home features 3 bedrooms, 2.5 baths, a dedicated study, and an exceptional collection of designer upgrades and finishes throughout. Stanley Martin Homes will lease back the property for $2,800 per month while continuing to operate it as the community's model home until sellout, currently estimated for October 2027. During the leaseback, the home is professionally cleaned weekly and maintained as a showcase property. Oversized windows and 9-foot ceilings create a bright, open atmosphere, complemented by professionally designed accent walls, custom wallpaper, upgraded lighting, and luxury vinyl plank flooring on the upper level. The spacious living area features a beautiful electric fireplace with customizable flame colors and adjustable temperature settings, creating the perfect ambiance year-round. At the heart of the home is an upgraded gourmet kitchen featuring quartz countertops, soft-close drawers, a built-in electric cooktop, stainless-steel hood vent, built-in convection microwave, and wall oven. The open-concept living and dining areas flow seamlessly to a private enclosed balcony, while the expansive rooftop terrace offers stunning panoramic views and exceptional space for entertaining, outdoor dining, or relaxing in privacy. The oversized primary suite features a spacious walk-in closet and luxurious bath with separate dual vanities, including an extended seated vanity area. Two additional bedrooms, a secondary bath with double vanities, and a dedicated study offer flexibility for guests, remote work, or hobbies. A private one-car garage and dedicated driveway provide parking for two vehicles. Unlike a traditional new-construction home, this model includes an extensive collection of designer upgrades and select personal property, including installed draperies and hardware, decorative shower panel and hardware, wall-mounted televisions and mounts, all existing appliances, hardwired light fixtures, and installed security and smart-home devices. All model-home accent walls, wallpaper, and permanent upgrades remain. Furniture does not convey. Enjoy truly low-maintenance, lock-and-leave living with HOA dues covering water, sewer, trash, exterior maintenance, groundskeeping, and the HOA master insurance policy. Conveniently located near RTP, shopping, dining, and major commuter routes. A rare opportunity to own the largest floorplan at Twyla Walk, complete with premium model-home finishes, two private outdoor living spaces, and $2,800 in monthly leaseback income from Stanley Martin Homes! Leaseback duration is subject to community sellout and the terms of the lease agreement. Visit the Twyla Walk model home for tours and additional details. MODEL HOME SALE WITH BUILDER LEASEBACK. Stanley Martin Homes will lease the property back for $2,800/month and continue operating it as the Twyla Walk model home until community sellout, currently estimated for October 2027. Actual leaseback duration and terms will be governed by the executed lease agreement. Stanley Martin Homes will pay utilities, provide weekly professional cleaning, and conduct monthly quality walks and touch-ups throughout the leaseback. Buyer will remain responsible for mortgage payments, property taxes, HOA dues, and applicable insurance. Home was completed in May 2026 and includes all installed model-home upgrades, designer accent walls, wallpaper, window treatments and hardware, decorative shower panel and hardware, wall-mounted TVs and mounts, existing appliances, hardwired light fixtures, and installed security/smart-home devices. Furniture does not convey. Final conveyances subject to contract exhibits. HOA covers water, sewer, trash, exterior maintenance, groundskeeping, and master insurance policy, subject to HOA governing documents. Buyer to verify financing and insurance requirements associated with builder leaseback. Please contact listing agent for leaseback documentation, complete conveyance details, and additional information....
Contact an agent
Home facts
- Year built:2026
- Subdivision & Development:Twyla Walk
- Listing ID #:10199355
- Added:22 day(s) ago
- Updated:November 12, 2026 at 04:14 PM
Rooms and interior
- Bedrooms:3
- Total bathrooms:3
- Full bathrooms:2
- Rooms Total:6
- Flooring:Carpet, Ceramic Tile, Luxury Vinyl
- Bathrooms Description:Bathtub/Shower Combination, Double Vanity, Walk-In Shower, Water Closet
- Kitchen Description:Built-In Electric Oven, Convection Oven, Cooktop, Dishwasher, Electric Cooktop, Electric Oven, Electric Water Heater, Exhaust Fan, Microwave, Oven, Range Hood, Refrigerator, Smart Appliance(s), Stainless Steel Appliance(s), Vented Exhaust Fan, Wall Oven, Washer/Dryer, Water Heater
- Living area:2,452 sq. ft.
Heating and cooling
- Cooling:Central Air, Electric
- Heating:Electric, Fireplace Insert
- Central air:Yes
Structure and exterior
- Roof:Architectural Shingle
- Year built:2026
- Building area:2,452 sq. ft.
- Lot Features:Landscaped, Private, Views
- Architectural Style:Contemporary, Modern, Transitional
- Construction Materials:Brick, Fiber Cement, HardiPlank Type
- Exterior Features:Balcony, Covered, Enclosed, Patio, Rain Gutters, Smart Camera(s)/Recording, Smart Lock(s), Terrace
- Foundation Description:Slab
- Levels:Three Or More
Schools
- High school:Wake - Green Level High School
- Middle school:Wake - Alston Ridge Middle
- Elementary school:Wake - Carpenter Elementary
Utilities
- Water:Public
- Sewer:Community Sewer
Finances and disclosures
- Price:$525,000
- Price per sq. ft.:$214.11
- Tax amount:$4,410
Features and amenities
- Laundry features:Laundry Room, Upper Level
- Amenities:Screens
- Smart home:Yes
Parking
- Total parking spaces:2
- Parking description:Driveway, Garage, Garage Door Opener, Paved
- Garage:Yes
- Garage spaces:1
 Listings marked with a Doorify MLS icon are provided courtesy of the Doorify MLS, of North Carolina, Internet Data Exchange Database. Brokers make an effort to deliver accurate information, but buyers should independently verify any information on which they will rely in a transaction. The listing broker shall not be responsible for any typographical errors, misinformation, or misprints, and they shall be held totally harmless from any damages arising from reliance upon this data. This data is provided exclusively for consumers’ personal, non-commercial use. Copyright 2026 Doorify MLS of North Carolina. All rights reserved.
New listings near 615 Hedrick Rdg Road
- Coming SoonOpen Sun, 12 to 2pm
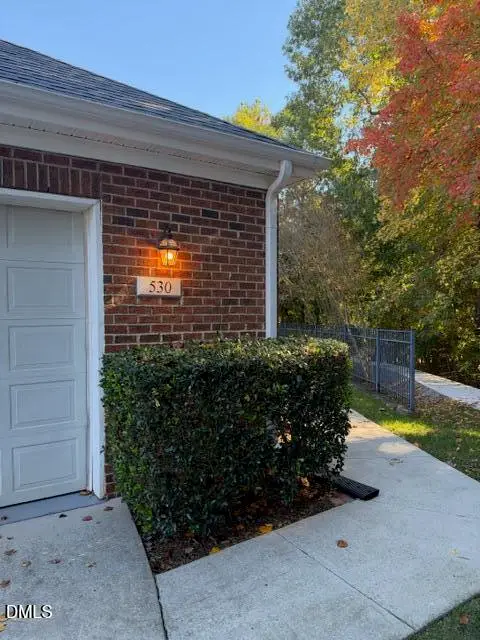 $559,500Coming Soon3 beds 2 baths1,530 sq. ft.
530 Mckirkland Court, Cary, NC 27511
MLS# 10202524Listed by: COMPASS -- CARY - Coming SoonOpen Sat, 1 to 3pm
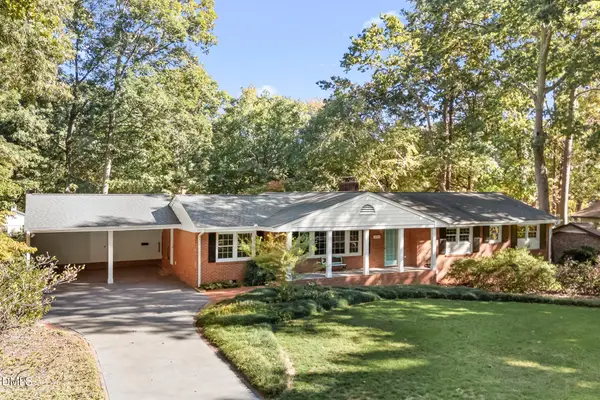 $739,900Coming Soon4 beds 3 baths2,786 sq. ft.
1025 Washington Street, Cary, NC 27511
MLS# 10200972Listed by: RELEVATE REAL ESTATE INC. - New
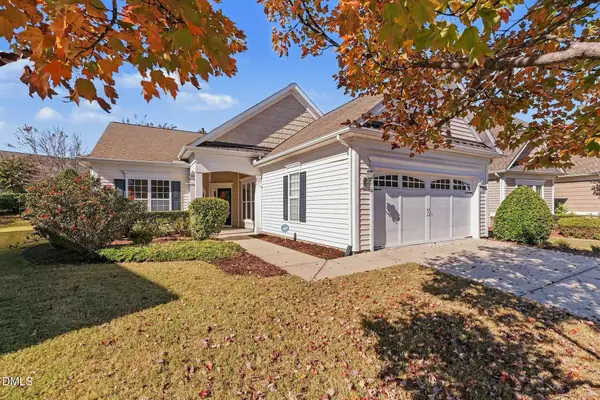 $650,000Active2 beds 2 baths1,898 sq. ft.
720 Eldridge Loop, Cary, NC 27519
MLS# 10202940Listed by: EXP REALTY LLC - New
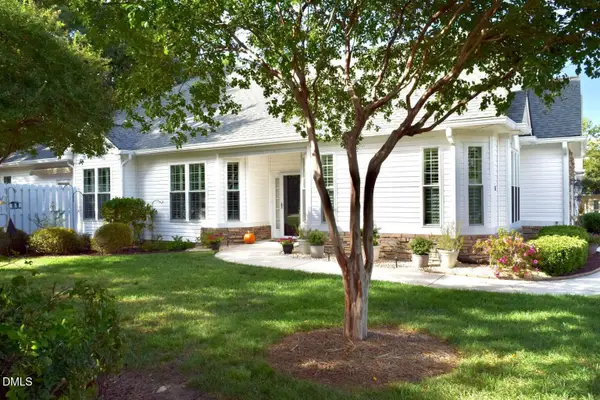 $499,000Active2 beds 2 baths1,890 sq. ft.
101 Uplands Creek Drive, Cary, NC 27519
MLS# 10202901Listed by: CHOSEN REAL ESTATE GROUP - New
 $379,000Active4 beds 4 baths2,573 sq. ft.
320 Linden Park Lane, Cary, NC 27519
MLS# 10202813Listed by: BLOCK & ASSOCIATES REALTY - New
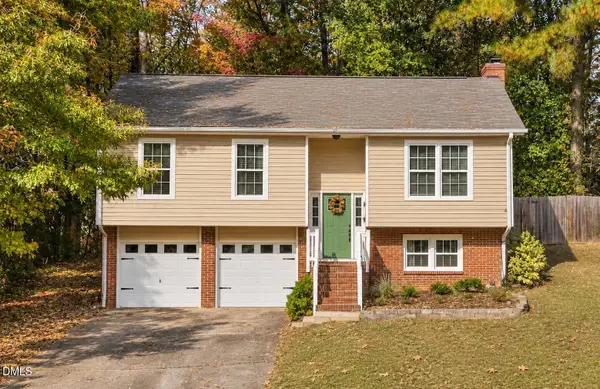 $425,000Active3 beds 2 baths1,470 sq. ft.
203 Wyatts Pond Lane, Cary, NC 27513
MLS# 10202843Listed by: COLDWELL BANKER HPW - Open Sat, 1 to 3pmNew
 $599,900Active3 beds 3 baths2,012 sq. ft.
128 Sunstone Drive, Cary, NC 27519
MLS# 10202777Listed by: COLDWELL BANKER HPW - New
 $454,500Active3 beds 3 baths2,033 sq. ft.
122 Woodglen Drive, Cary, NC 27518
MLS# 10202760Listed by: SIMMONS REALTY GROUP - New
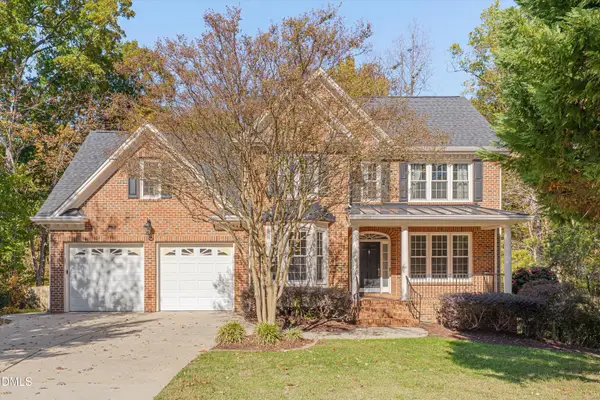 $795,000Active4 beds 4 baths3,019 sq. ft.
303 Arden Crest Court, Cary, NC 27513
MLS# 10202744Listed by: MOORE HOMES REAL ESTATE GROUP - New
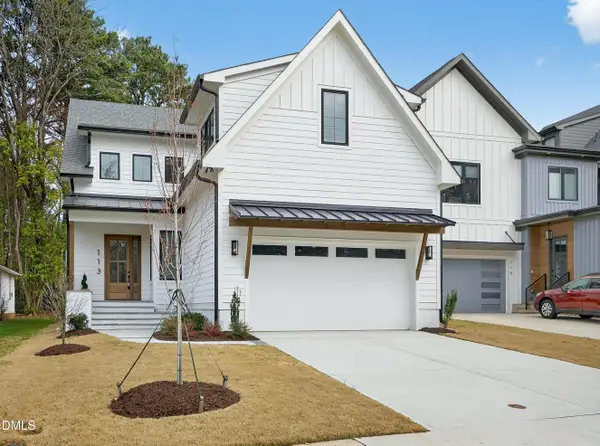 $1,400,000Active4 beds 4 baths3,166 sq. ft.
113 Boyd Street, Cary, NC 27513
MLS# 10202749Listed by: CHOICE RESIDENTIAL REAL ESTATE


Protect your home and budget from life's surprises with an Assurant Home Warranty, backed by a partner that supports you through every step of homeownership. Explore Plans.
© 2026 Better Homes and Gardens Real Estate LLC. An Anywhere Real Estate company. All rights reserved. Better Homes and Gardens® Real Estate is a registered trademark owned by Meredith Operations Corporation, licensed to Better Homes and Gardens Real Estate LLC and used with permission. Better Homes and Gardens Real Estate LLC fully supports the principles of the Fair Housing Act and the Equal Opportunity Act. Listing information is deemed reliable but is not guaranteed accurate.
Each office is independently owned and operated.
Any services or products provided by third parties are not provided by, affiliated with or related to Better Homes and Gardens Real Estate LLC, or its affiliated companies.