
720 Angelica Circle, Cary, NC 27518
Local realty services provided by:Better Homes and Gardens Real Estate Paracle
720 Angelica Circle,Cary, NC 27518
$775,000
- 3 Beds
- 4 Baths
- 3,910 sq. ft.
- Single family
- Active
Listed by: scott korbin, andrew teel
Office: compass -- cary
MLS#:10202125
Source:RD
Price summary
- Price:$775,000
- Price per sq. ft.:$198.21
- Monthly HOA dues:$293
About this home
Set within Renaissance Cottages in Cary's Regency community, this inviting residence combines the lower cost of solar power, the ease of one-level living with an elevator to an office/den and play spaces, and multiple generously sized spaces for entertaining, relaxation, and retreat. An entry foyer and parlor introduce the home, complemented by a formal dining room with built-ins. The open kitchen features an island, pendant lighting, and an informal dining area overlooking the family room. A double-sided gas fireplace connects the family room and sunroom, where access to an expansive deck invites outdoor dining and quiet moments overlooking the wooded greenway. The main-level owner's suite offers dual vanities, a tile-surround shower, and a spacious walk-in closet. A conveniently located laundry room and a powder room complete the main level. Accessible by staircase or custom elevator, the lower level extends the home's versatility with an open lounge, a den or office, and two spacious bedrooms, including one with a private en-suite bath. An additional full bath serves the remaining bedroom and shared living spaces. The expansive 26-by-12-foot recreation room offers possibilities for ping-pong, billiards, and a theater-style viewing area—an inviting setting for game nights and movie evenings. The two-car garage previously accommodated a wheelchair ramp, offering a starting point for buyers considering future accessibility modifications. Set on an approximately 4,800-square-foot lot, this home brings together gracious gathering spaces, flexible living areas, and a tranquil greenway backdrop in an established Cary setting....
Contact an agent
Home facts
- Year built:2012
- Subdivision & Development:Renaissance at Regency
- Listing ID #:10202125
- Added:6 day(s) ago
- Updated:November 12, 2026 at 04:14 PM
Rooms and interior
- Bedrooms:3
- Total bathrooms:4
- Full bathrooms:3
- Rooms Total:11
- Flooring:Carpet, Ceramic Tile, Hardwood, Tile
- Dining Description:Eat-in Kitchen, Living/Dining Room Combination
- Bathrooms Description:Bathtub/Shower Combination, Double Vanity, Separate Shower, Soaking Tub, Walk-In Shower, Water Closet, Whirlpool Tub
- Kitchen Description:Built-In Electric Oven, Convection Oven, Cooktop, Dishwasher, Disposal, ENERGY STAR Qualified Appliances, Electric Oven, Gas Cooktop, Gas Water Heater, Ice Maker, Microwave, Oven, Range Hood, Refrigerator, Self Cleaning Oven, Stainless Steel Appliance(s), Washer, Water Heater
- Basement:Yes
- Basement Description:Concrete, Daylight, Exterior Entry, Finished, Full, Heated, Interior Entry, Storage Space, Walk-Out Access, Workshop
- Living area:3,910 sq. ft.
Heating and cooling
- Cooling:Ceiling Fan(s), Central Air, Dual, Electric, Zoned
- Heating:Central, Fireplace(s), Forced Air, Gas Pack, Natural Gas, Zoned
- Central air:Yes
Structure and exterior
- Roof:Architectural Shingle
- Year built:2012
- Building area:3,910 sq. ft.
- Lot area:0.11 Acres
- Lot Features:Back Yard, Bluff, Greenbelt, Hardwood Trees, Landscaped, Private, Secluded, Sloped, Views, Wooded
- Architectural Style:Cottage, Ranch, Transitional
- Construction Materials:Brick, Brick Veneer, Engineered Wood, Fiber Cement, HardiPlank Type
- Exterior Features:Awning(s), Balcony, Covered, Deck, Fenced Yard, Front Porch, Gas Grill, Lighting, Outdoor Grill, Patio, Private Yard, Rain Gutters, Rear Porch, Storage
- Foundation Description:Block, Brick/Mortar
- Levels:One, Two
Schools
- High school:Wake - Athens Drive High
- Middle school:Wake - Dillard Drive Middle
- Elementary school:Wake - Penny Road Elementary
Utilities
- Water:Public
- Sewer:Public Sewer
Finances and disclosures
- Price:$775,000
- Price per sq. ft.:$198.21
- Tax amount:$6,532
Features and amenities
- Laundry features:Electric Dryer Hookup, Inside, Laundry Room, Main Level, Washer Hookup
- Amenities:Window Coverings
Parking
- Total parking spaces:4
- Parking description:Attached, Concrete, Driveway, Garage, Garage Door Opener, Garage Faces Front
- Garage:Yes
- Garage spaces:2
 Listings marked with a Doorify MLS icon are provided courtesy of the Doorify MLS, of North Carolina, Internet Data Exchange Database. Brokers make an effort to deliver accurate information, but buyers should independently verify any information on which they will rely in a transaction. The listing broker shall not be responsible for any typographical errors, misinformation, or misprints, and they shall be held totally harmless from any damages arising from reliance upon this data. This data is provided exclusively for consumers’ personal, non-commercial use. Copyright 2026 Doorify MLS of North Carolina. All rights reserved.
New listings near 720 Angelica Circle
- Coming SoonOpen Sun, 12 to 2pm
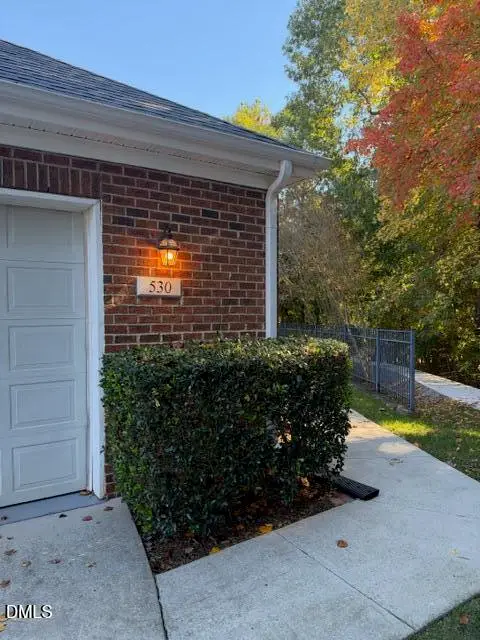 $559,500Coming Soon3 beds 2 baths1,530 sq. ft.
530 Mckirkland Court, Cary, NC 27511
MLS# 10202524Listed by: COMPASS -- CARY - Coming SoonOpen Sat, 1 to 3pm
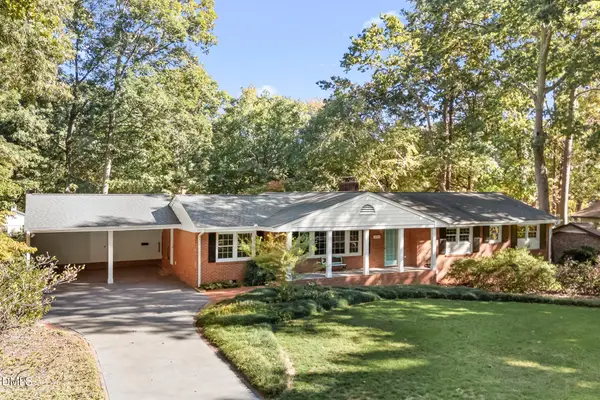 $739,900Coming Soon4 beds 3 baths2,786 sq. ft.
1025 Washington Street, Cary, NC 27511
MLS# 10200972Listed by: RELEVATE REAL ESTATE INC. - New
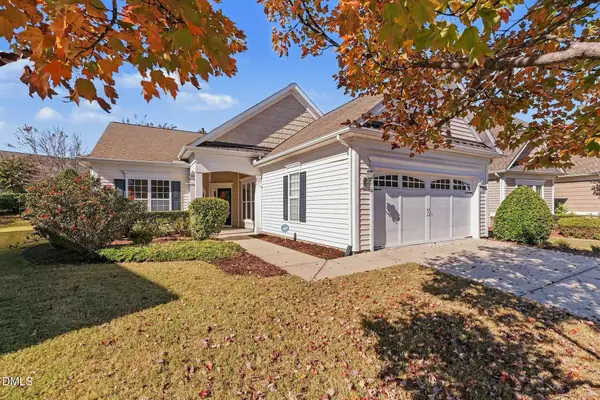 $650,000Active2 beds 2 baths1,898 sq. ft.
720 Eldridge Loop, Cary, NC 27519
MLS# 10202940Listed by: EXP REALTY LLC - New
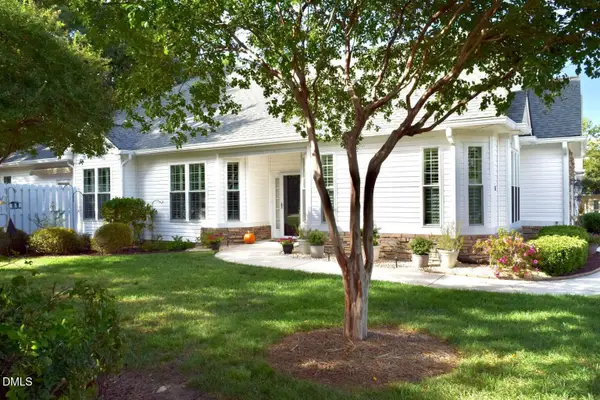 $499,000Active2 beds 2 baths1,890 sq. ft.
101 Uplands Creek Drive, Cary, NC 27519
MLS# 10202901Listed by: CHOSEN REAL ESTATE GROUP - New
 $379,000Active4 beds 4 baths2,573 sq. ft.
320 Linden Park Lane, Cary, NC 27519
MLS# 10202813Listed by: BLOCK & ASSOCIATES REALTY - New
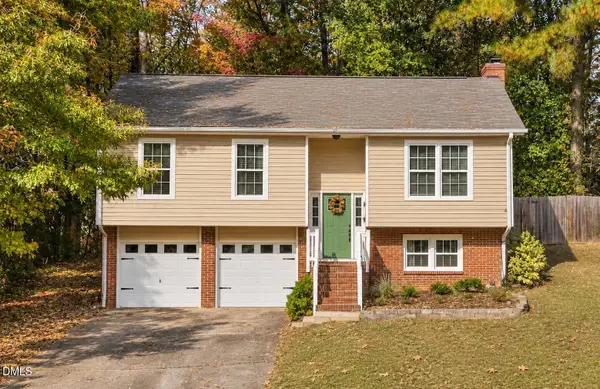 $425,000Active3 beds 2 baths1,470 sq. ft.
203 Wyatts Pond Lane, Cary, NC 27513
MLS# 10202843Listed by: COLDWELL BANKER HPW - Open Sat, 1 to 3pmNew
 $599,900Active3 beds 3 baths2,012 sq. ft.
128 Sunstone Drive, Cary, NC 27519
MLS# 10202777Listed by: COLDWELL BANKER HPW - New
 $454,500Active3 beds 3 baths2,033 sq. ft.
122 Woodglen Drive, Cary, NC 27518
MLS# 10202760Listed by: SIMMONS REALTY GROUP - New
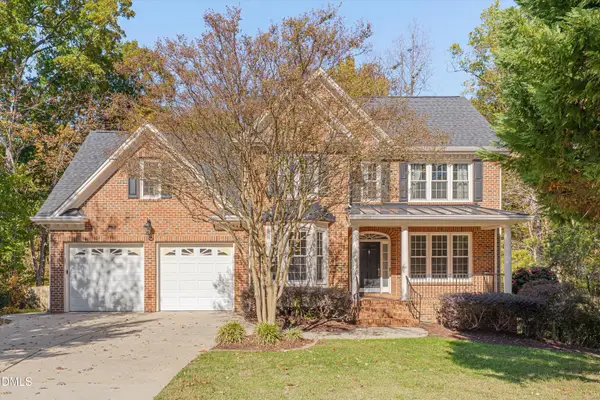 $795,000Active4 beds 4 baths3,019 sq. ft.
303 Arden Crest Court, Cary, NC 27513
MLS# 10202744Listed by: MOORE HOMES REAL ESTATE GROUP - New
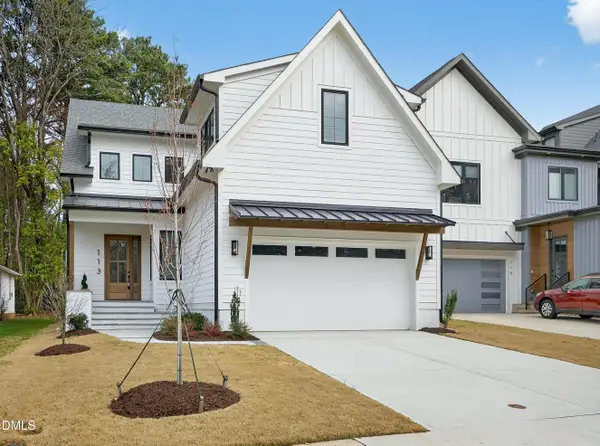 $1,400,000Active4 beds 4 baths3,166 sq. ft.
113 Boyd Street, Cary, NC 27513
MLS# 10202749Listed by: CHOICE RESIDENTIAL REAL ESTATE


Protect your home and budget from life's surprises with an Assurant Home Warranty, backed by a partner that supports you through every step of homeownership. Explore Plans.
© 2026 Better Homes and Gardens Real Estate LLC. An Anywhere Real Estate company. All rights reserved. Better Homes and Gardens® Real Estate is a registered trademark owned by Meredith Operations Corporation, licensed to Better Homes and Gardens Real Estate LLC and used with permission. Better Homes and Gardens Real Estate LLC fully supports the principles of the Fair Housing Act and the Equal Opportunity Act. Listing information is deemed reliable but is not guaranteed accurate.
Each office is independently owned and operated.
Any services or products provided by third parties are not provided by, affiliated with or related to Better Homes and Gardens Real Estate LLC, or its affiliated companies.