
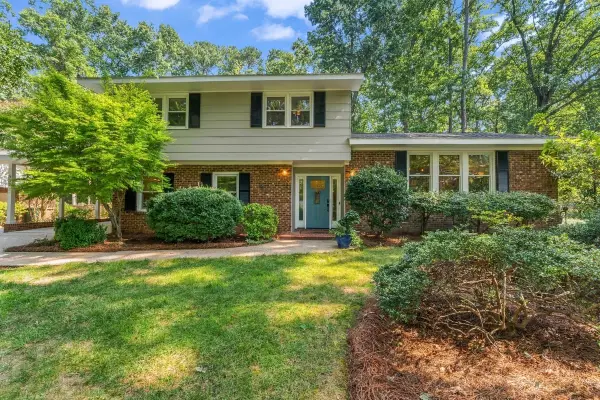
801 Churton Place, Cary, NC 27518
Local realty services provided by:Better Homes and Gardens Real Estate Paracle
801 Churton Place,Cary, NC 27518
$550,000
- 3 Beds
- 3 Baths
- 2,224 sq. ft.
- Single family
- Active
Listed by: david wilson, shelley allen
Office: carolina's choice real estate
MLS#:10194728
Source:RD
Price summary
- Price:$550,000
- Price per sq. ft.:$247.3
- Monthly HOA dues:$305
About this home
LOCATION, LOCATION, LOCATION! Welcome to this former model home in Corbinton at Kildaire Farm, a 55+ community close to shopping, entertainment, restaurants, recreation (YMCA (with pool) and Planet Fitness), healthcare and highways. Situated on a cul-de-sac corner lot with a spacious flat driveway, this end-unit truly lives like a single-family home. The light-filled main area of the first floor features a chef's kitchen ideal for entertaining (granite counter tops, two ovens, walk-in pantry with wood shelves, and hardwood flooring). First floor also includes a primary suite with ceiling beams, a large primary bathroom, a walk-in closet with wood shelves, a second bedroom that can be used as an office, hobby space or home gym, another full bathroom, along with laundry and mudroom. Hardwood stairs lead to the second floor's bonus room and loft area (ideal for a desk or cozy reading nook). This floor offers privacy for guests complete with a third bedroom and full bathroom. This walkable neighborhood contains a private dog park with covered pavilion to enjoy the sunset. Home offers low-maintenance living with HOA dues covering lawn care, power washing, gutters and exterior painting....
Contact an agent
Home facts
- Year built:2020
- Subdivision & Development:Corbinton at Kildaire Farm
- Listing ID #:10194728
- Added:1 day(s) ago
- Updated:September 25, 2026 at 02:02 AM
Rooms and interior
- Bedrooms:3
- Total bathrooms:3
- Full bathrooms:2
- Rooms Total:9
- Flooring:Carpet, Hardwood, Tile
- Dining Description:Eat-in Kitchen
- Bathrooms Description:Bathtub/Shower Combination, Double Vanity, Shower Only, Walk-In Shower
- Kitchen Description:Dishwasher, Disposal, Gas Range, Microwave, Water Heater
- Living area:2,224 sq. ft.
Heating and cooling
- Cooling:Central Air, Zoned
- Heating:Forced Air, Zoned
- Central air:Yes
Structure and exterior
- Roof:Shingle
- Year built:2020
- Building area:2,224 sq. ft.
- Lot area:0.12 Acres
- Lot Features:Corner, Landscaped
- Architectural Style:Traditional, Transitional
- Construction Materials:Fiber Cement
- Exterior Features:Covered, Rain Gutters, Rear Porch
- Foundation Description:Slab
- Levels:Two
Schools
- High school:Wake - Felton Grove High
- Middle school:Wake - Lufkin Road Middle
- Elementary school:Wake - Oak Grove Elementary
Utilities
- Water:Public
- Sewer:Public Sewer
Finances and disclosures
- Price:$550,000
- Price per sq. ft.:$247.3
- Tax amount:$5,213
Features and amenities
- Laundry features:Laundry Room, Main Level
- Amenities:Blinds
Parking
- Total parking spaces:4
- Parking description:Driveway, Garage, Garage Door Opener, Garage Faces Front
- Garage:Yes
- Garage spaces:2
 Listings marked with a Doorify MLS icon are provided courtesy of the Doorify MLS, of North Carolina, Internet Data Exchange Database. Brokers make an effort to deliver accurate information, but buyers should independently verify any information on which they will rely in a transaction. The listing broker shall not be responsible for any typographical errors, misinformation, or misprints, and they shall be held totally harmless from any damages arising from reliance upon this data. This data is provided exclusively for consumers’ personal, non-commercial use. Copyright 2026 Doorify MLS of North Carolina. All rights reserved.
New listings near 801 Churton Place
- Coming Soon
 $595,000Coming Soon4 beds 3 baths2,648 sq. ft.
107 Whitehall Way, Cary, NC 27511
MLS# 10194719Listed by: HOWARD HANNA ALLEN TATE CARY - Coming Soon
 $995,000Coming Soon5 beds 5 baths3,900 sq. ft.
117 Normandale Drive, Cary, NC 27513
MLS# 10194531Listed by: 919 REALTY GROUP LLC - Coming Soon
 $1,599,999Coming Soon5 beds 4 baths4,416 sq. ft.
304 Versailles Drive, Cary, NC 27511
MLS# 10194104Listed by: CHOICE RESIDENTIAL REAL ESTATE - Coming Soon
 $750,000Coming Soon4 beds 3 baths2,771 sq. ft.
537 Ellynn Drive, Cary, NC 27511
MLS# 10194065Listed by: RE/MAX UNITED - New
 $285,000Active2 beds 2 baths1,140 sq. ft.
121 Arbuckle Lane, Cary, NC 27511
MLS# 10194789Listed by: ROBBINS AND ASSOCIATES REALTY - Open Sat, 1 to 3pmNew
 $600,000Active5 beds 3 baths2,323 sq. ft.
825 Ralph Drive, Cary, NC 27511
MLS# 10194751Listed by: COLDWELL BANKER HPW - Open Sat, 12 to 2pmNew
 $1,100,000Active4 beds 4 baths3,670 sq. ft.
300 Belles Landing Court, Cary, NC 27519
MLS# 10194704Listed by: EXP REALTY LLC - New
 $899,000Active5 beds 5 baths3,816 sq. ft.
143 Rivulet Court, Cary, NC 27519
MLS# 10194672Listed by: REAL BROKER, LLC - New
 $2,550,000Active5 beds 6 baths4,319 sq. ft.
226 Fairview Road, Cary, NC 27511
MLS# 10194564Listed by: COMPASS -- RALEIGH


Protect your home and budget from life's surprises with an Assurant Home Warranty, backed by a partner that supports you through every step of homeownership. Explore Plans.
© 2026 Better Homes and Gardens Real Estate LLC. An Anywhere Real Estate company. All rights reserved. Better Homes and Gardens® Real Estate is a registered trademark owned by Meredith Operations Corporation, licensed to Better Homes and Gardens Real Estate LLC and used with permission. Better Homes and Gardens Real Estate LLC fully supports the principles of the Fair Housing Act and the Equal Opportunity Act. Listing information is deemed reliable but is not guaranteed accurate.
Each office is independently owned and operated.
Any services or products provided by third parties are not provided by, affiliated with or related to Better Homes and Gardens Real Estate LLC, or its affiliated companies.