
481 Mount Hebron Road, Castalia, NC 27816
Local realty services provided by:Better Homes and Gardens Real Estate Elliott Coastal Living
481 Mount Hebron Road,Castalia, NC 27816
$160,000
- 3 Beds
- 2 Baths
- - sq. ft.
- Mobile / Manufactured
- Sold
Listed by: jason walters real estate team, sydney finn
Office: exp realty llc. - c
MLS#:100560789
Source:NC_CCAR
Sorry, we are unable to map this address
Price summary
- Price:$160,000
About this home
Discover the possibilities with this 3-bedroom, 2-bath home set on more than 8 acres of peaceful countryside, offering exceptional space, privacy, and the opportunity to create a property that reflects your vision. The functional layout provides a solid foundation for updates and customization, allowing you to tailor the living spaces to fit your lifestyle. Outside, the expansive acreage offers endless potential for gardening, recreation, outdoor living, or future improvements, with plenty of room to enjoy the beauty and tranquility of the surrounding landscape. Whether you're searching for a full-time residence, a weekend getaway, or a property with space to grow, this country setting offers the flexibility, privacy, and rural charm to make it your own.
Contact an agent
Home facts
- Year built:1991
- Subdivision & Development:Other
- Listing ID #:100560789
- Added:190 day(s) ago
- Updated:September 24, 2026 at 07:10 AM
Rooms and interior
- Bedrooms:3
- Total bathrooms:2
- Full bathrooms:2
- Rooms Total:5
- Flooring:Carpet
- Bathrooms Description:Walk-in Shower
- Bedroom Description:Master Downstairs
Heating and cooling
- Cooling:Central Air
- Heating:Electric, Heat Pump, Heating
- Central air:Yes
Structure and exterior
- Roof:Shingle
- Year built:1991
- Construction Materials:Vinyl Siding, Wood Frame
- Exterior Features:Covered
- Foundation Description:Crawl Space
- Levels:1 Story
Schools
- High school:Louisburg
- Middle school:Terrell Lane
- Elementary school:Laurel Mill
Utilities
- Water:Well
Finances and disclosures
- Price:$160,000
Features and amenities
- Laundry features:Washer Hookup
Parking
- Parking description:Gravel, Unpaved
- Carport spaces:2

New listings near 481 Mount Hebron Road
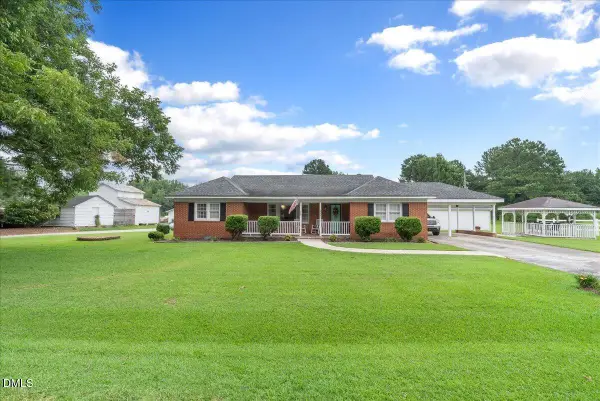 $275,000Active3 beds 2 baths2,002 sq. ft.
8989 Main Street, Castalia, NC 27816
MLS# 10191242Listed by: CHOICE RESIDENTIAL REAL ESTATE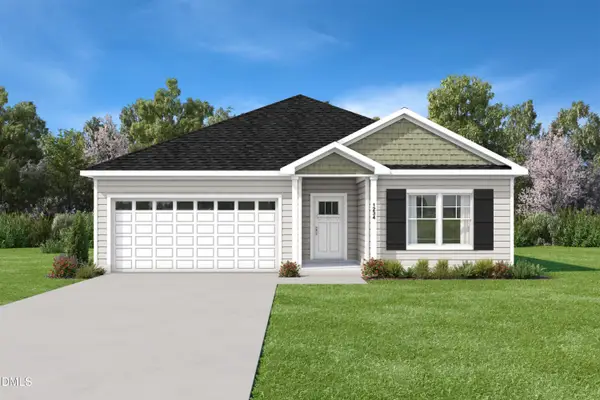 $282,999Active3 beds 2 baths1,527 sq. ft.
9325 Harrison Street, Castalia, NC 27816
MLS# 10186490Listed by: KELLER WILLIAMS CENTRAL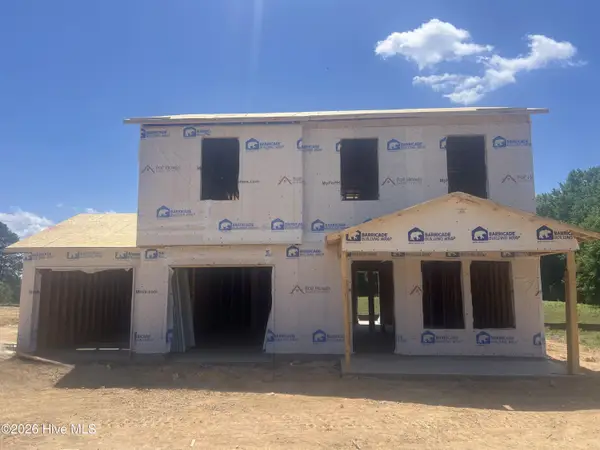 $257,997Active4 beds 3 baths1,508 sq. ft.
11441 Red Bud Road, Castalia, NC 27816
MLS# 100581824Listed by: KEY REALTY SOLUTIONS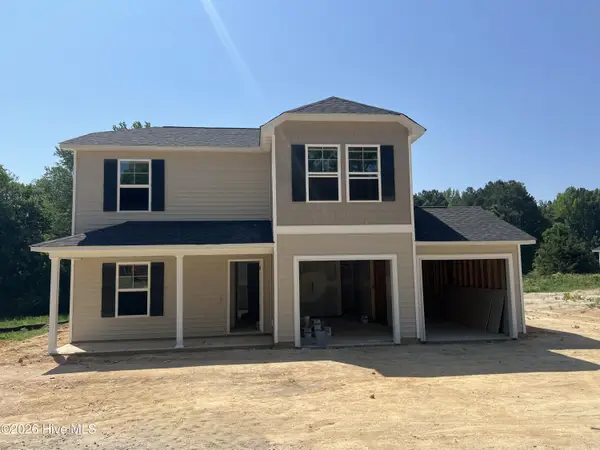 $269,997Pending4 beds 3 baths1,710 sq. ft.
11379 Red Bud Road, Castalia, NC 27816
MLS# 100581773Listed by: KEY REALTY SOLUTIONS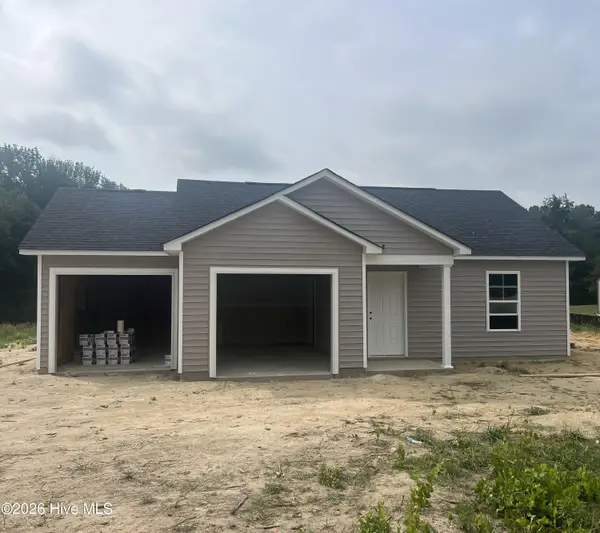 $261,997Active3 beds 2 baths1,608 sq. ft.
11365 Red Bud Road, Castalia, NC 27816
MLS# 100581745Listed by: KEY REALTY SOLUTIONS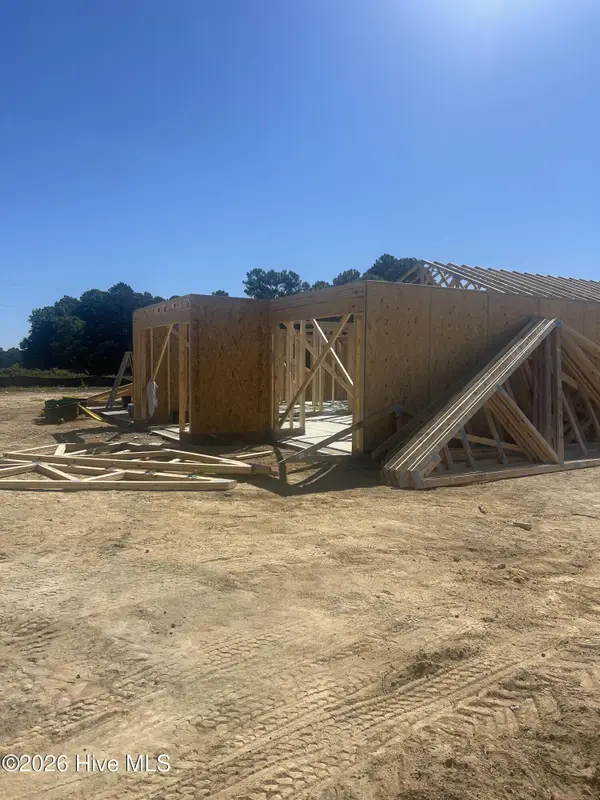 $263,997Active3 beds 2 baths1,608 sq. ft.
11455 Red Bud Road, Castalia, NC 27816
MLS# 100581690Listed by: KEY REALTY SOLUTIONS $254,888Active3 beds 3 baths1,774 sq. ft.
10955 Lancaster Store Road, Castalia, NC 27816
MLS# 10162005Listed by: WJH BROKERAGE NC LLC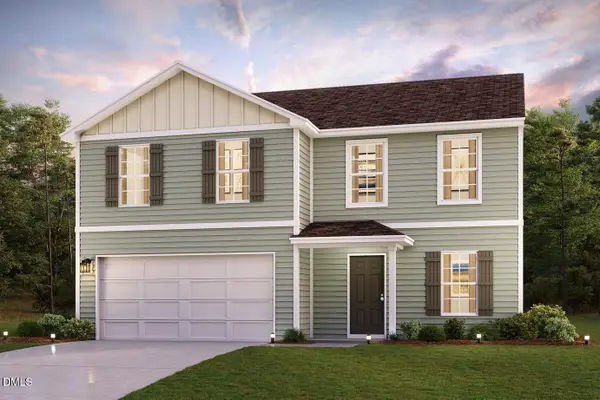 $258,888Active4 beds 3 baths2,014 sq. ft.
10875 Lancaster Store Road, Castalia, NC 27816
MLS# 10153078Listed by: WJH BROKERAGE NC LLC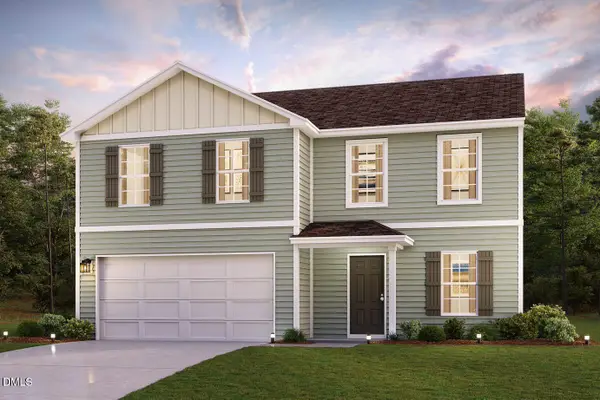 $269,888Pending4 beds 3 baths2,014 sq. ft.
9440 Harrison Street, Castalia, NC 27816
MLS# 10153083Listed by: WJH BROKERAGE NC LLC


Protect your home and budget from life's surprises with an Assurant Home Warranty, backed by a partner that supports you through every step of homeownership. Explore Plans.
© 2026 Better Homes and Gardens Real Estate LLC. An Anywhere Real Estate company. All rights reserved. Better Homes and Gardens® Real Estate is a registered trademark owned by Meredith Operations Corporation, licensed to Better Homes and Gardens Real Estate LLC and used with permission. Better Homes and Gardens Real Estate LLC fully supports the principles of the Fair Housing Act and the Equal Opportunity Act. Listing information is deemed reliable but is not guaranteed accurate.
Each office is independently owned and operated.
Any services or products provided by third parties are not provided by, affiliated with or related to Better Homes and Gardens Real Estate LLC, or its affiliated companies.