
9349 Main Street, Castalia, NC 27816
Local realty services provided by:Better Homes and Gardens Real Estate Paracle
9349 Main Street,Castalia, NC 27816
$174,000
- 3 Beds
- 2 Baths
- 875 sq. ft.
- Single family
- Active
Listed by: diego santos reyes
Office: united real estate tri-county
MLS#:10195524
Source:RD
Price summary
- Price:$174,000
- Price per sq. ft.:$198.86
About this home
Welcome Home! Located in Castalia, this move-in-ready 3 bed 2 bath home offers a bright, inviting interior with plenty of natural light, vinyl flooring throughout the main living areas, and a neutral color palette that complements a variety of styles. Upstairs, you'll find an additional 450 sqft spacious primary suite that offers a quiet retreat from the rest of the home. The kitchen features ample cabinet space, generous countertop space, and a functional layout. This property is a great opportunity for anyone looking for a place to call home. Essential upgrades have already been taken care of, including a new roof, a new septic system, and an HVAC unit installed in 2023. The property is also conveniently situated within walking distance of Castalia's local community park. Whether you're a first-time buyer, investor, or simply looking for a new home, this property checks off all the boxes for comfort, quality, and location!
Contact an agent
Home facts
- Year built:1940
- Subdivision & Development:Not in a Subdivision
- Listing ID #:10195524
- Added:10 day(s) ago
- Updated:October 10, 2026 at 03:31 PM
Rooms and interior
- Bedrooms:3
- Total bathrooms:2
- Full bathrooms:2
- Rooms Total:5
- Flooring:Vinyl
- Kitchen Description:Dryer, Electric Range, Electric Water Heater, Refrigerator, Washer
- Living area:875 sq. ft.
Heating and cooling
- Cooling:Central Air
- Heating:Gas Pack
- Central air:Yes
Structure and exterior
- Roof:Architectural Shingle
- Year built:1940
- Building area:875 sq. ft.
- Lot area:0.46 Acres
- Architectural Style:Bungalow, Cape Cod
- Construction Materials:Block, Plaster
- Levels:One and One Half
Schools
- High school:Nash - Northern Nash High
- Middle school:Nash - Red Oak Middle
- Elementary school:Nash - Red Oak Elementary
Utilities
- Water:Public
- Sewer:Septic Tank
Finances and disclosures
- Price:$174,000
- Price per sq. ft.:$198.86
- Tax amount:$366
Features and amenities
- Laundry features:In Kitchen
Parking
- Parking description:Driveway, On Street
 Listings marked with a Doorify MLS icon are provided courtesy of the Doorify MLS, of North Carolina, Internet Data Exchange Database. Brokers make an effort to deliver accurate information, but buyers should independently verify any information on which they will rely in a transaction. The listing broker shall not be responsible for any typographical errors, misinformation, or misprints, and they shall be held totally harmless from any damages arising from reliance upon this data. This data is provided exclusively for consumers’ personal, non-commercial use. Copyright 2026 Doorify MLS of North Carolina. All rights reserved.
New listings near 9349 Main Street
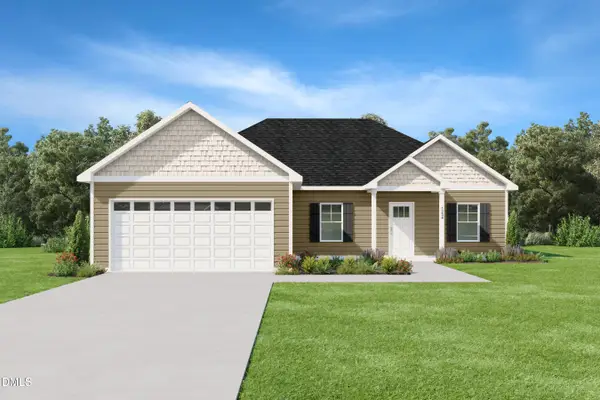 $286,999Active3 beds 2 baths1,536 sq. ft.
9357 Harrison Street, Castalia, NC 27816
MLS# 10194554Listed by: KELLER WILLIAMS CENTRAL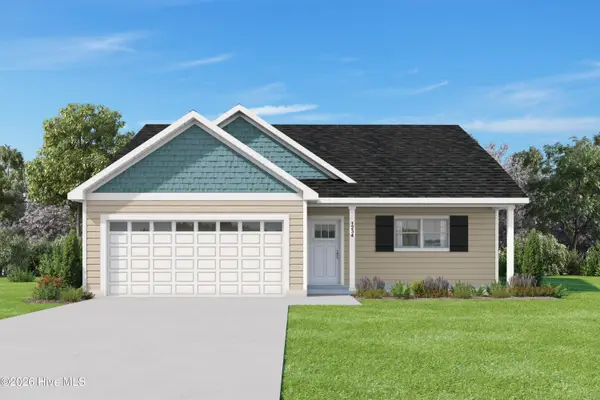 $278,999Active3 beds 2 baths1,494 sq. ft.
9301 Harrison Street, Castalia, NC 27816
MLS# 100605888Listed by: KELLER WILLIAMS CENTRAL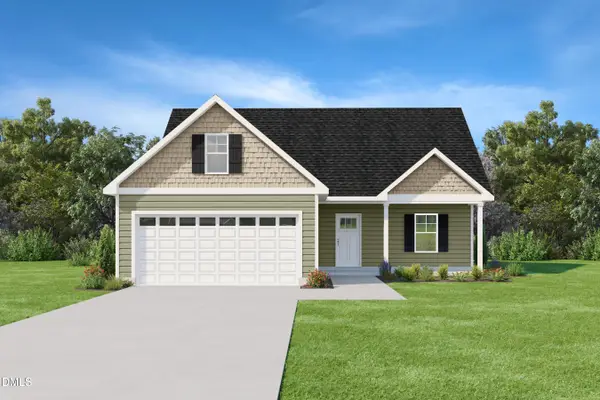 $290,999Active3 beds 3 baths1,599 sq. ft.
9341 Harrison Street, Castalia, NC 27816
MLS# 10194540Listed by: KELLER WILLIAMS CENTRAL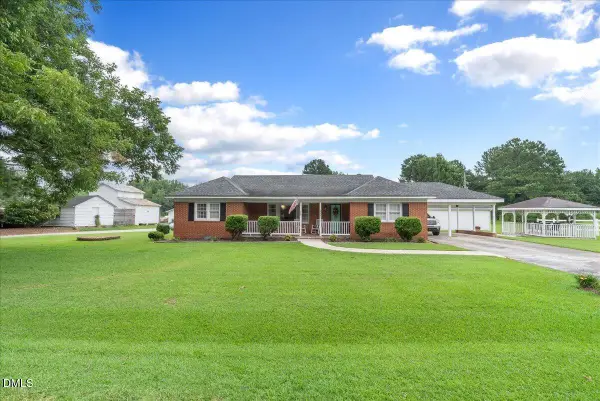 $275,000Pending3 beds 2 baths2,002 sq. ft.
8989 Main Street, Castalia, NC 27816
MLS# 10191242Listed by: CHOICE RESIDENTIAL REAL ESTATE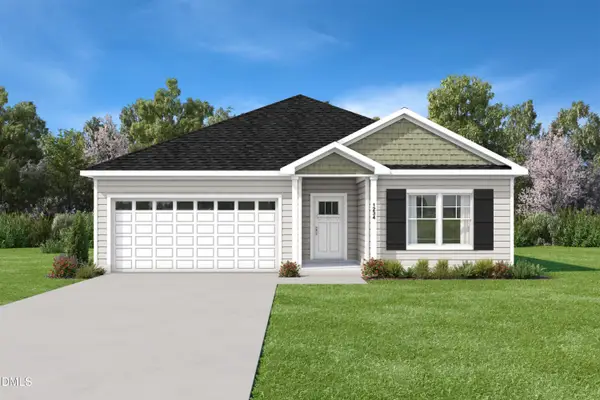 $282,999Active3 beds 2 baths1,527 sq. ft.
9325 Harrison Street, Castalia, NC 27816
MLS# 10186490Listed by: KELLER WILLIAMS CENTRAL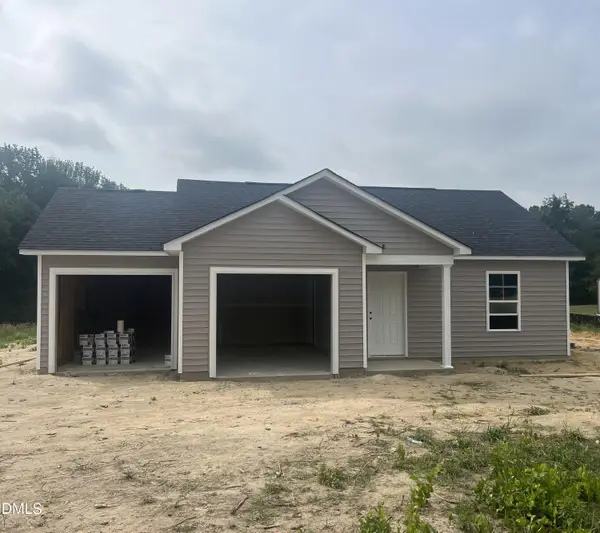 $247,997Active3 beds 2 baths1,608 sq. ft.
11365 Red Bud Road, Castalia, NC 27816
MLS# 10178341Listed by: KEY REALTY SOLUTIONS $269,997Pending4 beds 3 baths1,710 sq. ft.
11379 Red Bud Road, Castalia, NC 27816
MLS# 10177663Listed by: KEY REALTY SOLUTIONS $239,997Active4 beds 3 baths1,508 sq. ft.
11441 Red Bud Road, Castalia, NC 27816
MLS# 10177667Listed by: KEY REALTY SOLUTIONS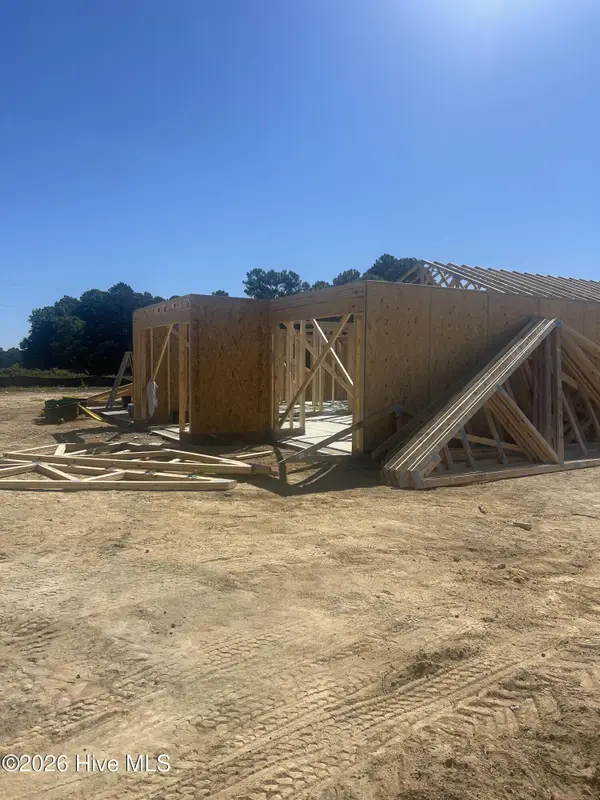 $249,997Active3 beds 2 baths1,608 sq. ft.
11455 Red Bud Road, Castalia, NC 27816
MLS# 100581690Listed by: KEY REALTY SOLUTIONS


Protect your home and budget from life's surprises with an Assurant Home Warranty, backed by a partner that supports you through every step of homeownership. Explore Plans.
© 2026 Better Homes and Gardens Real Estate LLC. An Anywhere Real Estate company. All rights reserved. Better Homes and Gardens® Real Estate is a registered trademark owned by Meredith Operations Corporation, licensed to Better Homes and Gardens Real Estate LLC and used with permission. Better Homes and Gardens Real Estate LLC fully supports the principles of the Fair Housing Act and the Equal Opportunity Act. Listing information is deemed reliable but is not guaranteed accurate.
Each office is independently owned and operated.
Any services or products provided by third parties are not provided by, affiliated with or related to Better Homes and Gardens Real Estate LLC, or its affiliated companies.