
103 Tom Avenue, Castle Hayne, NC 28429
Local realty services provided by:Better Homes and Gardens Real Estate Elliott Coastal Living
103 Tom Avenue,Castle Hayne, NC 28429
$405,000
- 3 Beds
- 2 Baths
- 2,022 sq. ft.
- Single family
- Active
Listed by: bailey & company
Office: coldwell banker sea coast advantage
MLS#:100611866
Source:NC_CCAR
Price summary
- Price:$405,000
- Price per sq. ft.:$200.3
About this home
Welcome to 103 Tom Avenue, a quaint Cape Cod style home located in the heart of Castle Hayne, where New England style blends seamlessly with Southern charm! Inside this 3 Bed/2 Bath home, you're greeted with updated flooring throughout, among a split floorplan where a formal dining area and galley style kitchen complete the left side of the first floor, while a private Primary suite tucks in behind and a spacious family room flanks the opposite side of a multi-level staircase and foyer. The kitchen boasts ample cabinetry and a cheerful tiled backsplash, along with room for a breakfast nook and access to the garage on one side of the home and a large family room, complete with a brick surround, wood-burning fireplace, is opposite the dining and kitchen area. A full bath and small hallway lead to the private primary bedroom that completes the first floor. Upstairs, two spacious guest rooms run the full length of each side of the staircase from front to back of the home, making the perfect space to create multi-use bedrooms. Both rooms have enough space to create sleeping areas, while also being able to accommodate a sitting area, crafting, desk space or hobby/sports collections! So many creative opportunities exist in these large (roughly 19x13) rooms upstairs, both with plenty of closet space! Outside, a screened back porch overlooks a large fenced in back yard that's perfect for entertaining family and friends and can be customized however you'd like with no HOA in place! This home had a new roof installed in 2019 and seller does have a current flood policy in place, in addition to a termite bond and a water filtration system, as home is on private well water and septic. Well water was last tested and septic was last pumped both in 2019! A portion of the property is located in AE flood zone, please refer to Flood Maps for overview. Buyer to verify any requirements for flood insurance. This home had a new roof installed in 2019 and seller does have a current flood policy in place, in addition to a termite bond and a water filtration system, as home is on private well water and septic. Well water was last tested and septic was last pumped both in 2019! A portion of the property is located in AE flood zone, please refer to Flood Maps for overview. Buyer to verify any lending requirements for flood insurance....
Contact an agent
Home facts
- Year built:1989
- Subdivision & Development:Castle Estates
- Listing ID #:100611866
- Added:1 day(s) ago
- Updated:October 23, 2026 at 09:58 PM
Rooms and interior
- Bedrooms:3
- Total bathrooms:2
- Full bathrooms:2
- Rooms Total:7
- Flooring:Carpet, Tile
- Kitchen Description:Dishwasher
- Bedroom Description:Master Downstairs
- Living area:2,022 sq. ft.
Heating and cooling
- Cooling:Central Air
- Heating:Electric, Heat Pump, Heating
- Central air:Yes
Structure and exterior
- Roof:Architectural Shingle
- Year built:1989
- Building area:2,022 sq. ft.
- Lot area:0.64 Acres
- Construction Materials:Vinyl Siding, Wood Frame
- Exterior Features:Covered, Porch, Screened
- Foundation Description:Crawl Space
- Levels:2 Story
Schools
- High school:Laney
- Middle school:Holly Shelter
- Elementary school:Castle Hayne
Utilities
- Water:Well
Finances and disclosures
- Price:$405,000
- Price per sq. ft.:$200.3
Features and amenities
- Appliances:Dishwasher
- Amenities:Blinds/Shades, Solid Surface
Parking
- Total parking spaces:1
- Parking description:Attached Garage, Garage, On Site, Paved
- Garage:Yes
- Garage spaces:1

New listings near 103 Tom Avenue
- New
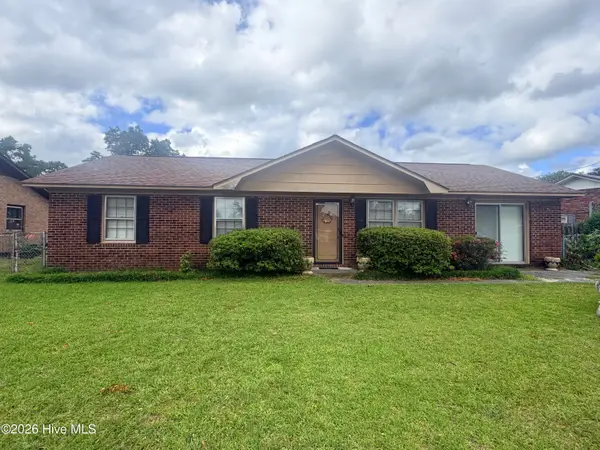 $239,900Active3 beds 2 baths1,430 sq. ft.
109 Brier Road, Castle Hayne, NC 28429
MLS# 100611929Listed by: TOWN & COUNTRY REAL ESTATE - New
 $749,900Active3 beds 3 baths2,344 sq. ft.
656 Jenoa Drive, Castle Hayne, NC 28429
MLS# 100611650Listed by: RIVER BLUFFS REALTY, LLC - New
 $444,323Active4 beds 3 baths2,160 sq. ft.
1505 Winfall Drive, Castle Hayne, NC 28429
MLS# 100611125Listed by: MUNGO HOMES - New
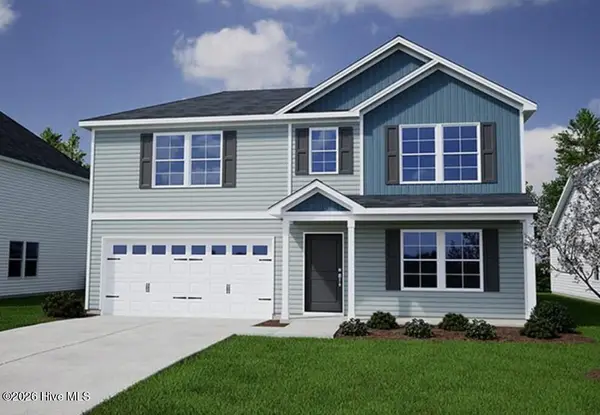 $499,851Active4 beds 4 baths2,557 sq. ft.
1564 Rodanthe Avenue, Castle Hayne, NC 28429
MLS# 100610996Listed by: MUNGO HOMES - New
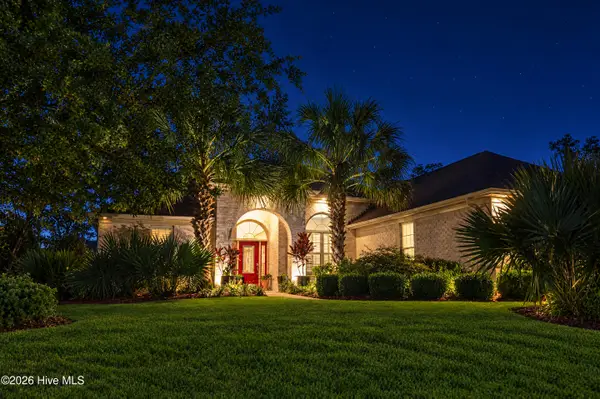 $695,000Active3 beds 3 baths2,127 sq. ft.
3621 Rosewood Landing Drive, Castle Hayne, NC 28429
MLS# 100610869Listed by: RIVER BLUFFS REALTY, LLC - Open Sat, 11am to 1pmNew
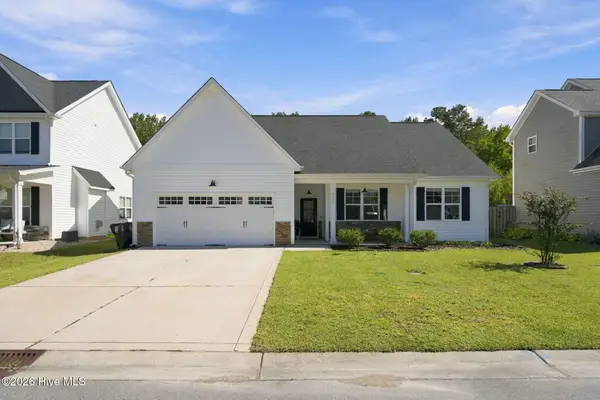 $378,000Active3 beds 2 baths1,407 sq. ft.
2024 Blue Bonnet Circle, Castle Hayne, NC 28429
MLS# 100610682Listed by: WILMINGTON REALTY LLC - New
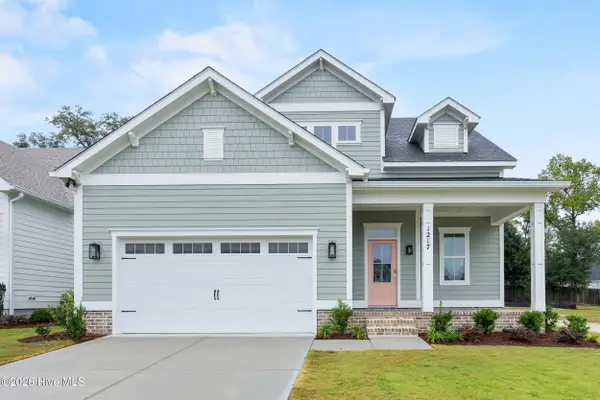 $739,900Active3 beds 4 baths2,996 sq. ft.
1217 Rockhill Road, Castle Hayne, NC 28429
MLS# 100610599Listed by: COLDWELL BANKER SEA COAST ADVANTAGE  $507,637Pending6 beds 5 baths3,014 sq. ft.
1556 Rodanthe Avenue, Castle Hayne, NC 28429
MLS# 100610079Listed by: MUNGO HOMES $476,164Pending3 beds 3 baths2,519 sq. ft.
1545 Rodanthe Avenue, Castle Hayne, NC 28429
MLS# 100610066Listed by: MUNGO HOMES


Protect your home and budget from life's surprises with an Assurant Home Warranty, backed by a partner that supports you through every step of homeownership. Explore Plans.
© 2026 Better Homes and Gardens Real Estate LLC. An Anywhere Real Estate company. All rights reserved. Better Homes and Gardens® Real Estate is a registered trademark owned by Meredith Operations Corporation, licensed to Better Homes and Gardens Real Estate LLC and used with permission. Better Homes and Gardens Real Estate LLC fully supports the principles of the Fair Housing Act and the Equal Opportunity Act. Listing information is deemed reliable but is not guaranteed accurate.
Each office is independently owned and operated.
Any services or products provided by third parties are not provided by, affiliated with or related to Better Homes and Gardens Real Estate LLC, or its affiliated companies.