
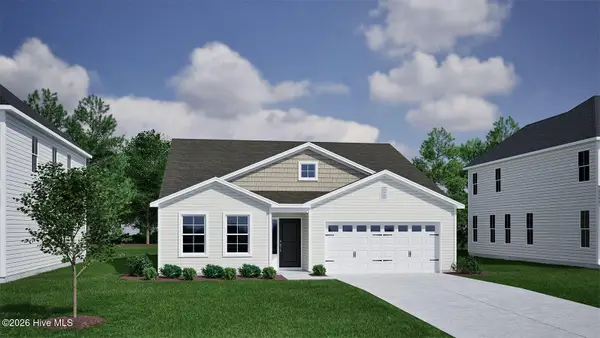
116 Deerfield Road, Castle Hayne, NC 28429
Local realty services provided by:Better Homes and Gardens Real Estate Native American Group
116 Deerfield Road,Castle Hayne, NC 28429
$319,900
- 3 Beds
- 2 Baths
- 1,302 sq. ft.
- Single family
- Pending
Listed by: english seward real estate group, tara a english
Office: berkshire hathaway homeservices carolina premier properties
MLS#:100596356
Source:NC_CCAR
Price summary
- Price:$319,900
- Price per sq. ft.:$245.7
About this home
Welcome to this like-new 3-bedroom, 2-bath home nestled on a beautiful tree-lined lot in Castle Hayne! Offering the perfect combination of modern comfort and convenient location, this home has no HOA and is just minutes from Wilmington with an easy drive to Wrightsville Beach. Inside, the inviting open floor plan creates a seamless flow between the living spaces and showcases a beautiful kitchen with abundant cabinetry, generous counter space and a large bar area perfect for casual dining, entertaining or gathering with family and friends. The kitchen opens conveniently to the formal dining area, making hosting effortless. The spacious primary suite offers a relaxing retreat with a large ensuite bath featuring a beautifully tiled shower and plenty of room to unwind. Two additional bedrooms provide flexibility for guests, an office or a growing household. With its like-new condition, attractive finishes, beautiful wooded setting and desirable location without the restrictions of an HOA, this home offers an exceptional opportunity to enjoy the best of coastal Carolina living while remaining close to everything Wilmington has to offer!...
Contact an agent
Home facts
- Year built:2023
- Subdivision & Development:Prince George Estates
- Listing ID #:100596356
- Added:45 day(s) ago
- Updated:September 29, 2026 at 09:39 AM
Rooms and interior
- Bedrooms:3
- Total bathrooms:2
- Full bathrooms:2
- Rooms Total:7
- Bathrooms Description:Walk-in Shower
- Living area:1,302 sq. ft.
Heating and cooling
- Cooling:Central Air
- Heating:Electric, Heat Pump, Heating
- Central air:Yes
Structure and exterior
- Roof:Shingle
- Year built:2023
- Building area:1,302 sq. ft.
- Lot area:0.59 Acres
- Construction Materials:Vinyl Siding, Wood Frame
- Exterior Features:Covered
- Foundation Description:Crawl Space
- Levels:1 Story
Schools
- High school:Laney
- Middle school:JC Roe Center
- Elementary school:Castle Hayne
Utilities
- Water:Water Connected
Finances and disclosures
- Price:$319,900
- Price per sq. ft.:$245.7
Features and amenities
- Laundry features:Laundry Room
- Amenities:Blinds/Shades
Parking
- Parking description:Concrete, Off Street, Paved

New listings near 116 Deerfield Road
 $457,490Pending5 beds 3 baths2,511 sq. ft.
1435 Timothy Grass Lane #Lot 507, Castle Hayne, NC 28429
MLS# 100606628Listed by: D.R. HORTON, INC- New
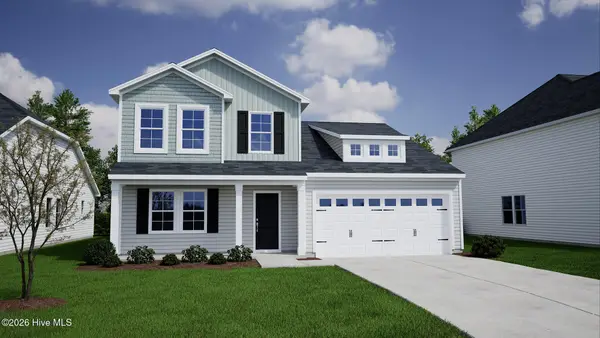 $498,586Active4 beds 3 baths2,440 sq. ft.
1561 Rodanthe Avenue, Castle Hayne, NC 28429
MLS# 100606493Listed by: MUNGO HOMES - New
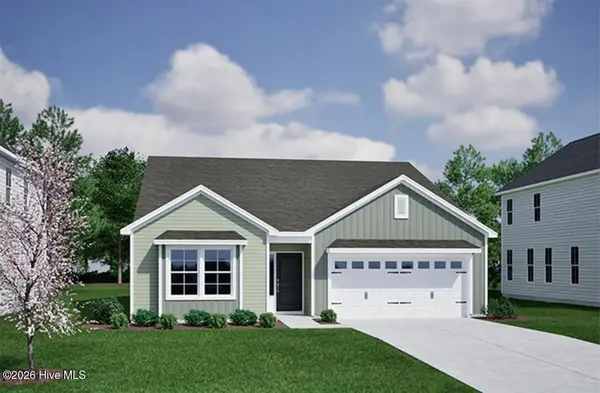 $425,475Active3 beds 2 baths1,798 sq. ft.
1565 Rodanthe Avenue, Castle Hayne, NC 28429
MLS# 100606491Listed by: MUNGO HOMES - New
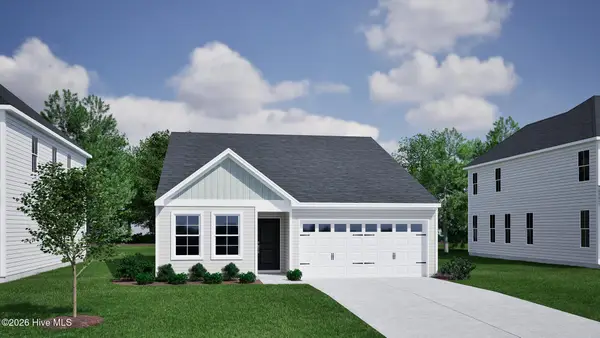 $399,512Active2 beds 3 baths1,500 sq. ft.
1560 Rodanthe Avenue, Castle Hayne, NC 28429
MLS# 100606477Listed by: MUNGO HOMES - New
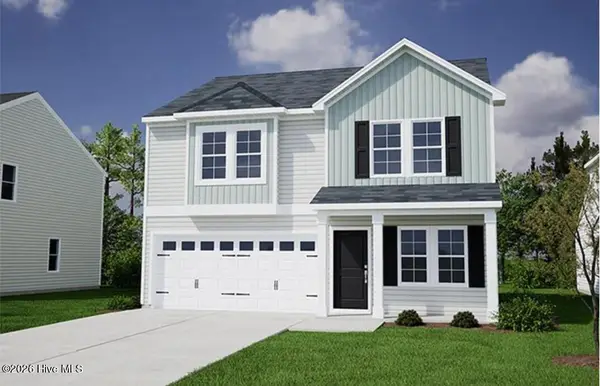 $409,004Active4 beds 3 baths1,772 sq. ft.
1548 Rodanthe Avenue, Castle Hayne, NC 28429
MLS# 100606472Listed by: MUNGO HOMES - New
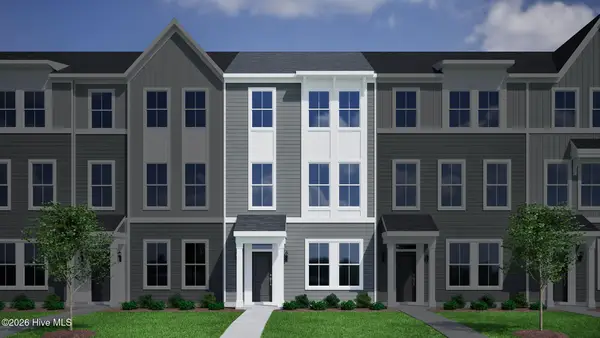 $309,109Active4 beds 4 baths1,792 sq. ft.
1212 Rodanthe Avenue, Castle Hayne, NC 28429
MLS# 100606462Listed by: MUNGO HOMES - New
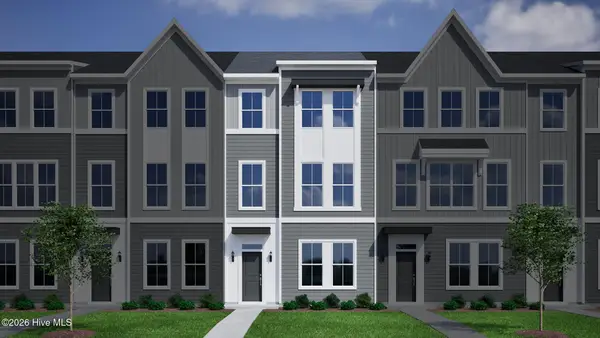 $322,728Active3 beds 4 baths1,777 sq. ft.
1210 Rodanthe Avenue, Castle Hayne, NC 28429
MLS# 100606468Listed by: MUNGO HOMES - New
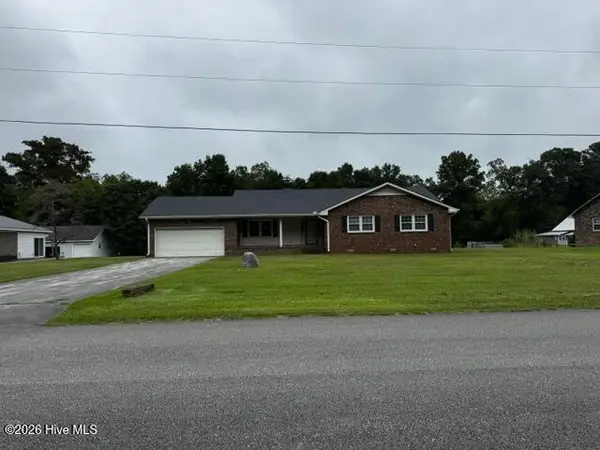 $450,000Active3 beds 3 baths1,709 sq. ft.
113 Tom Avenue, Castle Hayne, NC 28429
MLS# 100606123Listed by: COASTAL PROPERTIES - New
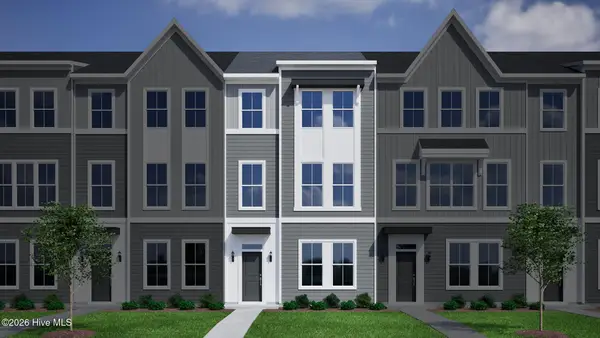 $299,273Active3 beds 4 baths1,777 sq. ft.
1214 Rodanthe Avenue, Castle Hayne, NC 28429
MLS# 100605940Listed by: MUNGO HOMES - New
 $438,340Active4 beds 3 baths2,160 sq. ft.
1544 Rodanthe Avenue, Castle Hayne, NC 28429
MLS# 100605951Listed by: MUNGO HOMES


Protect your home and budget from life's surprises with an Assurant Home Warranty, backed by a partner that supports you through every step of homeownership. Explore Plans.
© 2026 Better Homes and Gardens Real Estate LLC. An Anywhere Real Estate company. All rights reserved. Better Homes and Gardens® Real Estate is a registered trademark owned by Meredith Operations Corporation, licensed to Better Homes and Gardens Real Estate LLC and used with permission. Better Homes and Gardens Real Estate LLC fully supports the principles of the Fair Housing Act and the Equal Opportunity Act. Listing information is deemed reliable but is not guaranteed accurate.
Each office is independently owned and operated.
Any services or products provided by third parties are not provided by, affiliated with or related to Better Homes and Gardens Real Estate LLC, or its affiliated companies.