
3626 Hansa Drive, Castle Hayne, NC 28429
Local realty services provided by:Better Homes and Gardens Real Estate Lifestyle Property Partners
3626 Hansa Drive,Castle Hayne, NC 28429
$799,000
- 3 Beds
- 3 Baths
- 2,774 sq. ft.
- Single family
- Active
Listed by: audra s moore
Office: magnolia coastal realty llc.
MLS#:100587393
Source:NC_CCAR
Price summary
- Price:$799,000
- Price per sq. ft.:$288.03
About this home
Welcome to this beautifully crafted custom home in one of the most desirable locations within River Bluffs. Impeccably maintained and thoughtfully designed, this home offers timeless style, quality finishes, and exceptional attention to detail throughout.
A classic Southern-style front porch overlooks the community's most outstanding park, while the screened rear porch provides a peaceful retreat overlooking the turfed backyard for ease of maintenance.
Inside, you'll find impressive craftsmanship with custom cabinetry, extensive built-ins, elegant trim work, and upscale finishes throughout. The gourmet kitchen features granite countertops, KitchenAid stainless steel appliances, an induction cooktop, and a convenient drawer microwave, making it as functional as it is beautiful.
The spacious primary suite includes an oversized custom walk-in closet with abundant built-in shelving and connects directly to a thoughtfully designed laundry room and mudroom with an excellent drop zone. Upstairs, two generously sized guest bedrooms offer deep closets with custom wood shelving, while a large bonus room with built-in bookcases provides flexible space for a second living area. The additional built-out attic space offers the perfect place for a craft room or office.
Additional highlights include a whole-house generator and beautiful Graber woven wood shades for added comfort and convenience. Custom-built pantry with counter space for small appliances for added kitchen functionality. The garage is insulated with a wall-mounted A/C unit and the garage motor and springs are brand new.
River Bluffs is one of the Wilmington area's premier gated waterfront communities, offering a lifestyle centered around nature, recreation, and connection. Residents enjoy miles of scenic walking and biking trails, a picturesque riverwalk along the Cape Fear River, a resort-style pool, fitness center, post office, community gathering spaces, fire pit, pickleball, tennis and basketball courts, and kayak launch. This is more than just a home--it's an exceptional lifestyle in one of the area's most sought-after communities....
Contact an agent
Home facts
- Year built:2015
- Subdivision & Development:River Bluffs
- Listing ID #:100587393
- Added:92 day(s) ago
- Updated:October 09, 2026 at 10:46 AM
Rooms and interior
- Bedrooms:3
- Total bathrooms:3
- Full bathrooms:2
- Half bathrooms:1
- Rooms Total:9
- Flooring:Tile, Wood
- Bathrooms Description:Walk-in Shower
- Kitchen Description:Dishwasher, Disposal, Pantry, Refrigerator
- Bedroom Description:Master Downstairs, Walk-In Closet(s)
- Living area:2,774 sq. ft.
Heating and cooling
- Cooling:Central Air
- Heating:Electric, Forced Air, Heat Pump, Heating, Natural Gas
- Central air:Yes
Structure and exterior
- Roof:Architectural Shingle, Metal
- Year built:2015
- Building area:2,774 sq. ft.
- Lot area:0.16 Acres
- Lot Features:Wooded
- Construction Materials:Fiber Cement, Wood Frame
- Exterior Features:Covered, Irrigation System, Porch, Screened
- Foundation Description:Raised, Slab
- Levels:2 Story
Schools
- High school:Laney
- Middle school:Holly Shelter
- Elementary school:Castle Hayne
Utilities
- Water:Water Connected
- Sewer:Sewer Connected
Finances and disclosures
- Price:$799,000
- Price per sq. ft.:$288.03
Features and amenities
- Appliances:Dishwasher, Disposal, Refrigerator
- Laundry features:Laundry Room
- Amenities:Basketball Court, Blinds/Shades, Boat Dock, Ceiling Fan(s), Clubhouse, Comm Garden, Community Pool, Fitness Center, Gated, Management, Marina, Pickleball, Playground, RV/Boat Storage, Ramp, Restaurant, Security, Solid Surface, Street Lights, Taxes, Tennis Court(s), Trash, Tray Ceiling(s), Walk-In Closet(s)
- Pool features:Community Pool
Parking
- Total parking spaces:4
- Parking description:Attached Garage, Off Street, Paved
- Garage:Yes
- Garage spaces:2

New listings near 3626 Hansa Drive
- Open Fri, 4:30 to 6pmNew
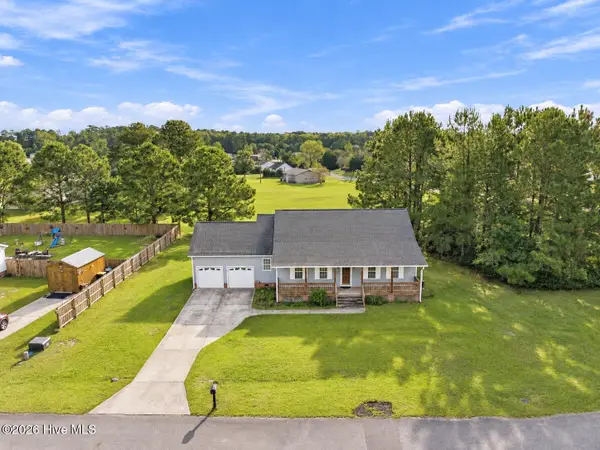 $1Active3 beds 2 baths1,472 sq. ft.
3100 Ervins Place Drive, Castle Hayne, NC 28429
MLS# 100608977Listed by: BANNISTER REAL ESTATE - Open Sat, 11am to 2pmNew
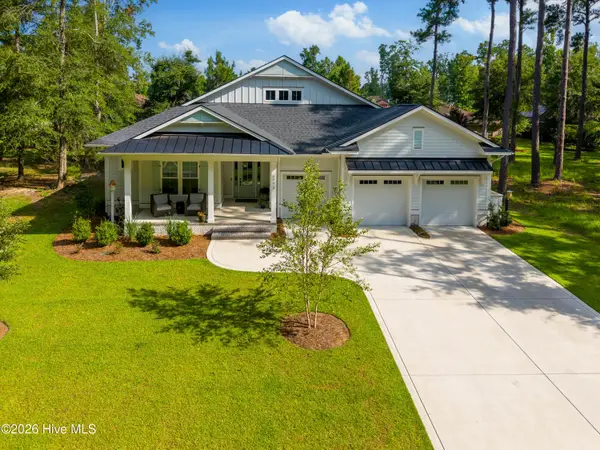 $1,295,000Active3 beds 4 baths2,977 sq. ft.
3772 Barnesmore Drive, Castle Hayne, NC 28429
MLS# 100608774Listed by: RIVER BLUFFS REALTY, LLC - New
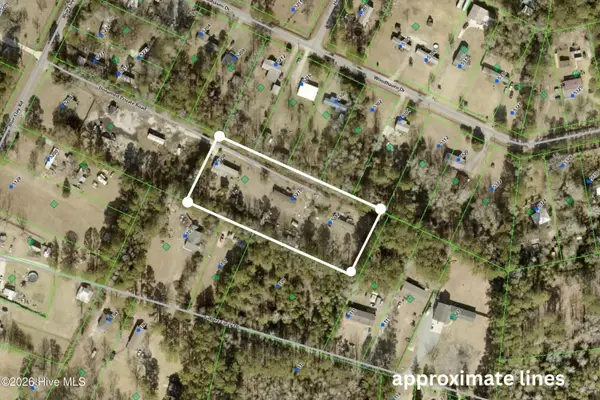 Listed by BHGRE$300,000Active2.32 Acres
5208 Blue Clay Road, Castle Hayne, NC 28429
MLS# 100608729Listed by: BETTER HOMES AND GARDENS REAL ESTATE TREASURE - New
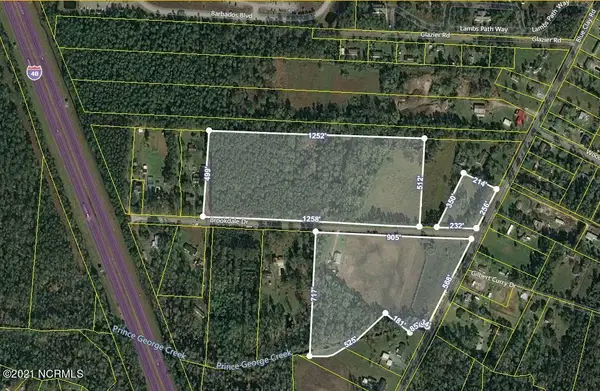 $899,000Active26.36 Acres
200 Brookdale Drive, Castle Hayne, NC 28429
MLS# 100607894Listed by: NEXTHOME CAPE FEAR - New
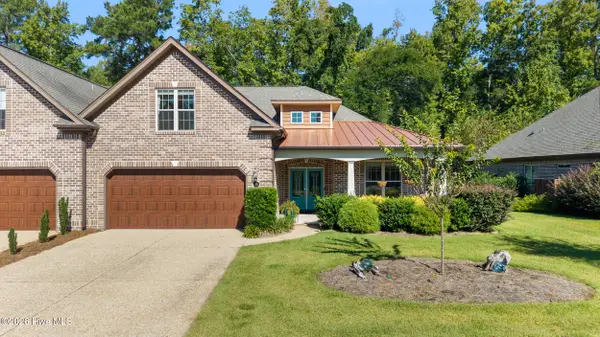 $573,500Active4 beds 3 baths2,465 sq. ft.
615 Jenoa Drive, Castle Hayne, NC 28429
MLS# 100607806Listed by: INTRACOASTAL REALTY CORPORATION - New
 $299,900Active3 beds 3 baths1,927 sq. ft.
3223 Beaus Drive, Castle Hayne, NC 28429
MLS# 100607564Listed by: INTRACOASTAL REALTY CORPORATION 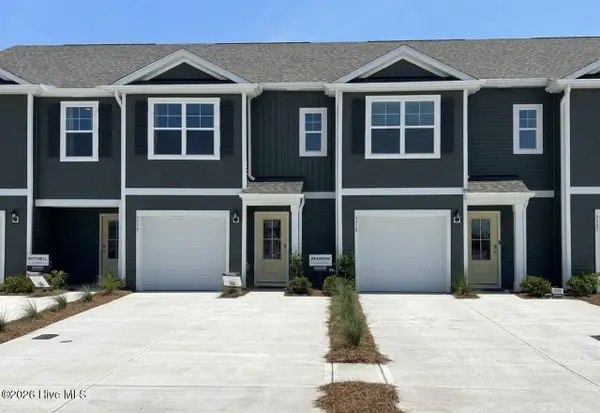 $273,258Pending3 beds 3 baths1,418 sq. ft.
4358 Majesty Drive #Unit 366, Castle Hayne, NC 28429
MLS# 100607193Listed by: D.R. HORTON, INC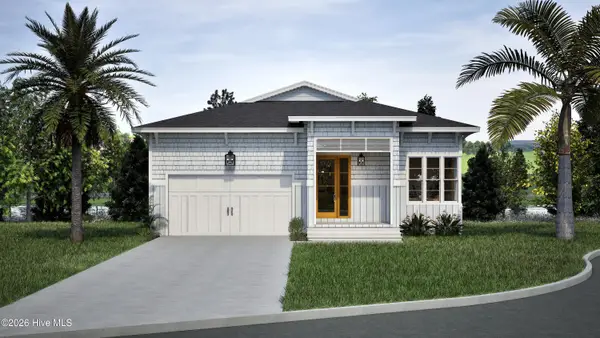 $1,448,224Pending4 beds 3 baths3,608 sq. ft.
2769 Alvernia Drive, Castle Hayne, NC 28429
MLS# 100606902Listed by: COLDWELL BANKER SEA COAST ADVANTAGE- Open Sat, 12 to 2pmNew
 $525,000Active4 beds 3 baths2,470 sq. ft.
3836 Smooth Water Drive, Castle Hayne, NC 28429
MLS# 100606921Listed by: EXP REALTY  $457,490Pending5 beds 3 baths2,511 sq. ft.
1435 Timothy Grass Lane #Lot 507, Castle Hayne, NC 28429
MLS# 100606628Listed by: D.R. HORTON, INC


Protect your home and budget from life's surprises with an Assurant Home Warranty, backed by a partner that supports you through every step of homeownership. Explore Plans.
© 2026 Better Homes and Gardens Real Estate LLC. An Anywhere Real Estate company. All rights reserved. Better Homes and Gardens® Real Estate is a registered trademark owned by Meredith Operations Corporation, licensed to Better Homes and Gardens Real Estate LLC and used with permission. Better Homes and Gardens Real Estate LLC fully supports the principles of the Fair Housing Act and the Equal Opportunity Act. Listing information is deemed reliable but is not guaranteed accurate.
Each office is independently owned and operated.
Any services or products provided by third parties are not provided by, affiliated with or related to Better Homes and Gardens Real Estate LLC, or its affiliated companies.