
3836 Smooth Water Drive, Castle Hayne, NC 28429
Local realty services provided by:Better Homes and Gardens Real Estate Treasure
3836 Smooth Water Drive,Castle Hayne, NC 28429
$525,000
- 4 Beds
- 3 Baths
- 2,344 sq. ft.
- Single family
- Active
Listed by: aspyre collective, tyson r emery
Office: exp realty
MLS#:100606921
Source:NC_CCAR
Price summary
- Price:$525,000
- Price per sq. ft.:$223.98
About this home
Welcome to 3836 Smooth Water Drive in Cape Landing, where thoughtful upgrades and outdoor living come together!
Inside, the home offers LVP flooring throughout both levels, fresh paint, upgraded lighting and ceiling fans, and trim and crown molding throughout the first floor. The kitchen features an upgraded appliance package with a double oven, upgraded lighting, and French doors leading to the pool. A custom mudroom with built-in cabinetry and shelving adds everyday convenience, while the living room showcases a custom fireplace and mantle.
The sunroom offers a mini-split heating and cooling system and provides flexible space for relaxing, working out, or entertaining. Additional highlights include a home office with French doors, built-ins in the room over the garage, an upgraded laundry sink, EV charging outlet, and a smart garage door opener.
Enjoy entertaining and hanging out in your private backyard oasis featuring a 10,000-gallon in-ground fiberglass pool, extended patio, operable louvered pergola, and privacy screen. The home also features a fortified roof, French drains along both sides of the property, updated gutters tied into the drainage system, and a storage shed.
With extensive improvements inside and out, this home is ready to enjoy! Schedule a tour today!...
Contact an agent
Home facts
- Year built:2017
- Subdivision & Development:Cape Landing
- Listing ID #:100606921
- Added:1 day(s) ago
- Updated:September 29, 2026 at 10:50 PM
Rooms and interior
- Bedrooms:4
- Total bathrooms:3
- Full bathrooms:2
- Half bathrooms:1
- Rooms Total:9
- Kitchen Description:Dishwasher, Disposal, Double Oven, Refrigerator
- Bedroom Description:Walk-In Closet(s)
- Living area:2,344 sq. ft.
Heating and cooling
- Cooling:Central Air
- Heating:Electric, Heat Pump, Heating
- Central air:Yes
Structure and exterior
- Roof:Shingle
- Year built:2017
- Building area:2,344 sq. ft.
- Lot area:0.19 Acres
- Construction Materials:Steel Siding, Vinyl Siding, Wood Frame
- Exterior Features:Irrigation System, Patio
- Foundation Description:Slab
- Levels:2 Story
Schools
- High school:Laney
- Middle school:Trask
- Elementary school:Castle Hayne
Finances and disclosures
- Price:$525,000
- Price per sq. ft.:$223.98
Features and amenities
- Appliances:Dishwasher, Disposal, Double Oven, Refrigerator
- Laundry features:Laundry Room
- Amenities:Ceiling Fan(s), Walk-In Closet(s)
Parking
- Total parking spaces:2
- Parking description:Attached Garage, Electric Vehicle Charging Station(s), Paved
- Garage:Yes
- Garage spaces:2

New listings near 3836 Smooth Water Drive
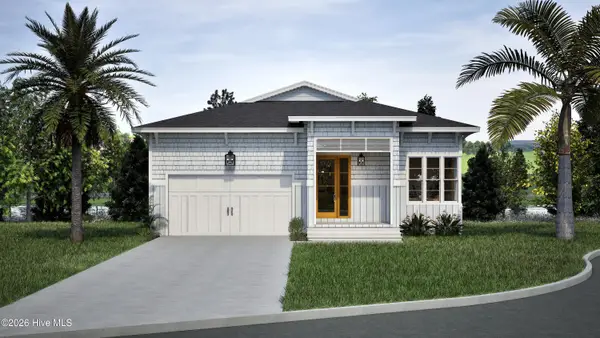 $1,448,224Pending4 beds 3 baths3,608 sq. ft.
2769 Alvernia Drive, Castle Hayne, NC 28429
MLS# 100606902Listed by: COLDWELL BANKER SEA COAST ADVANTAGE $457,490Pending5 beds 3 baths2,511 sq. ft.
1435 Timothy Grass Lane #Lot 507, Castle Hayne, NC 28429
MLS# 100606628Listed by: D.R. HORTON, INC- New
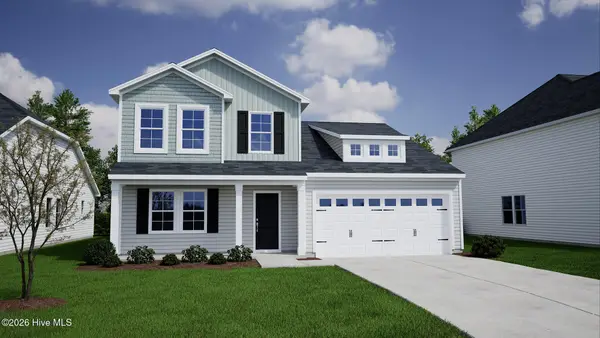 $498,586Active4 beds 3 baths2,440 sq. ft.
1561 Rodanthe Avenue, Castle Hayne, NC 28429
MLS# 100606493Listed by: MUNGO HOMES - New
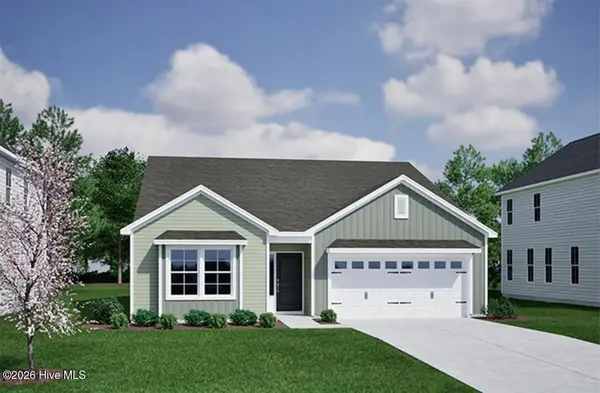 $425,475Active3 beds 2 baths1,798 sq. ft.
1565 Rodanthe Avenue, Castle Hayne, NC 28429
MLS# 100606491Listed by: MUNGO HOMES - New
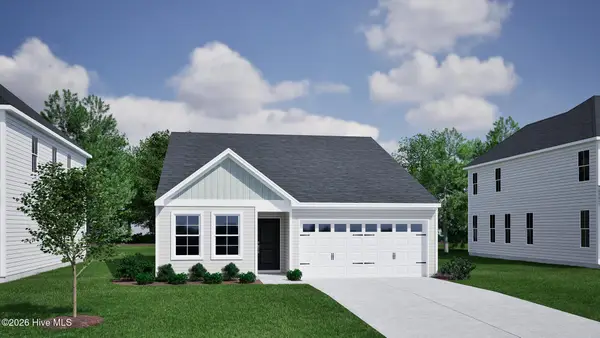 $399,512Active3 beds 2 baths1,500 sq. ft.
1560 Rodanthe Avenue, Castle Hayne, NC 28429
MLS# 100606477Listed by: MUNGO HOMES - New
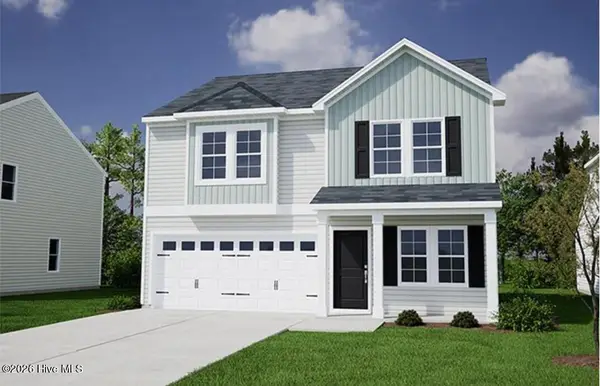 $409,004Active4 beds 3 baths1,772 sq. ft.
1548 Rodanthe Avenue, Castle Hayne, NC 28429
MLS# 100606472Listed by: MUNGO HOMES - New
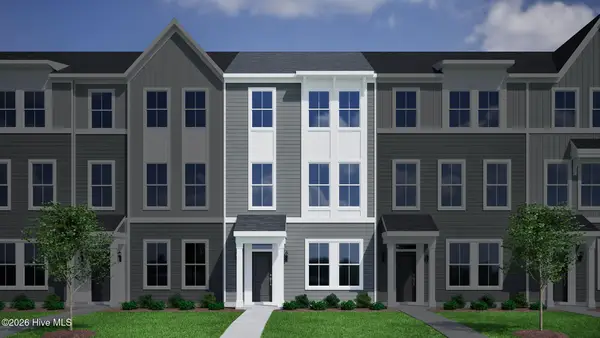 $309,109Active4 beds 4 baths1,792 sq. ft.
1212 Rodanthe Avenue, Castle Hayne, NC 28429
MLS# 100606462Listed by: MUNGO HOMES - New
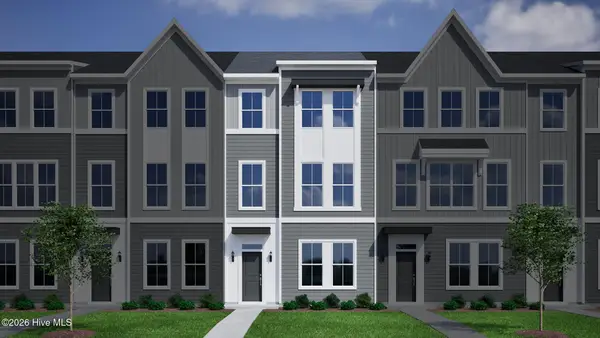 $322,728Active3 beds 4 baths1,777 sq. ft.
1210 Rodanthe Avenue, Castle Hayne, NC 28429
MLS# 100606468Listed by: MUNGO HOMES - New
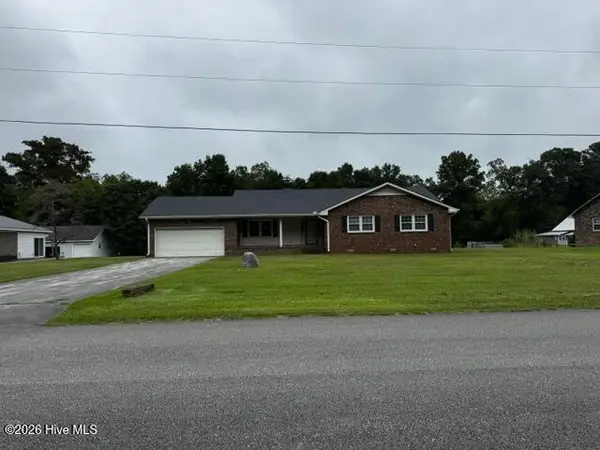 $450,000Active3 beds 3 baths1,709 sq. ft.
113 Tom Avenue, Castle Hayne, NC 28429
MLS# 100606123Listed by: COASTAL PROPERTIES


Protect your home and budget from life's surprises with an Assurant Home Warranty, backed by a partner that supports you through every step of homeownership. Explore Plans.
© 2026 Better Homes and Gardens Real Estate LLC. An Anywhere Real Estate company. All rights reserved. Better Homes and Gardens® Real Estate is a registered trademark owned by Meredith Operations Corporation, licensed to Better Homes and Gardens Real Estate LLC and used with permission. Better Homes and Gardens Real Estate LLC fully supports the principles of the Fair Housing Act and the Equal Opportunity Act. Listing information is deemed reliable but is not guaranteed accurate.
Each office is independently owned and operated.
Any services or products provided by third parties are not provided by, affiliated with or related to Better Homes and Gardens Real Estate LLC, or its affiliated companies.