
4205 Dutch Cove Court, Castle Hayne, NC 28429
Local realty services provided by:Better Homes and Gardens Real Estate Metro Brokers
4205 Dutch Cove Court,Castle Hayne, NC 28429
$455,000
- 3 Beds
- 2 Baths
- 2,020 sq. ft.
- Single family
- Pending
Listed by: brenda l bokano
Office: coldwell banker sea coast advantage-midtown
MLS#:100615154
Source:NC_CCAR
Price summary
- Price:$455,000
- Price per sq. ft.:$225.25
About this home
PENDING WITH SHOWINGS, Contingent sale. Welcome to 4205 Dutch Cove Court in Parsons Mill Farm, located just slightly away from the hustle and bustle of Wilmington in Castle Hayne. Offering over 2,000 square feet, 3 bedrooms, 2 full baths, and a flex room (office, den or playroom), this thoughtfully designed home combines spacious living areas with desirable features throughout.
Volume ceilings create an open, airy feel, while wood flooring extends throughout the main living area and foyer to also include the primary bedroom. The living room features a gas-log fireplace, large built-ins flanking the fireplace and telescoping doors that open to an impressively large screened porch. With plenty of room for both dining and lounging, this outdoor living space is perfect for relaxing or entertaining. Additionally, there is a large patio for grilling or sunning.
The spacious primary suite features a lighted tray ceiling and an ensuite bath designed for comfort, complete with a large soaking tub and an oversized, beautifully tiled zero-entry shower. Two additional bedrooms are situated on the opposite side of the home, along with the flex room.
The kitchen features an upgraded granite selection and all kitchen appliances convey. There is plenty of counter and cabinet space along with a pantry for storage. Additional conveniences include a generously sized laundry room with shelving and an attached two-car garage.
Step outside to enjoy the fully fenced backyard, offering a private outdoor setting, along with an outbuilding ideal for storing lawn and gardening equipment. The garage can remain dedicated to parking your vehicles.
Parsons Mill offers neighborhood amenities including a community pool and sidewalks. With its spacious layout, inviting outdoor living areas, and appealing neighborhood amenities, this home is a wonderful opportunity to enjoy all that the greater Wilmington area has to offer. Parks, water sport and boating activities, along with racket sports and golf, you will want for nothing in terms of outdoor recreation. Easy access to I-40, Wilmington International Airport, downtown Wilmington restaurants and nightlife, and of course the beaches!...
Contact an agent
Home facts
- Year built:2018
- Subdivision & Development:Parsons Mill
- Listing ID #:100615154
- Added:2 day(s) ago
- Updated:November 10, 2026 at 12:02 AM
Rooms and interior
- Bedrooms:3
- Total bathrooms:2
- Full bathrooms:2
- Rooms Total:7
- Flooring:Carpet, Tile, Wood
- Bathrooms Description:Walk-in Shower
- Kitchen Description:Dishwasher, Kitchen Island, Pantry, Refrigerator
- Bedroom Description:Master Downstairs
- Living area:2,020 sq. ft.
Heating and cooling
- Cooling:Central Air
- Heating:Electric, Forced Air, Heat Pump, Heating
- Central air:Yes
Structure and exterior
- Roof:Architectural Shingle
- Year built:2018
- Building area:2,020 sq. ft.
- Lot area:0.26 Acres
- Lot Features:Corner Lot
- Construction Materials:Vinyl Siding, Wood Frame
- Exterior Features:Irrigation System, Patio, Screened
- Foundation Description:Slab
- Levels:1 Story
Schools
- High school:Laney
- Middle school:Noble
- Elementary school:Castle Hayne
Utilities
- Water:Water Connected
- Sewer:Sewer Connected
Finances and disclosures
- Price:$455,000
- Price per sq. ft.:$225.25
Features and amenities
- Appliances:Dishwasher, Refrigerator
- Laundry features:Laundry Room
- Amenities:Blinds/Shades, Community Pool, Street Lights, Tray Ceiling(s)
- Pool features:Community Pool
Parking
- Total parking spaces:2
- Parking description:Attached Garage, Garage, Off Street, Paved
- Garage:Yes
- Garage spaces:2

New listings near 4205 Dutch Cove Court
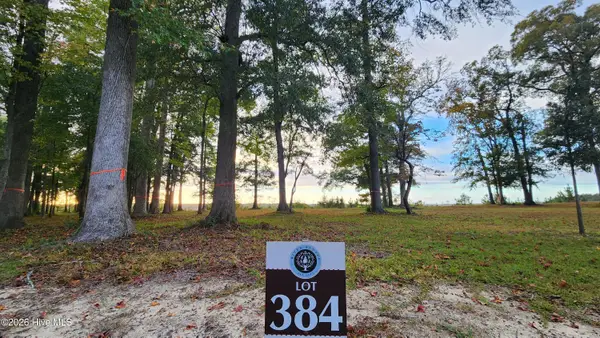 $895,000Pending0.33 Acres
121 River Bluffs Drive, Castle Hayne, NC 28429
MLS# 100615026Listed by: RIVER BLUFFS REALTY, LLC- $895,000Pending0.33 Acres
121 River Bluffs Drive, Castle Hayne, NC 28429
MLS# 100615026Listed by: RIVER BLUFFS REALTY, LLC - $895,000Pending0.33 Acres
121 River Bluffs Drive, Castle Hayne, NC 28429
MLS# 100615026Listed by: RIVER BLUFFS REALTY, LLC - $895,000Pending0.33 Acres
121 River Bluffs Drive, Castle Hayne, NC 28429
MLS# 100615026Listed by: RIVER BLUFFS REALTY, LLC - $895,000Pending0.33 Acres
121 River Bluffs Drive, Castle Hayne, NC 28429
MLS# 100615026Listed by: RIVER BLUFFS REALTY, LLC - $895,000Pending0.33 Acres
121 River Bluffs Drive, Castle Hayne, NC 28429
MLS# 100615026Listed by: RIVER BLUFFS REALTY, LLC - $895,000Pending0.33 Acres
121 River Bluffs Drive, Castle Hayne, NC 28429
MLS# 100615026Listed by: RIVER BLUFFS REALTY, LLC - $895,000Pending0.33 Acres
121 River Bluffs Drive, Castle Hayne, NC 28429
MLS# 100615026Listed by: RIVER BLUFFS REALTY, LLC - $895,000Pending0.33 Acres
121 River Bluffs Drive, Castle Hayne, NC 28429
MLS# 100615026Listed by: RIVER BLUFFS REALTY, LLC


Protect your home and budget from life's surprises with an Assurant Home Warranty, backed by a partner that supports you through every step of homeownership. Explore Plans.
© 2026 Better Homes and Gardens Real Estate LLC. An Anywhere Real Estate company. All rights reserved. Better Homes and Gardens® Real Estate is a registered trademark owned by Meredith Operations Corporation, licensed to Better Homes and Gardens Real Estate LLC and used with permission. Better Homes and Gardens Real Estate LLC fully supports the principles of the Fair Housing Act and the Equal Opportunity Act. Listing information is deemed reliable but is not guaranteed accurate.
Each office is independently owned and operated.
Any services or products provided by third parties are not provided by, affiliated with or related to Better Homes and Gardens Real Estate LLC, or its affiliated companies.