
4356 Majesty Drive #Unit 365, Castle Hayne, NC 28429
Local realty services provided by:Better Homes and Gardens Real Estate Elliott Coastal Living
4356 Majesty Drive #Unit 365,Castle Hayne, NC 28429
$269,999
- 3 Beds
- 3 Baths
- 1,418 sq. ft.
- Townhouse
- Active
Listed by: team d.r. horton
Office: d.r. horton, inc
MLS#:100602944
Source:NC_CCAR
Price summary
- Price:$269,999
- Price per sq. ft.:$190.41
About this home
Now Selling! Come be a part of Sidbury Landing! The Pearson is a two-story floor plan with a single-car garage. The kitchen overlooks the dining and living spaces, ideal for entertaining guests or enjoying family time while preparing meals with new stainless-steel appliances and Granite countertops. The second floor features the primary bedroom with a walk-in closet and double vanities. It also includes two additional bedrooms, a shared bathroom, and a laundry room for convenience. If you're looking for a functional and stylish two-story home, the Pearson is an excellent choice. Images are for illustration purposes only, interior and exterior features, options, colors and selections will vary from the homes as built.
Contact an agent
Home facts
- Year built:2026
- Subdivision & Development:Sidbury Station
- Listing ID #:100602944
- Added:52 day(s) ago
- Updated:November 03, 2026 at 11:42 AM
Rooms and interior
- Bedrooms:3
- Total bathrooms:3
- Full bathrooms:2
- Half bathrooms:1
- Rooms Total:6
- Flooring:Carpet, Vinyl
- Bathrooms Description:Walk-in Shower
- Kitchen Description:Dishwasher, Disposal, Pantry
- Bedroom Description:Walk-In Closet(s)
- Living area:1,418 sq. ft.
Heating and cooling
- Cooling:Central Air
- Heating:Electric, Heat Pump, Heating
- Central air:Yes
Structure and exterior
- Roof:Architectural Shingle
- Year built:2026
- Building area:1,418 sq. ft.
- Lot area:0.04 Acres
- Construction Materials:Vinyl Siding, Wood Frame
- Exterior Features:Patio
- Foundation Description:Slab
- Levels:2 Story
Schools
- High school:Laney
- Middle school:Holly Shelter
- Elementary school:Castle Hayne
Finances and disclosures
- Price:$269,999
- Price per sq. ft.:$190.41
Features and amenities
- Appliances:Dishwasher, Disposal
- Laundry features:Laundry Closet
- Amenities:Basketball Court, Billiard Room, Clubhouse, Community Pool, Fitness Center, Party Room, Pickleball, Playground, Street Lights, Termite Bond, Trash, Walk-In Closet(s)
- Pool features:Community Pool
Parking
- Total parking spaces:1
- Parking description:Attached, Attached Garage, Garage, Garage Door Opener, Off Street, Paved
- Garage:Yes
- Garage spaces:1

New listings near 4356 Majesty Drive #Unit 365
- New
 $310,000Active3 beds 2 baths1,463 sq. ft.
302 Millhouse Road, Castle Hayne, NC 28429
MLS# 100614034Listed by: CRIDER & JOHNSON REALTY LLC - New
 $779,400Active3 beds 4 baths2,641 sq. ft.
2748 Alvernia Drive, Castle Hayne, NC 28429
MLS# 100613975Listed by: COLDWELL BANKER SEA COAST ADVANTAGE - New
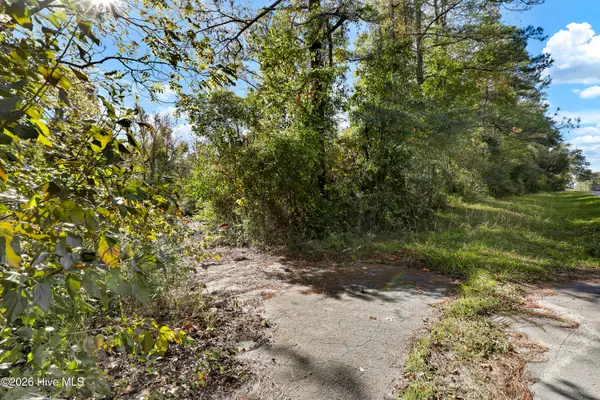 $899,000Active7.29 Acres
5010 Castle Hayne Road, Castle Hayne, NC 28429
MLS# 100613989Listed by: INTRACOASTAL REALTY CORPORATION 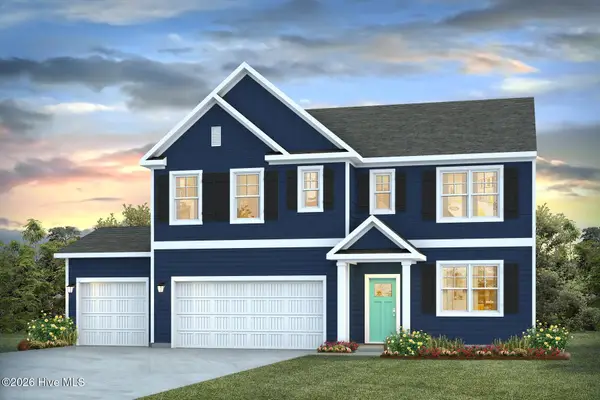 $478,690Pending5 beds 3 baths2,511 sq. ft.
1440 Timothy Grass Lane #Lot 511, Castle Hayne, NC 28429
MLS# 100613790Listed by: D.R. HORTON, INC- New
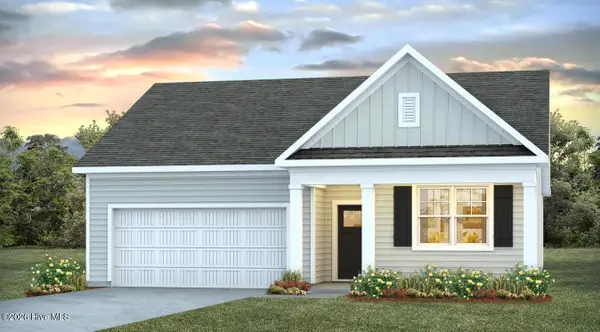 $407,999Active4 beds 2 baths1,774 sq. ft.
5407 Areca Road #Lot 578, Castle Hayne, NC 28429
MLS# 100613793Listed by: D.R. HORTON, INC - New
 $405,249Active4 beds 2 baths1,774 sq. ft.
5415 Areca Road #Lot 576, Castle Hayne, NC 28429
MLS# 100613769Listed by: D.R. HORTON, INC - New
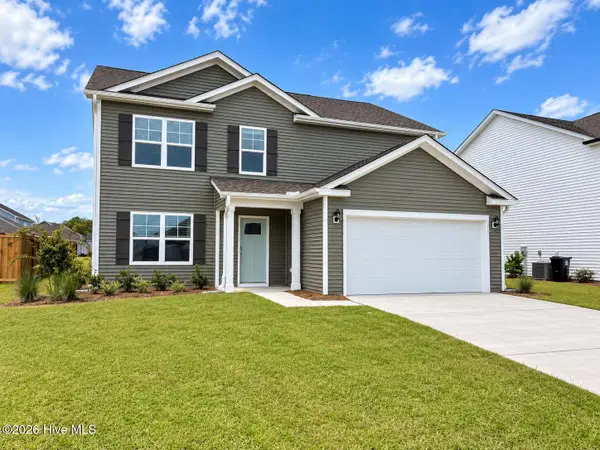 $482,849Active5 beds 4 baths2,721 sq. ft.
1444 Timothy Grass Lane #Lot 510, Castle Hayne, NC 28429
MLS# 100613787Listed by: D.R. HORTON, INC 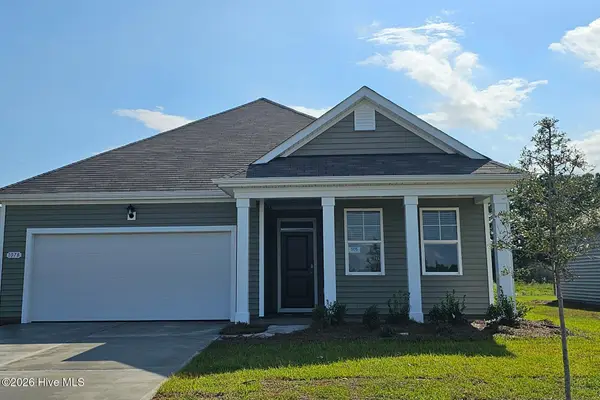 $389,349Pending3 beds 2 baths1,618 sq. ft.
1216 Sabal Palm Street #Lot 582, Castle Hayne, NC 28429
MLS# 100613602Listed by: D.R. HORTON, INC- $389,349Pending3 beds 2 baths1,618 sq. ft.
1216 Sabal Palm Street #Lot 582, Castle Hayne, NC 28429
MLS# 100613602Listed by: D.R. HORTON, INC - $389,349Pending3 beds 2 baths1,618 sq. ft.
1216 Sabal Palm Street #Lot 582, Castle Hayne, NC 28429
MLS# 100613602Listed by: D.R. HORTON, INC


Protect your home and budget from life's surprises with an Assurant Home Warranty, backed by a partner that supports you through every step of homeownership. Explore Plans.
© 2026 Better Homes and Gardens Real Estate LLC. An Anywhere Real Estate company. All rights reserved. Better Homes and Gardens® Real Estate is a registered trademark owned by Meredith Operations Corporation, licensed to Better Homes and Gardens Real Estate LLC and used with permission. Better Homes and Gardens Real Estate LLC fully supports the principles of the Fair Housing Act and the Equal Opportunity Act. Listing information is deemed reliable but is not guaranteed accurate.
Each office is independently owned and operated.
Any services or products provided by third parties are not provided by, affiliated with or related to Better Homes and Gardens Real Estate LLC, or its affiliated companies.