
4942 Exton Park Loop, Castle Hayne, NC 28429
Local realty services provided by:Better Homes and Gardens Real Estate Treasure
4942 Exton Park Loop,Castle Hayne, NC 28429
$269,900
- 2 Beds
- 3 Baths
- 1,330 sq. ft.
- Townhouse
- Pending
Listed by: anne e leanos
Office: ivester jackson christie's
MLS#:100576081
Source:NC_CCAR
Price summary
- Price:$269,900
- Price per sq. ft.:$202.93
About this home
Seller is ready to move and is offering a $2000 use as you choose closing concession. Welcome to Exton Park, where convenience, low-maintenance living, and an easy commute combine with close proximity to Wilmington's airport, downtown, shopping, Cape Fear Community College, dining & beaches.
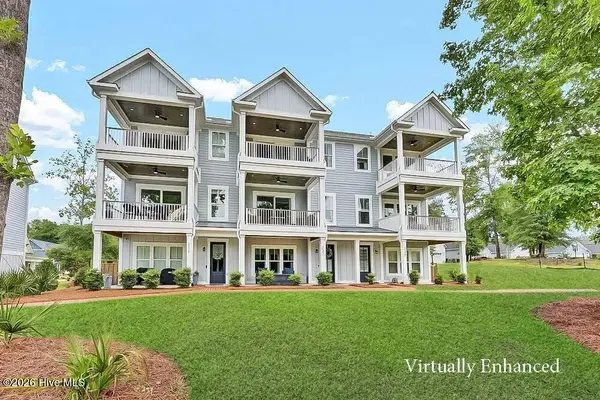
Your beautifully maintained, recently painted 2-bedroom, 2.5-bath, 1330SF end-unit home offers the added privacy of being located in the community's only highly desirable 2-unit building with a fenced patio overlooking mature trees, creating a peaceful setting rarely found in townhome living.
The open-concept main living area features wide-plank wood flooring, soaring 10-foot ceilings, crown molding, transom and dormer windows, and abundant natural light.
Designed for both functionality and entertaining, the stainless-steel appliance kitchen offers generous granite countertops, ample cabinetry, and a large pantry seamlessly connected to the dining and living areas. Recent updates include a new dishwasher and hot water heater replaced within the past year.
The washer and dryer, only three years old, also convey.
A welcoming foyer, convenient laundry area, and renovated powder room complete the first floor. The updated half bath features a vanity with storage along with updated lighting for a polished, functional feel. Ring doorbell and rear Ring camera convey for added peace of mind.
Upstairs, both spacious bedrooms feature their own private en-suite bath and vaulted ceilings, creating an ideal layout for guests, roommates, or flexible living. Your primary suite includes custom built-in shelving, a lighted walk-in closet, elegant, tiled bath, and stone-top vanity. Additional highlights include abundant closet storage and attic space rarely found at this price point.
Step outside to enjoy your private fenced patio retreat with custom flooring, ideal for morning coffee, grilling, or unwinding after a day at the beach. Residents enjoy access to a community pool and clubhouse, enhancing the easy lock-and-leave coastal lifestyle buyers are seeking today.
Move-in ready and thoughtfully maintained, your home offers an exceptional opportunity to enjoy Wilmington living with comfort, privacy, and convenience already in place....
Contact an agent
Home facts
- Year built:2014
- Listing ID #:100576081
- Added:46 day(s) ago
- Updated:July 08, 2026 at 08:40 AM
Rooms and interior
- Bedrooms:2
- Total bathrooms:3
- Full bathrooms:2
- Half bathrooms:1
- Rooms Total:5
- Flooring:Carpet, Tile, Wood
- Bathrooms Description:Walk-in Shower
- Kitchen Description:Dishwasher, Disposal, Pantry, Refrigerator
- Bedroom Description:Walk-In Closet(s)
- Living area:1,330 sq. ft.
Heating and cooling
- Cooling:Central Air, Heat Pump
- Heating:Electric, Heat Pump, Heating
- Central air:Yes
Structure and exterior
- Roof:Shingle
- Year built:2014
- Building area:1,330 sq. ft.
- Lot area:0.03 Acres
- Lot Features:Corner Lot
- Construction Materials:Brick Veneer, Wood Frame
- Exterior Features:Covered, Patio, Porch
- Foundation Description:Slab
- Levels:2 Story
Schools
- High school:Laney
- Middle school:Holly Shelter
- Elementary school:Castle Hayne
Utilities
- Water:Water Connected
- Sewer:Sewer Connected
Finances and disclosures
- Price:$269,900
- Price per sq. ft.:$202.93
Features and amenities
- Appliances:Dishwasher, Disposal, Dryer, Refrigerator, Washer
- Laundry features:Dryer, Laundry Closet, Washer
- Amenities:Blinds/Shades, Ceiling Fan(s), Clubhouse, Community Pool, Maintenance Structure, Management, Master Insure, Termite Bond, Trash, Vaulted Ceiling(s), Walk-In Closet(s)
- Pool features:Community Pool
Parking
- Parking description:Asphalt, Assigned

New listings near 4942 Exton Park Loop
- New
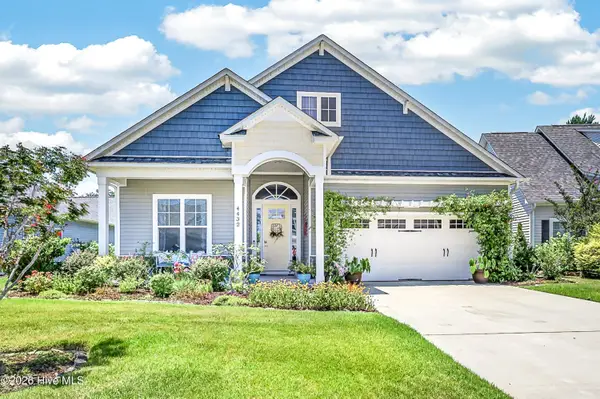 $450,000Active3 beds 2 baths2,009 sq. ft.
4432 Huntsman Court, Castle Hayne, NC 28429
MLS# 100586224Listed by: MASONBORO REALTY, INC. - New
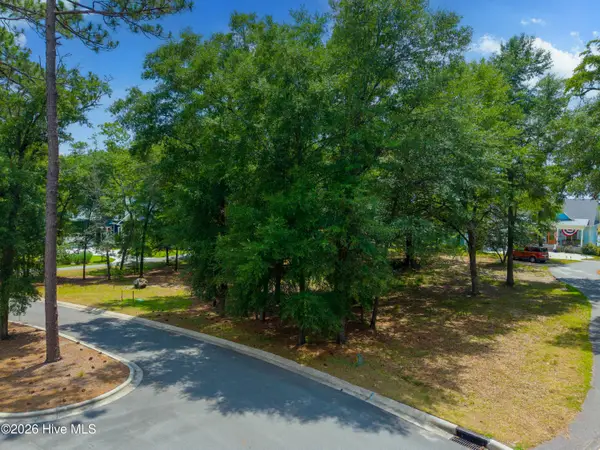 $385,000Active0.3 Acres
3627 White Cliffs Drive, Castle Hayne, NC 28429
MLS# 100586051Listed by: RIVER BLUFFS REALTY, LLC - New
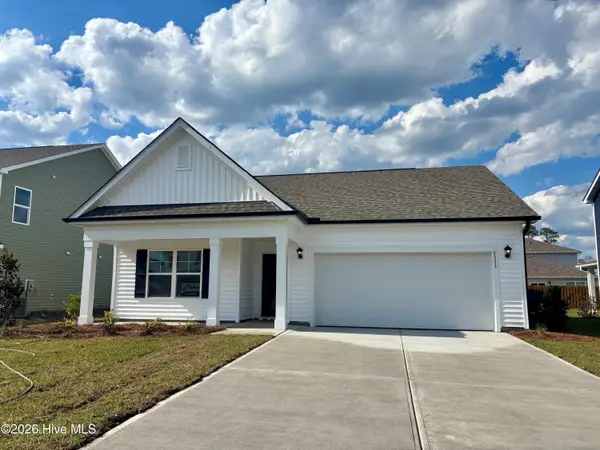 $401,490Active4 beds 2 baths1,774 sq. ft.
1018 Pampas Grass Drive #Lot 327, Castle Hayne, NC 28429
MLS# 100585838Listed by: D.R. HORTON, INC - New
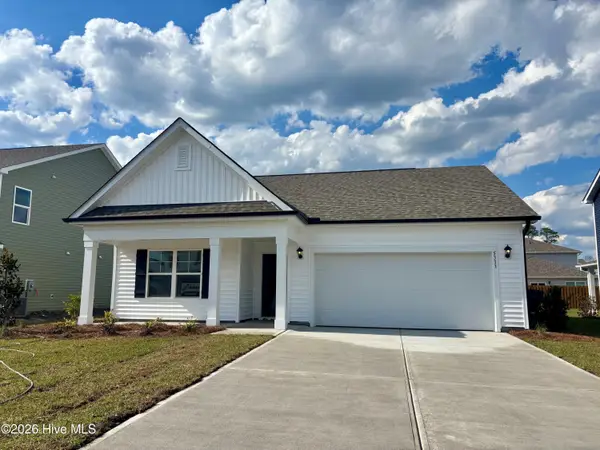 $408,290Active4 beds 2 baths1,774 sq. ft.
1025 Pampas Grass Drive #Lot 319, Castle Hayne, NC 28429
MLS# 100585848Listed by: D.R. HORTON, INC - New
 $750,000Active3 beds 4 baths2,764 sq. ft.
237 Sabal Pond Way, Castle Hayne, NC 28429
MLS# 100585608Listed by: INTRACOASTAL REALTY CORPORATION  $315,000Pending3 beds 2 baths1,474 sq. ft.
66 Holland Drive, Castle Hayne, NC 28429
MLS# 100585317Listed by: EAST ATLANTIC REALTY LLC $468,000Active4 beds 3 baths2,590 sq. ft.
4561 Parsons Mill Drive, Castle Hayne, NC 28429
MLS# 100584697Listed by: NEST REALTY $450,000Active3 beds 1 baths
4009 Holly Shelter Road, Castle Hayne, NC 28429
MLS# 100584525Listed by: BERKSHIRE HATHAWAY HOMESERVICES CAROLINA PREMIER PROPERTIES $585,000Active4 beds 3 baths2,356 sq. ft.
709 Jenoa Drive, Castle Hayne, NC 28429
MLS# 100584406Listed by: COLDWELL BANKER SEA COAST ADVANTAGE- Open Sun, 12 to 2pm
 $419,000Active3 beds 2 baths1,527 sq. ft.
6417 Mossy Rock Court, Castle Hayne, NC 28429
MLS# 100584329Listed by: CAPITAL TO COAST REALTY COMPANY


Protect your home and budget from life's surprises with an Assurant Home Warranty, backed by a partner that supports you through every step of homeownership. Explore Plans.
© 2026 Better Homes and Gardens Real Estate LLC. An Anywhere Real Estate company. All rights reserved. Better Homes and Gardens® Real Estate is a registered trademark owned by Meredith Operations Corporation, licensed to Better Homes and Gardens Real Estate LLC and used with permission. Better Homes and Gardens Real Estate LLC fully supports the principles of the Fair Housing Act and the Equal Opportunity Act. Listing information is deemed reliable but is not guaranteed accurate.
Each office is independently owned and operated.
Any services or products provided by third parties are not provided by, affiliated with or related to Better Homes and Gardens Real Estate LLC, or its affiliated companies.