
301 Wisteria Way, Caswell Beach, NC 28465
Local realty services provided by:Better Homes and Gardens Real Estate Treasure
301 Wisteria Way,Caswell Beach, NC 28465
$899,000
- 3 Beds
- 3 Baths
- 2,396 sq. ft.
- Single family
- Pending
Listed by: elizabeth barlow gray
Office: coastal lights realty
MLS#:100606080
Source:NC_CCAR
Price summary
- Price:$899,000
- Price per sq. ft.:$375.21
About this home
A rare find on Oak Island! Tucked away at the end of a cul-de-sac in The Arboretum at Caswell Beach, this beautifully updated custom home offers an exceptional combination of privacy, space and setting--all just a short walk from the beach. Situated on an approximately half-acre lot, the property offers a peaceful stream view from the front porch and an expansive view of the Oak Island Golf Course from the rear.
Inside, the home is beautifully maintained and truly move-in ready. The remodeled kitchen features granite countertops, stainless steel appliances, updated finishes and a sunny breakfast area overlooking the beautifully landscaped backyard. The open great room is anchored by a two-sided gas fireplace shared with the adjoining office/library, while the formal dining room provides additional space for entertaining.
The spacious primary suite features a tiled walk-in shower, double vanity and generous storage. Two additional bedrooms are privately positioned away from the primary suite. Fresh interior paint, updated lighting, plumbing fixtures, flooring and numerous additional improvements give the home a fresh, cohesive feel throughout.
The finished room over the garage offers valuable additional living space and now features its own mini-split system, making it ideal for a home office, media room, fitness space or guest overflow.
The outdoor spaces are where this property truly stands apart. Extensive professional landscaping, numerous palms, new sod and irrigation, hardscape improvements, and outdoor lighting have transformed the property. Enjoy the peaceful stream from the front porch, or head to the rear screened porch and extended lower screened porch with stone flooring to relax while taking in the exceptional golf-course setting.
The approximately half-acre lot, end-of-cul-de-sac location and mature landscaping provide a degree of space and privacy that can be difficult to find on the island.
Residents of The Arboretum enjoy community amenities including an indoor pool, clubhouse, pickleball and tennis courts.
Turnkey, beautifully updated and surrounded by an incredible setting--this is more than a beach house. It's an opportunity to enjoy island living with room to breathe....
Contact an agent
Home facts
- Year built:1999
- Subdivision & Development:The Arboretum
- Listing ID #:100606080
- Added:2 day(s) ago
- Updated:September 28, 2026 at 08:36 AM
Rooms and interior
- Bedrooms:3
- Total bathrooms:3
- Full bathrooms:2
- Half bathrooms:1
- Rooms Total:10
- Flooring:Tile, Wood
- Dining Description:Eat-in Kitchen
- Bathrooms Description:Walk-in Shower
- Kitchen Description:Dishwasher, Eat-in Kitchen, Pantry, Range, Refrigerator
- Bedroom Description:Master Downstairs, Walk-In Closet(s)
- Living area:2,396 sq. ft.
Heating and cooling
- Cooling:Heat Pump
- Heating:Electric, Heat Pump, Heating
Structure and exterior
- Roof:Architectural Shingle
- Year built:1999
- Building area:2,396 sq. ft.
- Lot area:0.53 Acres
- Lot Features:Level, On Golf Course
- Construction Materials:Brick, Fiber Cement, Wood Frame
- Exterior Features:Covered, Patio, Porch, Screened
- Foundation Description:Crawl Space
- Levels:1 Story
Schools
- High school:South Brunswick
- Middle school:South Brunswick
- Elementary school:Southport
Utilities
- Water:Water Connected
- Sewer:Sewer Connected
Finances and disclosures
- Price:$899,000
- Price per sq. ft.:$375.21
Features and amenities
- Appliances:Dishwasher, Dryer, Range, Refrigerator, Washer
- Laundry features:Dryer, In Hall, Washer
- Amenities:Blinds/Shades, Ceiling Fan(s), Clubhouse, Pickleball, Street Lights, Tennis Court(s), Walk-In Closet(s)
Parking
- Total parking spaces:2
- Parking description:Attached Garage, Concrete, Garage, Garage Door Opener
- Garage:Yes
- Garage spaces:2

New listings near 301 Wisteria Way
 $459,000Active2 beds 2 baths823 sq. ft.
1000 Caswell Beach Road #1605, Oak Island, NC 28465
MLS# 100579631Listed by: ART SKIPPER REALTY INC.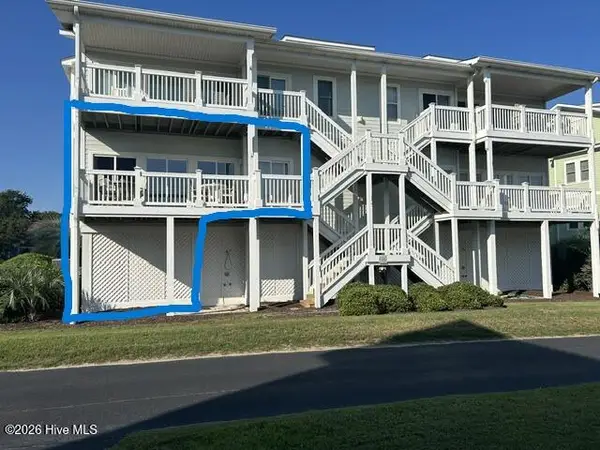 $785,000Active3 beds 2 baths1,685 sq. ft.
76 Foxfire Trace #76, Caswell Beach, NC 28465
MLS# 100600669Listed by: CENTURY 21 COLLECTIVE $467,500Active2 beds 2 baths854 sq. ft.
1000 Caswell Beach Road #Apt 803, Oak Island, NC 28465
MLS# 100599702Listed by: COASTAL LIGHTS REALTY $435,000Active1 beds 1 baths723 sq. ft.
1000 Caswell Beach Road #1106, Oak Island, NC 28465
MLS# 100598615Listed by: COLDWELL BANKER SEA COAST ADVANTAGE - SP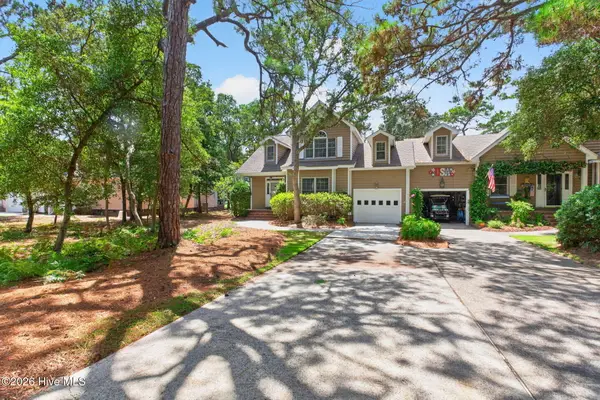 $759,000Active3 beds 2 baths1,850 sq. ft.
105 Oceangreens Lane, Oak Island, NC 28465
MLS# 100596622Listed by: BETTER BEACH SALES & RENTALS, INC.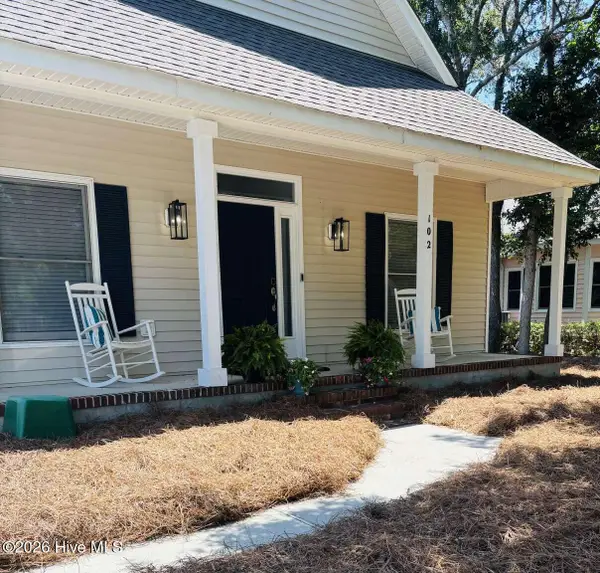 $637,000Pending3 beds 2 baths1,491 sq. ft.
102 Oceangreens Lane, Oak Island, NC 28465
MLS# 100593237Listed by: CLICKIT REALTY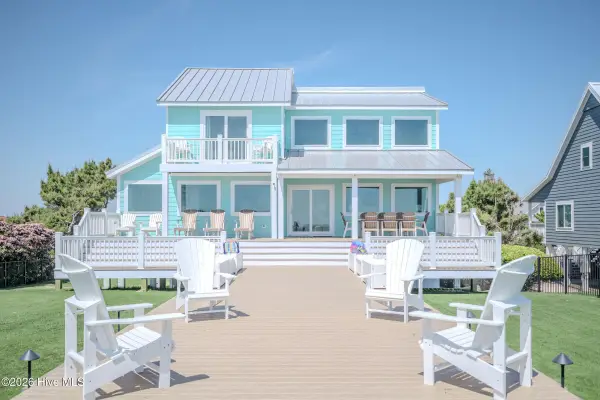 $2,595,000Pending5 beds 4 baths3,031 sq. ft.
215 Caswell Beach Road, Caswell Beach, NC 28465
MLS# 100591822Listed by: CHRISTINE SMITH CRONICK $475,000Active2 beds 2 baths810 sq. ft.
1000 Caswell Beach Road #Apt 1203, Oak Island, NC 28465
MLS# 100579306Listed by: NORTHROP REALTY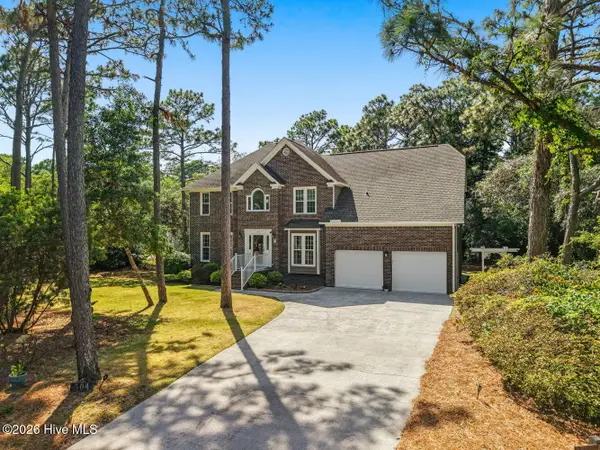 $675,000Active5 beds 3 baths2,326 sq. ft.
504 Periwinkle Way, Caswell Beach, NC 28465
MLS# 100577309Listed by: PROACTIVE REAL ESTATE


Protect your home and budget from life's surprises with an Assurant Home Warranty, backed by a partner that supports you through every step of homeownership. Explore Plans.
© 2026 Better Homes and Gardens Real Estate LLC. An Anywhere Real Estate company. All rights reserved. Better Homes and Gardens® Real Estate is a registered trademark owned by Meredith Operations Corporation, licensed to Better Homes and Gardens Real Estate LLC and used with permission. Better Homes and Gardens Real Estate LLC fully supports the principles of the Fair Housing Act and the Equal Opportunity Act. Listing information is deemed reliable but is not guaranteed accurate.
Each office is independently owned and operated.
Any services or products provided by third parties are not provided by, affiliated with or related to Better Homes and Gardens Real Estate LLC, or its affiliated companies.