
155 4th Avenue Ne, Catawba, NC 28609
Local realty services provided by:Better Homes and Gardens Real Estate Heritage
Listed by: shandel mullins
Office: realty executives lake norman
MLS#:4427826
Source:CH
155 4th Avenue Ne,Catawba, NC 28609
$454,900
- 5 Beds
- 3 Baths
- 2,837 sq. ft.
- Single family
- Active
Price summary
- Price:$454,900
- Price per sq. ft.:$160.35
About this home
Welcome to this charming 5 bedroom, 3-bath home offers approximately 2,837 square feet of living space on a private 1-acre lot. Located within walking distance to the beautiful town of Catawba.
Step inside to an inviting open, split-bedroom floor plan featuring beautiful hardwood floors, built-ins, and a cozy gas-log fireplace in the great room. The kitchen offers plenty of space for everyday living and entertaining, while the generous primary suite and additional bedrooms provide flexibility for family, guests, or a home office.
The finished basement provides even more usable living space along with a workshop area, 1 car garage, additional storage
Outside, enjoy the covered front porch, mature shade trees, spacious backyard, upper-level rear deck, and covered walk-out patio—perfect for relaxing, entertaining, and enjoying the privacy of this beautiful 1-acre property.
Recent Improvements: New roof in 2025, new HVAC system in 2024, and fresh paint. Conveniently located with access to I-40.
Ready for showings! Come see the space, updates, and lifestyle this Catawba home has to offer. Contact me today to schedule your private showing!...
Contact an agent
Home facts
- Year built:2005
- Subdivision & Development:None
- Listing ID #:4427826
- Updated:September 26, 2026 at 03:51 PM
Rooms and interior
- Bedrooms:5
- Total bathrooms:3
- Full bathrooms:3
- Kitchen Description:Dishwasher, Disposal, Electric Cooktop, Electric Oven
- Basement:Yes
- Living area:2,837 sq. ft.
Heating and cooling
- Cooling:Heat Pump
- Heating:Heat Pump
- Central air:Yes
Structure and exterior
- Year built:2005
- Building area:2,837 sq. ft.
- Lot area:1 Acres
- Architectural Style:Ranch
- Construction Materials:Wood
- Foundation Description:Basement
- Levels:1 Story
Schools
- High school:Bunker Hill
- Elementary school:Catawba
Utilities
- Sewer:Public Sewer
Finances and disclosures
- Price:$454,900
- Price per sq. ft.:$160.35
Features and amenities
- Laundry features:In Basement
Parking
- Parking description:Attached Garage, Basement, Driveway
- Garage:Yes
- Garage spaces:1
 Listings courtesy of Canopy MLS as distributed by MLS GRID. Copyright 2021 Canopy MLS. All rights reserved. Canopy MLS, provides content displayed here (“provided content”) on an “as is” basis and makes no representations or warranties regarding the provided content, including, but not limited to those of non-infringement, timeliness, accuracy, or completeness. Individuals and companies using information presented are responsible for verification and validation of information they utilize and present to their customers and clients. Canopy MLS will not be liable for any damage or loss resulting from use of the provided content or the products available through Portals, IDX, VOW, and/or Syndication. Recipients of this information shall not resell, redistribute, reproduce, modify, or otherwise copy any portion thereof without the expressed written consent of Canopy MLS.
New listings near 155 4th Avenue Ne
- New
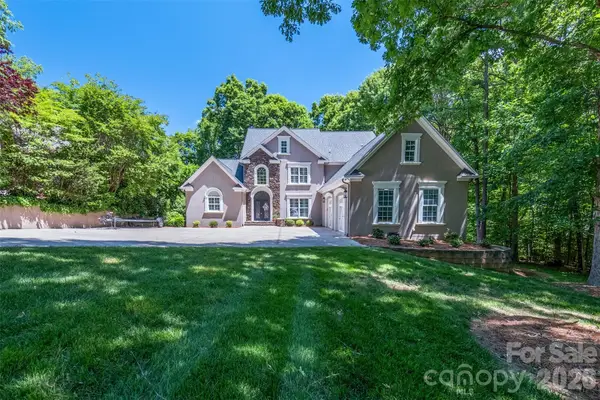 $1,350,000Active4 beds 5 baths5,593 sq. ft.
7754 Long Bay Parkway, Catawba, NC 28609
MLS# 4427913Listed by: RE/MAX EXECUTIVE 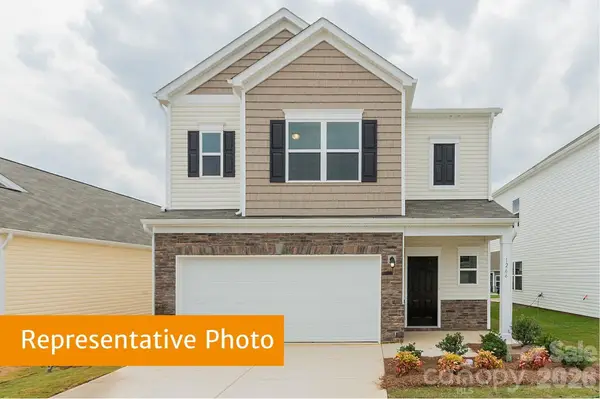 $326,305Pending4 beds 3 baths1,933 sq. ft.
2319 Painted Trail, Catawba, NC 28609
MLS# 4427812Listed by: SDH CHARLOTTE LLC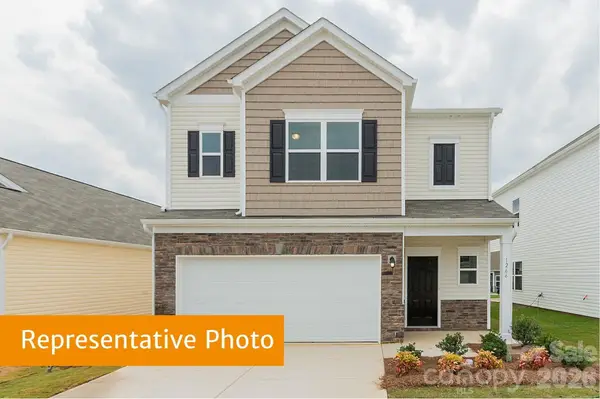 $317,915Pending4 beds 3 baths1,933 sq. ft.
2315 Painted Trail, Catawba, NC 28609
MLS# 4427820Listed by: SDH CHARLOTTE LLC- New
 $348,500Active3 beds 2 baths1,338 sq. ft.
1453 Marshbrooke Lane, Catawba, NC 28609
MLS# 4427196Listed by: NC REALTY & APPRAISAL, INC. - Open Sun, 1 to 5pmNew
 $310,635Active4 beds 3 baths1,933 sq. ft.
5591 Hagler Loop, Catawba, NC 28609
MLS# 4426418Listed by: SDH CHARLOTTE LLC - New
 Listed by BHGRE$999,000Active3 beds 4 baths3,650 sq. ft.
7865 Long Bay Parkway, Catawba, NC 28609
MLS# 4424490Listed by: BETTER HOMES AND GARDENS REAL ESTATE PARACLE 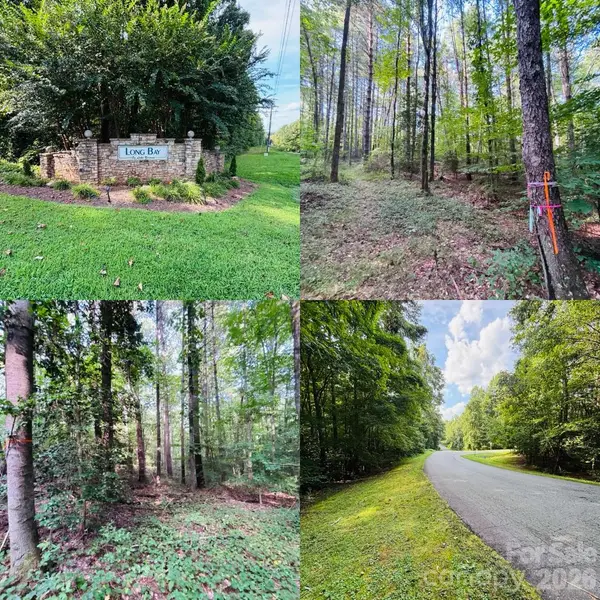 Listed by BHGRE$125,000Active1.39 Acres
7865 Long Bay Parkway, Catawba, NC 28609
MLS# 4424444Listed by: BETTER HOMES AND GARDENS REAL ESTATE PARACLE Listed by BHGRE$125,000Active1.39 Acres
7877 Long Bay Parkway, Catawba, NC 28609
MLS# 4424456Listed by: BETTER HOMES AND GARDENS REAL ESTATE PARACLE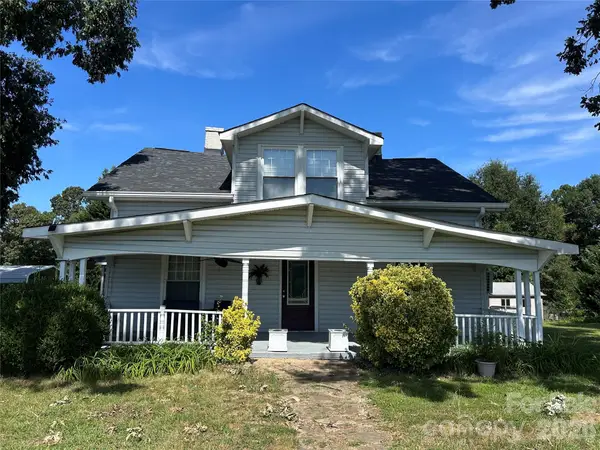 $299,900Active4 beds 2 baths1,831 sq. ft.
6362 Sherrills Ford Road, Catawba, NC 28609
MLS# 4423898Listed by: REALTY EXECUTIVES OF HICKORY


Protect your home and budget from life's surprises with an Assurant Home Warranty, backed by a partner that supports you through every step of homeownership. Explore Plans.
© 2026 Better Homes and Gardens Real Estate LLC. An Anywhere Real Estate company. All rights reserved. Better Homes and Gardens® Real Estate is a registered trademark owned by Meredith Operations Corporation, licensed to Better Homes and Gardens Real Estate LLC and used with permission. Better Homes and Gardens Real Estate LLC fully supports the principles of the Fair Housing Act and the Equal Opportunity Act. Listing information is deemed reliable but is not guaranteed accurate.
Each office is independently owned and operated.
Any services or products provided by third parties are not provided by, affiliated with or related to Better Homes and Gardens Real Estate LLC, or its affiliated companies.