
1744 Lowe Drive, Catawba, NC 28609
Local realty services provided by:Better Homes and Gardens Real Estate Paracle
Listed by: micah watkins
Office: exp realty llc.
MLS#:4384724
Source:CH
1744 Lowe Drive,Catawba, NC 28609
$635,000
- 3 Beds
- 3 Baths
- - sq. ft.
- Single family
- Coming Soon
Price summary
- Price:$635,000
About this home
Some homes just feel easy the moment you pull in — and this one has that kind of peaceful, country-living charm buyers are always searching for.
Approximately 7 beautiful acres, this 3 bedroom, 2.5 bath home offers the space, privacy, and flexibility that are getting harder to find around Catawba and the greater Lake Norman area. Whether you’ve been dreaming of room for animals, a garden, hobbies, outdoor living, or simply a little breathing room, this property gives you the freedom to make it your own. No HOA!
Inside, the home has been thoughtfully updated with fresh interior paint, a newly remodeled primary bathroom, and granite countertops in the kitchen, complete with a farmhouse sink that adds just the right touch of country charm. The primary bedroom is conveniently located on the main level, creating an easy layout for everyday living.
Upstairs, the loft adds bonus space that can grow with your lifestyle — use it as a playroom, homeschool area, movie room, office, or game room. It would also make a great spot for a pool table or hangout space.
Outside is where this property really shines. The acreage is fully fenced and ready for livestock, giving buyers a rare opportunity to enjoy a more self-sufficient, rural lifestyle without sacrificing comfort. The property also includes a two-vehicle carport with a lean-to, plus a storage building added in 2019, making it easy to store equipment, tools, feed, outdoor gear, or recreational toys.
Major updates have already been taken care of, including a new metal roof in 2022, new windows in 2016, a new back door in 2026, and updated landscaping. A custom built gas log fireplace with its own tank adds warmth and character, making the living space feel cozy and inviting.
With usable acreage, thoughtful updates, space for animals, and that quiet country feel so many buyers are craving, this home is more than a place to live — it’s a place to slow down, spread out, and enjoy the kind of lifestyle people move to this area for....
Contact an agent
Home facts
- Year built:2000
- Listing ID #:4384724
- Updated:May 25, 2026 at 01:31 PM
Rooms and interior
- Bedrooms:3
- Total bathrooms:3
- Full bathrooms:2
- Half bathrooms:1
- Flooring:Carpet, Vinyl, Wood
- Kitchen Description:Dishwasher, Electric Cooktop, Electric Oven, Exhaust Fan, Microwave
Heating and cooling
- Cooling:Heat Pump
- Heating:Heat Pump
- Central air:Yes
Structure and exterior
- Roof:Metal
- Year built:2000
- Lot Features:Cleared, Level, Pasture, Private, Wooded
- Construction Materials:Vinyl
- Exterior Features:Fence, Fire Pit, Livestock Run In
- Foundation Description:Crawl Space
Schools
- High school:Bandys
- Elementary school:Sherrills Ford
Utilities
- Water:Well
- Sewer:Septic (At Site)
Finances and disclosures
- Price:$635,000
Features and amenities
- Laundry features:Main Level, Utility Room
- Amenities:Garden Tub, Walk-In Closet(s)
Parking
- Carport spaces:2
 Listings courtesy of Canopy MLS as distributed by MLS GRID. Copyright 2021 Canopy MLS. All rights reserved. Canopy MLS, provides content displayed here (“provided content”) on an “as is” basis and makes no representations or warranties regarding the provided content, including, but not limited to those of non-infringement, timeliness, accuracy, or completeness. Individuals and companies using information presented are responsible for verification and validation of information they utilize and present to their customers and clients. Canopy MLS will not be liable for any damage or loss resulting from use of the provided content or the products available through Portals, IDX, VOW, and/or Syndication. Recipients of this information shall not resell, redistribute, reproduce, modify, or otherwise copy any portion thereof without the expressed written consent of Canopy MLS.
New listings near 1744 Lowe Drive
- New
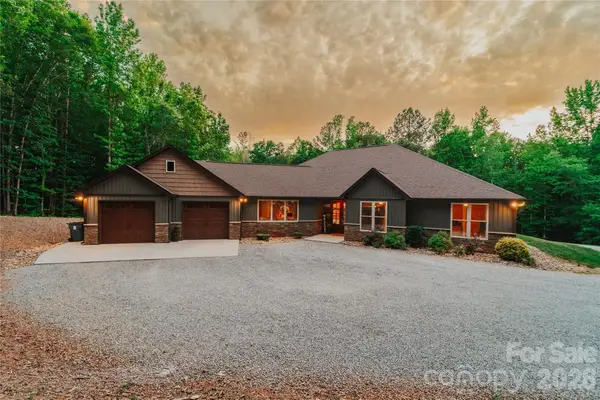 $2,500,000Active4 beds 6 baths2,779 sq. ft.
2620 Mathis Church Road, Catawba, NC 28609
MLS# 4384920Listed by: KELLER WILLIAMS ADVANTAGE - Coming Soon
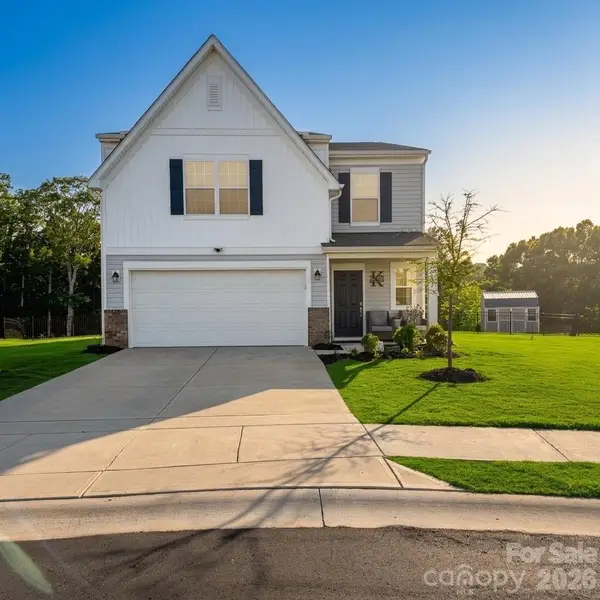 $375,000Coming Soon5 beds 3 baths
5189 Duck Lane, Catawba, NC 28609
MLS# 4384054Listed by: EPIQUE REALTY - New
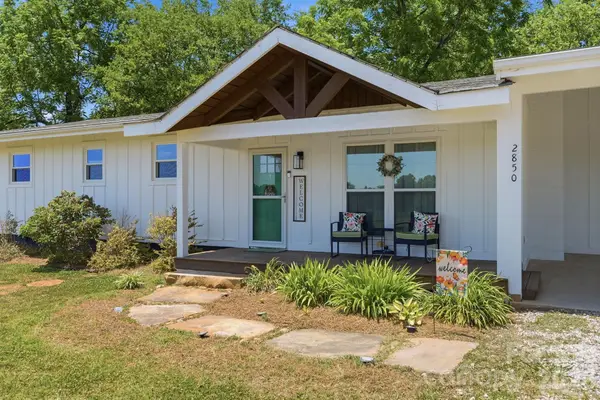 $420,000Active3 beds 4 baths1,975 sq. ft.
2850 Mathis Church Road, Catawba, NC 28609
MLS# 4383912Listed by: KELLER WILLIAMS UNIFIED 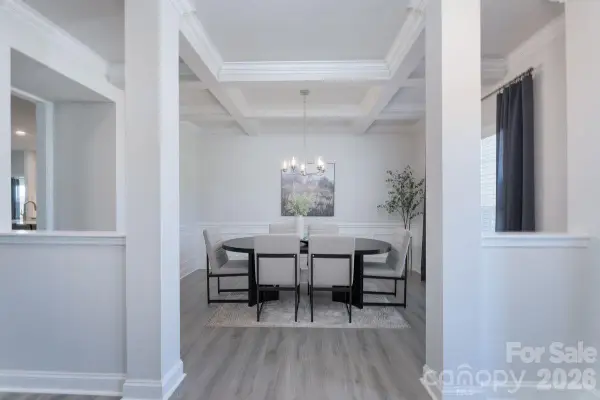 $467,133Pending4 beds 4 baths3,210 sq. ft.
5123 Colchester Court #58, Catawba, NC 28609
MLS# 4384209Listed by: ADAMS HOMES REALTY-NC, INC.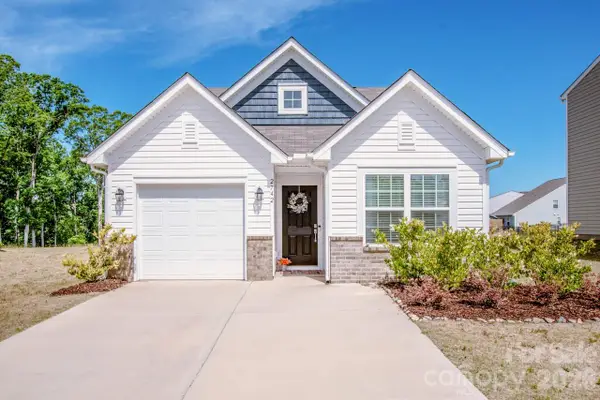 $260,000Pending2 beds 2 baths1,097 sq. ft.
2742 Legacy Ridge Lane, Catawba, NC 28609
MLS# 4382465Listed by: KELLER WILLIAMS UNIFIED- New
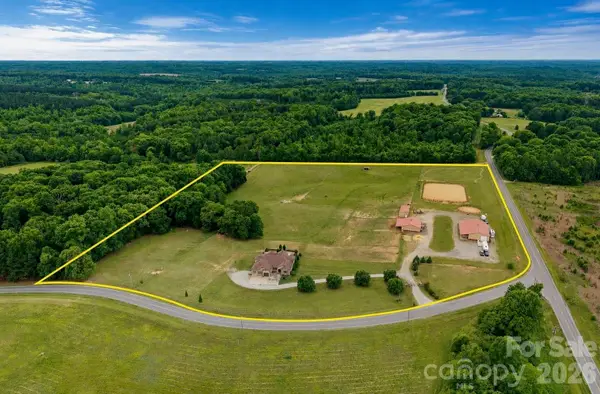 $2,300,000Active3 beds 6 baths4,037 sq. ft.
2151 Brown Chapel Road, Catawba, NC 28609
MLS# 4375551Listed by: EXP REALTY LLC MOORESVILLE - New
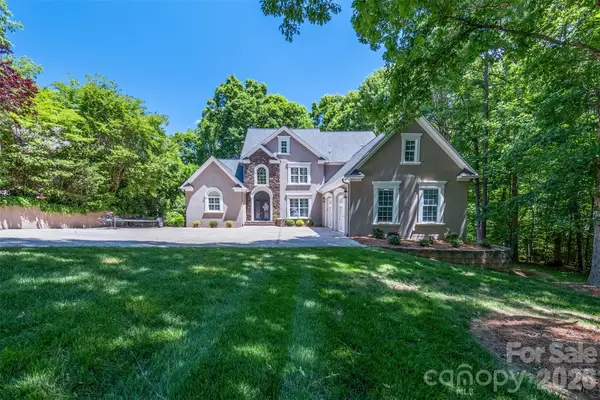 $1,350,000Active4 beds 5 baths5,593 sq. ft.
7754 Long Bay Parkway, Catawba, NC 28609
MLS# 4382479Listed by: RE/MAX EXECUTIVE - New
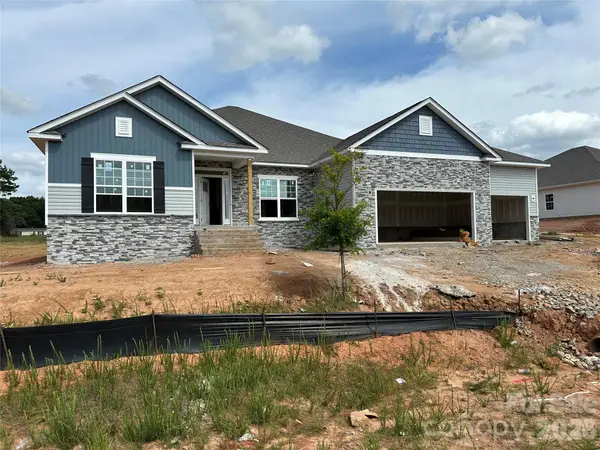 $486,200Active4 beds 3 baths2,906 sq. ft.
5130 Colchester Court #54, Catawba, NC 28609
MLS# 4382211Listed by: ADAMS HOMES REALTY-NC, INC. - New
 $775,000Active3 beds 3 baths3,631 sq. ft.
2977 Cabin Creek Drive, Catawba, NC 28609
MLS# 4381953Listed by: EXP REALTY LLC MOORESVILLE


Protect your home and budget from life's surprises with an Assurant Home Warranty, backed by a partner that supports you through every step of homeownership. Explore Plans.
© 2026 Better Homes and Gardens Real Estate LLC. An Anywhere Real Estate company. All rights reserved. Better Homes and Gardens® Real Estate is a registered trademark owned by Meredith Operations Corporation, licensed to Better Homes and Gardens Real Estate LLC and used with permission. Better Homes and Gardens Real Estate LLC fully supports the principles of the Fair Housing Act and the Equal Opportunity Act. Listing information is deemed reliable but is not guaranteed accurate.
Each office is independently owned and operated.
Any services or products provided by third parties are not provided by, affiliated with or related to Better Homes and Gardens Real Estate LLC, or its affiliated companies.