
5024 Cardiff Court, Catawba, NC 28609
Local realty services provided by:Better Homes and Gardens Real Estate Paracle
Listed by: scott oldenburg, brandon kirk
Office: adams homes realty-nc, inc.
MLS#:4411255
Source:CH
5024 Cardiff Court,Catawba, NC 28609
$462,400
- 4 Beds
- 3 Baths
- 2,906 sq. ft.
- Single family
- Active
Price summary
- Price:$462,400
- Price per sq. ft.:$159.12
About this home
This 2906sqft floor plan is spacious and has a well appointed layout with beautiful architectural features. The kitchen features a center island with breakfast bar and stainless steel appliances. The primary is nestled away from the main living area that boasts a tray ceiling and a private en-suite bathroom. The primary bathroom features dual vanities, separate water closet, tiled shower with bench and a large walk-in closet. The additional three bedrooms are placed on the other side of the home. Step outside to the covered deck, where you can enjoy outdoor living.The landscaped yard will add beauty and enhance the overall curb appeal of the home. Coffered ceilings, a molding packages along with all the other luxuries says it all. Flex cash and special interest rates available along with closing costs (except prepaids/points) are paid by the seller with use of preferred lender. Reach out to the Adams Homes agent for terms and conditions. Photos are representative and may reflect a staged home....
Contact an agent
Home facts
- Year built:2026
- Subdivision & Development:Cardiff Glyn
- Listing ID #:4411255
- Updated:August 04, 2026 at 08:15 PM
Rooms and interior
- Bedrooms:4
- Total bathrooms:3
- Full bathrooms:3
- Kitchen Description:Dishwasher, Disposal, Electric Range, Microwave
- Living area:2,906 sq. ft.
Heating and cooling
- Cooling:Heat Pump
- Heating:Heat Pump
Structure and exterior
- Year built:2026
- Building area:2,906 sq. ft.
- Lot area:0.92 Acres
- Construction Materials:Vinyl
- Foundation Description:Crawl Space
Schools
- High school:Bandys
- Elementary school:Catawba
Utilities
- Water:County Water
- Sewer:Septic (At Site)
Finances and disclosures
- Price:$462,400
- Price per sq. ft.:$159.12
Features and amenities
- Laundry features:Utility Room
Parking
- Parking description:Attached Garage
- Garage:Yes
- Garage spaces:2
 Listings courtesy of Canopy MLS as distributed by MLS GRID. Copyright 2021 Canopy MLS. All rights reserved. Canopy MLS, provides content displayed here (“provided content”) on an “as is” basis and makes no representations or warranties regarding the provided content, including, but not limited to those of non-infringement, timeliness, accuracy, or completeness. Individuals and companies using information presented are responsible for verification and validation of information they utilize and present to their customers and clients. Canopy MLS will not be liable for any damage or loss resulting from use of the provided content or the products available through Portals, IDX, VOW, and/or Syndication. Recipients of this information shall not resell, redistribute, reproduce, modify, or otherwise copy any portion thereof without the expressed written consent of Canopy MLS.
New listings near 5024 Cardiff Court
- New
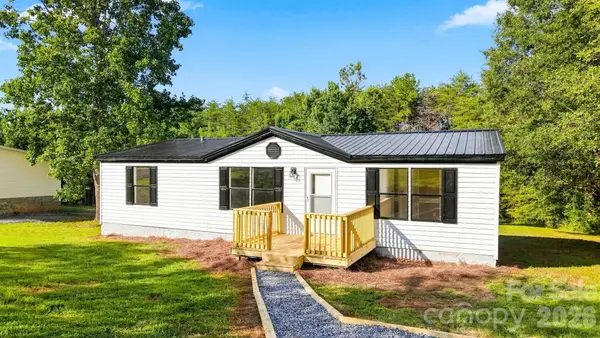 $215,000Active3 beds 2 baths1,216 sq. ft.
2596 1st Avenue Nw, Catawba, NC 28609
MLS# 4411268Listed by: WINTERS REALTY - New
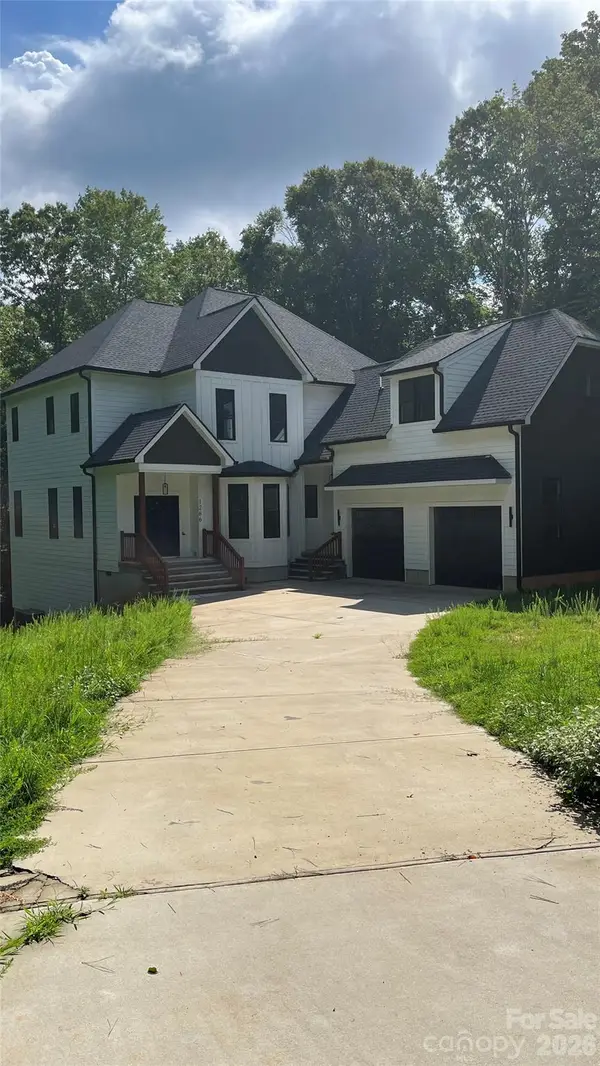 $640,000Active4 beds 3 baths3,818 sq. ft.
1266 Ron Whicker Drive, Catawba, NC 28609
MLS# 4411097Listed by: CENTURY 21 AMERICAN HOMES - New
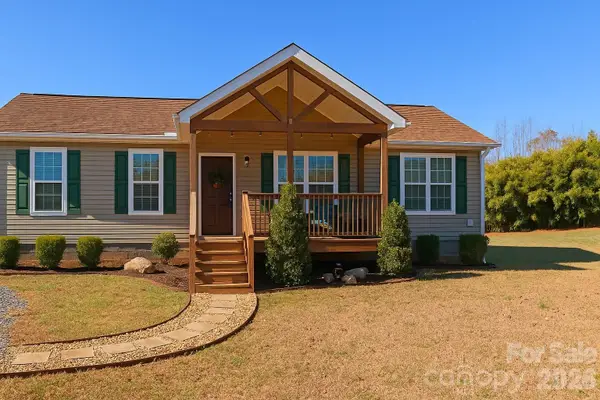 $460,000Active3 beds 2 baths1,512 sq. ft.
6470 Alley Road, Catawba, NC 28609
MLS# 4410297Listed by: NORTHGROUP REAL ESTATE LLC - New
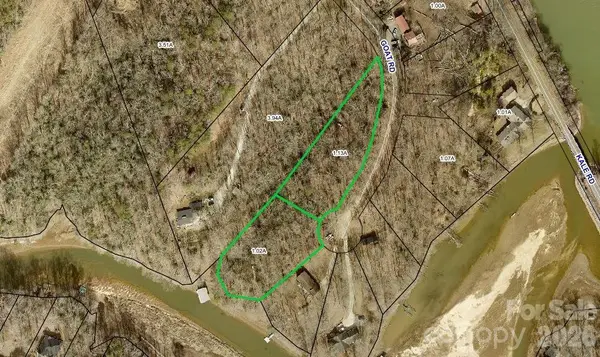 $125,000Active2.15 Acres
000 Goat Road, Catawba, NC 28609
MLS# 4408432Listed by: WATERS EDGE REAL ESTATE FIRM INC 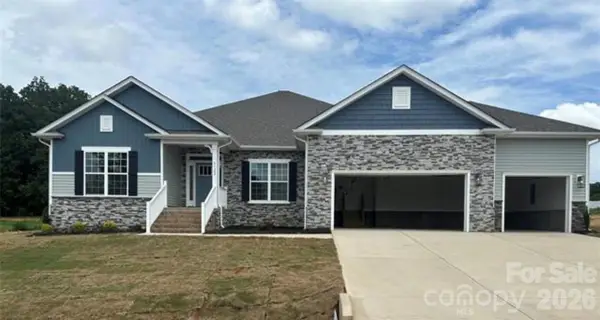 $480,760Pending4 beds 3 baths2,906 sq. ft.
1027 Penarth Drive #13, Catawba, NC 28609
MLS# 4408290Listed by: ADAMS HOMES REALTY-NC, INC.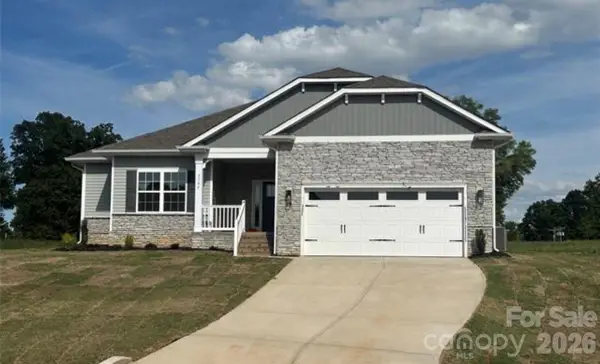 $388,500Pending3 beds 2 baths1,709 sq. ft.
1015 Penarth Drive #16, Catawba, NC 28609
MLS# 4408335Listed by: ADAMS HOMES REALTY-NC, INC.- Coming Soon
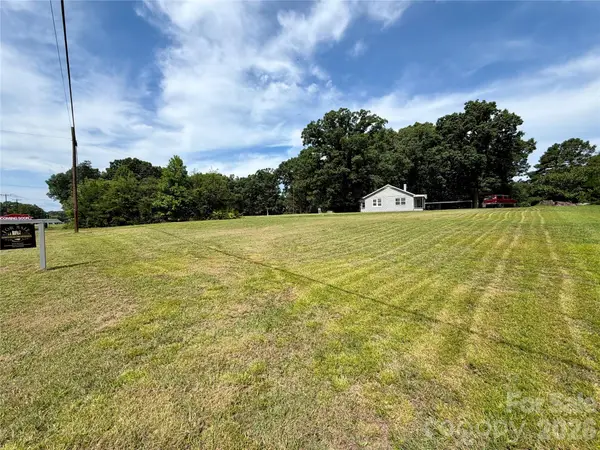 $249,000Coming Soon2 beds 1 baths
4934 E Nc 10 Highway, Catawba, NC 28609
MLS# 4406959Listed by: GODSTEAD PROPERTIES 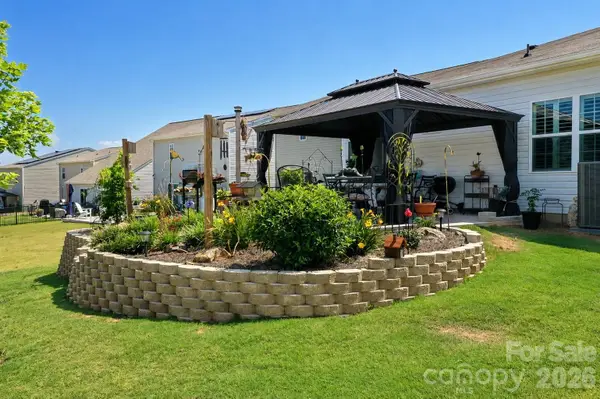 $315,000Active3 beds 2 baths1,530 sq. ft.
2826 Legacy Ridge Lane, Catawba, NC 28609
MLS# 4405715Listed by: KENDALL REAL ESTATE- Open Sat, 11am to 1pm
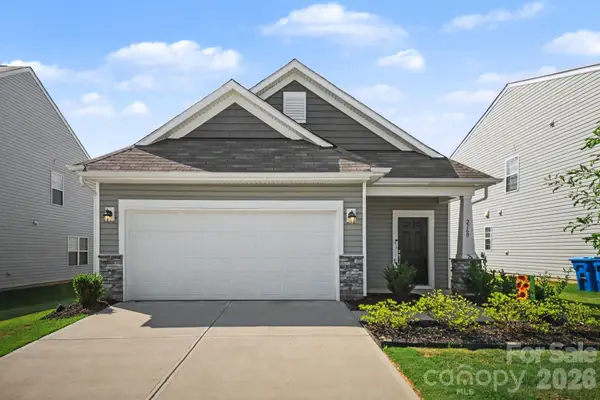 $299,900Active3 beds 2 baths1,547 sq. ft.
2760 Legacy Ridge Lane, Catawba, NC 28609
MLS# 4405369Listed by: JASON MITCHELL REAL ESTATE 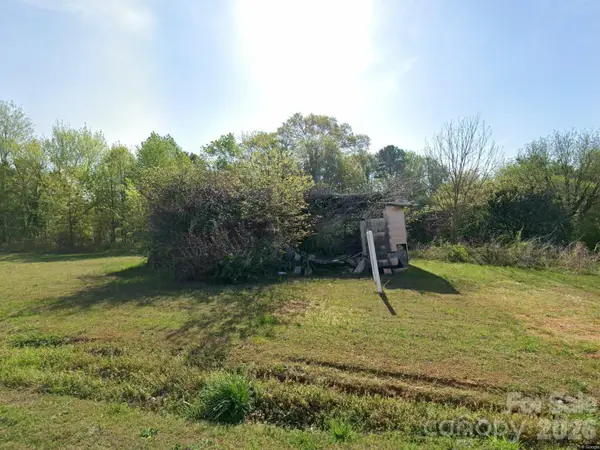 $85,000Active0.37 Acres
1558 Buffalo Shoals Road, Catawba, NC 28609
MLS# 4405636Listed by: EXP REALTY LLC MOORESVILLE


Protect your home and budget from life's surprises with an Assurant Home Warranty, backed by a partner that supports you through every step of homeownership. Explore Plans.
© 2026 Better Homes and Gardens Real Estate LLC. An Anywhere Real Estate company. All rights reserved. Better Homes and Gardens® Real Estate is a registered trademark owned by Meredith Operations Corporation, licensed to Better Homes and Gardens Real Estate LLC and used with permission. Better Homes and Gardens Real Estate LLC fully supports the principles of the Fair Housing Act and the Equal Opportunity Act. Listing information is deemed reliable but is not guaranteed accurate.
Each office is independently owned and operated.
Any services or products provided by third parties are not provided by, affiliated with or related to Better Homes and Gardens Real Estate LLC, or its affiliated companies.