
5192 Duck Lane, Catawba, NC 28609
Local realty services provided by:Better Homes and Gardens Real Estate Paracle
5192 Duck Lane,Catawba, NC 28609
$305,000
- 3 Beds
- 2 Baths
- 1,522 sq. ft.
- Single family
- Active
Listed by:
 Sarah Woodlock(704) 488 - 2730Better Homes and Gardens Real Estate Paracle
Office: better homes and gardens real estate paracle
MLS#:4405206
Source:CH
Price summary
- Price:$305,000
- Price per sq. ft.:$200.39
- Monthly HOA dues:$71.67
About this home
SELLER OFFERING $10,000 IN CLOSING COSTS! Lender offering a 1-0 rate buydown on this home for qualified buyers. Call listing agent for more info!
Price Improvement! Motivated Sellers! Newly Fenced Backyard!
Tucked away on a quiet cul-de-sac in the sought-after Legacy Ridge community, this beautiful home offers the perfect blend of modern design, comfort, and convenience. Showing like new and impeccably cared for, this move-in ready residence delivers the lifestyle you are looking for.
The thoughtfully designed open floor plan creates an effortless flow for both everyday living and entertaining, with light-filled spaces that feel warm and inviting from the moment you step inside. The private primary suite serves as a true retreat, featuring a spacious walk-in closet and a beautifully appointed bath complete with a glass-enclosed tiled shower.
Beyond the home itself, enjoy the convenience of being just a quick stroll from the community pool and amenities, making it easy to enjoy sunny afternoons and connect with neighbors. Combining a peaceful cul-de-sac setting with exceptional condition and desirable community features, this home offers a rare opportunity to enjoy the very best of Legacy Ridge!
HOME CAN BE BOUGHT FURNISHED....
Contact an agent
Home facts
- Year built:2023
- Subdivision & Development:Legacy Ridge
- Listing ID #:4405206
- Updated:September 21, 2026 at 10:11 PM
Rooms and interior
- Bedrooms:3
- Total bathrooms:2
- Full bathrooms:2
- Kitchen Description:Bar Fridge, Dishwasher, Electric Oven, Electric Range, Microwave
- Living area:1,522 sq. ft.
Heating and cooling
- Cooling:Heat Pump
- Heating:Heat Pump
Structure and exterior
- Year built:2023
- Building area:1,522 sq. ft.
- Lot area:0.18 Acres
- Construction Materials:Vinyl
- Foundation Description:Slab
Schools
- High school:Bunker Hill
- Elementary school:Catawba
Utilities
- Sewer:Public Sewer
Finances and disclosures
- Price:$305,000
- Price per sq. ft.:$200.39
Features and amenities
- Laundry features:Laundry Room
Parking
- Parking description:Attached Garage, Driveway
- Garage:Yes
- Garage spaces:2
Listings courtesy of Canopy MLS as distributed by MLS GRID. Copyright 2021 Canopy MLS. All rights reserved. Canopy MLS, provides content displayed here (“provided content”) on an “as is” basis and makes no representations or warranties regarding the provided content, including, but not limited to those of non-infringement, timeliness, accuracy, or completeness. Individuals and companies using information presented are responsible for verification and validation of information they utilize and present to their customers and clients. Canopy MLS will not be liable for any damage or loss resulting from use of the provided content or the products available through Portals, IDX, VOW, and/or Syndication. Recipients of this information shall not resell, redistribute, reproduce, modify, or otherwise copy any portion thereof without the expressed written consent of Canopy MLS.New listings near 5192 Duck Lane
- Open Tue, 9am to 5pmNew
 $310,635Active4 beds 3 baths1,933 sq. ft.
5591 Hagler Loop, Catawba, NC 28609
MLS# 4426418Listed by: SDH CHARLOTTE LLC - New
 Listed by BHGRE$999,000Active3 beds 4 baths3,650 sq. ft.
7865 Long Bay Parkway, Catawba, NC 28609
MLS# 4424490Listed by: BETTER HOMES AND GARDENS REAL ESTATE PARACLE - New
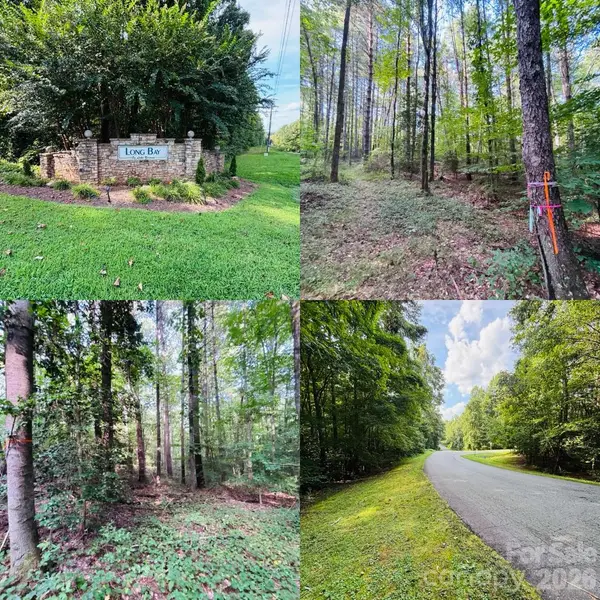 Listed by BHGRE$125,000Active1.39 Acres
7865 Long Bay Parkway, Catawba, NC 28609
MLS# 4424444Listed by: BETTER HOMES AND GARDENS REAL ESTATE PARACLE - New
 Listed by BHGRE$125,000Active1.39 Acres
7877 Long Bay Parkway, Catawba, NC 28609
MLS# 4424456Listed by: BETTER HOMES AND GARDENS REAL ESTATE PARACLE - New
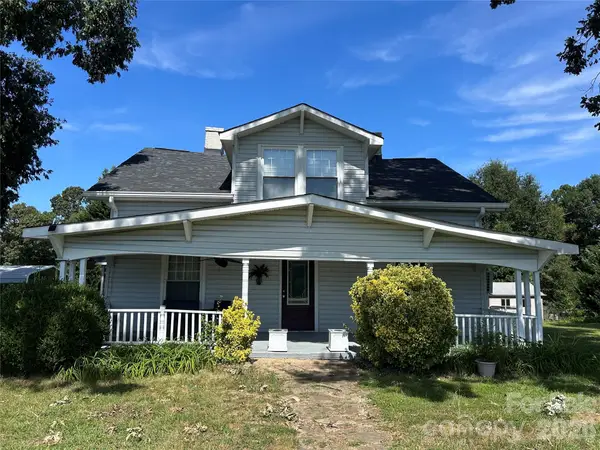 $299,900Active4 beds 2 baths1,831 sq. ft.
6362 Sherrills Ford Road, Catawba, NC 28609
MLS# 4423898Listed by: REALTY EXECUTIVES OF HICKORY  $699,000Active3 beds 3 baths1,714 sq. ft.
8271 Long Island Road, Catawba, NC 28609
MLS# 4422034Listed by: PREMIER REALTY OF NC LLC $429,900Active2 beds 3 baths2,802 sq. ft.
7610 Long Island Road, Catawba, NC 28609
MLS# 4422030Listed by: REALTY EXECUTIVES OF HICKORY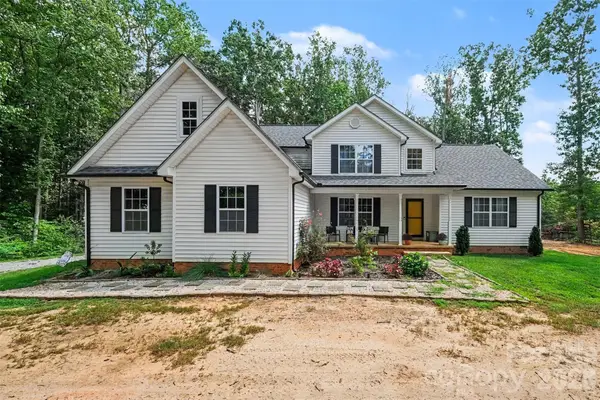 $719,900Active5 beds 4 baths3,224 sq. ft.
6705 Long Island Road, Catawba, NC 28609
MLS# 4420553Listed by: MARK SPAIN REAL ESTATE $60,000Active0.81 Acres
0 3rd Avenue Se, Catawba, NC 28609
MLS# 4420581Listed by: WEICHERT, REALTORS - TEAM METRO- Open Tue, 11am to 5pm
 $349,040Active4 beds 3 baths2,565 sq. ft.
5656 Hagler Loop, Catawba, NC 28609
MLS# 4421319Listed by: SDH CHARLOTTE LLC


Protect your home and budget from life's surprises with an Assurant Home Warranty, backed by a partner that supports you through every step of homeownership. Explore Plans.
© 2026 Better Homes and Gardens Real Estate LLC. An Anywhere Real Estate company. All rights reserved. Better Homes and Gardens® Real Estate is a registered trademark owned by Meredith Operations Corporation, licensed to Better Homes and Gardens Real Estate LLC and used with permission. Better Homes and Gardens Real Estate LLC fully supports the principles of the Fair Housing Act and the Equal Opportunity Act. Listing information is deemed reliable but is not guaranteed accurate.
Each office is independently owned and operated.
Any services or products provided by third parties are not provided by, affiliated with or related to Better Homes and Gardens Real Estate LLC, or its affiliated companies.