
7610 Long Island Road, Catawba, NC 28609
Local realty services provided by:Better Homes and Gardens Real Estate Heritage
Listed by: dawn kilby
Office: realty executives of hickory
MLS#:4402593
Source:CH
Price summary
- Price:$429,900
- Price per sq. ft.:$153.43
About this home
Don’t miss the chance to enjoy the rest of the summer in the pool or hot tub! This charming single-level home features 2 bedrooms with ensuites, a den/living room/bonus area, a great room with a cathedral beamed ceiling, and a gorgeous kitchen with a walk-in pantry. The basement offers a fabulous living area, an extra flex space, and an additional garage perfect for a workshop or tool storage. Cook up a feast in the outdoor covered grill area and take advantage of the spacious outdoor living space for entertaining or relaxing. With 2.10 acres, there’s plenty of room to spread out. Just minutes from Lake Norman and I-40, this beautiful home is ready for you!
Contact an agent
Home facts
- Year built:1983
- Subdivision & Development:None
- Listing ID #:4402593
- Updated:August 30, 2026 at 01:39 PM
Rooms and interior
- Bedrooms:2
- Total bathrooms:3
- Full bathrooms:2
- Half bathrooms:1
- Kitchen Description:Dishwasher, Electric Cooktop, Electric Oven, Exhaust Hood, Microwave, Refrigerator
- Basement:Yes
- Basement Description:Garage Door
- Living area:2,802 sq. ft.
Heating and cooling
- Cooling:Heat Pump
- Heating:Heat Pump
Structure and exterior
- Year built:1983
- Building area:2,802 sq. ft.
- Lot area:2.11 Acres
- Lot Features:Level
- Architectural Style:Ranch
- Construction Materials:Cedar Shake, Stone Veneer
- Foundation Description:Basement
- Levels:1 Story
Schools
- High school:Bandys
- Elementary school:Catawba
Utilities
- Water:Well
- Sewer:Septic (At Site)
Finances and disclosures
- Price:$429,900
- Price per sq. ft.:$153.43
Features and amenities
- Laundry features:Laundry Room
Parking
- Parking description:Attached Garage, Driveway, Garage Door Opener
- Garage:Yes
- Garage spaces:2
 Listings courtesy of Canopy MLS as distributed by MLS GRID. Copyright 2021 Canopy MLS. All rights reserved. Canopy MLS, provides content displayed here (“provided content”) on an “as is” basis and makes no representations or warranties regarding the provided content, including, but not limited to those of non-infringement, timeliness, accuracy, or completeness. Individuals and companies using information presented are responsible for verification and validation of information they utilize and present to their customers and clients. Canopy MLS will not be liable for any damage or loss resulting from use of the provided content or the products available through Portals, IDX, VOW, and/or Syndication. Recipients of this information shall not resell, redistribute, reproduce, modify, or otherwise copy any portion thereof without the expressed written consent of Canopy MLS.
New listings near 7610 Long Island Road
- Coming Soon
 $850,000Coming Soon3 beds 3 baths2,540 sq. ft.
8137 Rowe Street, Catawba, NC 28609
MLS# 4416052Listed by: CHARITY REALTY - New
 $40,000Active1.03 Acres
1390 Ron Whicker Drive, Catawba, NC 28609
MLS# 4419051Listed by: CORCORAN HM PROPERTIES - New
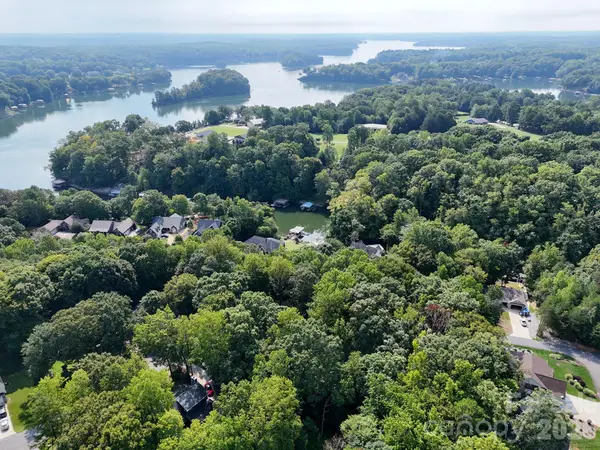 $55,000Active0.5 Acres
8398 Marina Lane, Catawba, NC 28609
MLS# 4419197Listed by: EPIQUE INC. - New
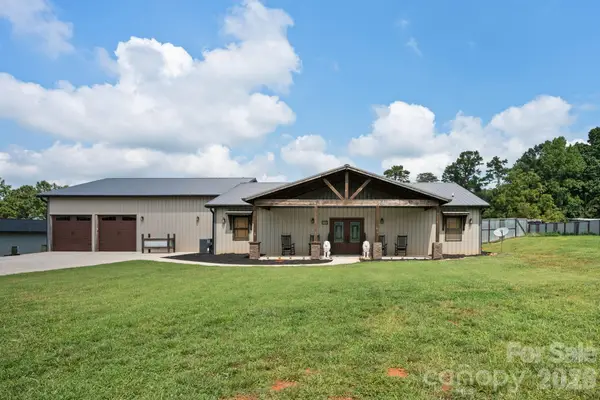 $897,000Active2 beds 2 baths2,800 sq. ft.
7562 Long Island Road, Catawba, NC 28609
MLS# 4418805Listed by: REALTY EXECUTIVES OF HICKORY - New
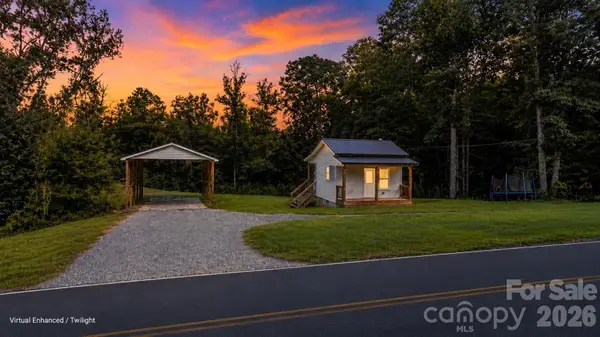 $179,900Active7.13 Acres
1776 Brown Chapel Road, Catawba, NC 28609
MLS# 4417503Listed by: FATHOM REALTY NC LLC - New
 $1,525,000Active4 beds 4 baths3,185 sq. ft.
2682 Canvasback Lane, Catawba, NC 28609
MLS# 4417357Listed by: TRUE NORTH REALTY - New
 $385,000Active4 beds 3 baths1,942 sq. ft.
8149 Long Island Road, Catawba, NC 28609
MLS# 4416097Listed by: MAINSTAY BROKERAGE LLC 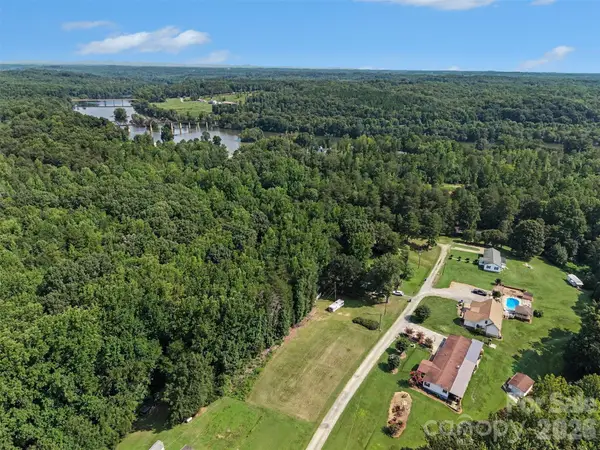 Listed by BHGRE$30,000Active1.59 Acres
0 Road 1827, Catawba, Nc 28609, Catawba County Road, Catawba, NC 28609
MLS# 4413847Listed by: BETTER HOMES AND GARDENS REAL ESTATE PARACLE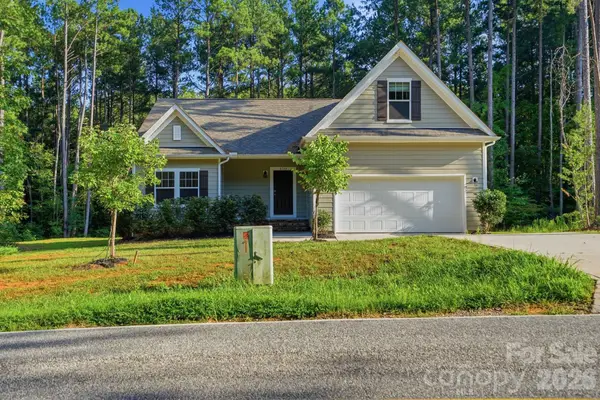 $380,000Active4 beds 2 baths2,024 sq. ft.
8175 Long Island Road, Catawba, NC 28609
MLS# 4415284Listed by: MAINSTAY BROKERAGE LLC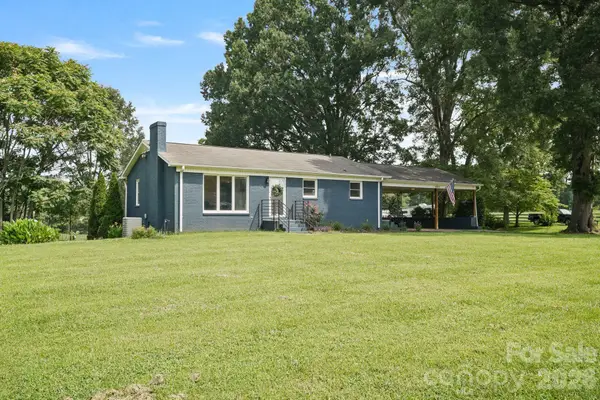 $400,000Pending3 beds 2 baths1,201 sq. ft.
6268 Long Island Road, Catawba, NC 28609
MLS# 4413837Listed by: RE/MAX EXECUTIVE


Protect your home and budget from life's surprises with an Assurant Home Warranty, backed by a partner that supports you through every step of homeownership. Explore Plans.
© 2026 Better Homes and Gardens Real Estate LLC. An Anywhere Real Estate company. All rights reserved. Better Homes and Gardens® Real Estate is a registered trademark owned by Meredith Operations Corporation, licensed to Better Homes and Gardens Real Estate LLC and used with permission. Better Homes and Gardens Real Estate LLC fully supports the principles of the Fair Housing Act and the Equal Opportunity Act. Listing information is deemed reliable but is not guaranteed accurate.
Each office is independently owned and operated.
Any services or products provided by third parties are not provided by, affiliated with or related to Better Homes and Gardens Real Estate LLC, or its affiliated companies.