
4259 Halkirk (lot 295) Drive, Cedar Creek, NC 23812
Local realty services provided by:Better Homes and Gardens Real Estate Paracle
4259 Halkirk (lot 295) Drive,Fayetteville, NC 23812
$374,900
- 4 Beds
- 3 Baths
- 2,286 sq. ft.
- Single family
- Active
Listed by: team thompson
Office: coldwell banker advantage - fayetteville
MLS#:771326
Source:NC_FRAR
Price summary
- Price:$374,900
- Price per sq. ft.:$164
- Monthly HOA dues:$8.33
About this home
Welcome to the Reed II in the Blakefield community! This spacious 4-bedroom, 3-bath home offers an inviting open-concept layout with a large great room, dining area, and kitchen with a center island—perfect for entertaining and everyday living. Upstairs, enjoy generously sized bedrooms, a versatile bonus room, and additional space to fit your needs. Complete with a covered front porch and 2-car garage, the Reed II blends comfort, functionality, and style!
Contact an agent
Home facts
- Year built:2026
- Subdivision & Development:BLAKEFIELD
- Listing ID #:771326
- Added:2 day(s) ago
- Updated:October 24, 2026 at 03:29 PM
Rooms and interior
- Bedrooms:4
- Total bathrooms:3
- Full bathrooms:3
- Rooms Total:8
- Flooring:Carpet, Luxury Vinyl Plank
- Dining Description:Kitchen/Dining Combo
- Bathrooms Description:Double Vanity, Garden Tub/Roman Tub, Jetted Tub, Separate Shower
- Kitchen Description:Dishwasher, Kitchen/Dining Combo, Microwave, Range
- Bedroom Description:Walk-in Closets
- Living area:2,286 sq. ft.
Heating and cooling
- Cooling:Central Air, Electric
- Heating:Electric, Forced Air, Heat Pump
- Central air:Yes
Structure and exterior
- Year built:2026
- Building area:2,286 sq. ft.
- Lot area:0.36 Acres
- Lot Features:Level
- Construction Materials:Vinyl Siding
- Exterior Features:Front Porch, Porch, Rear Porch
- Levels:2 Story
Schools
- High school:Cape Fear Senior High
- Middle school:Mac Williams Middle School
Utilities
- Water:Public
- Sewer:Public Sewer
Finances and disclosures
- Price:$374,900
- Price per sq. ft.:$164
Features and amenities
- Appliances:Dishwasher, Microwave, Range
- Laundry features:In Unit, Upper Level
- Amenities:Ceiling Fans, Entrance Foyer, Granite Counters, Security System, Smoke Detectors
Parking
- Parking description:Attached, Garage
- Garage:Yes
- Garage spaces:2
New listings near 4259 Halkirk (lot 295) Drive
- Coming Soon
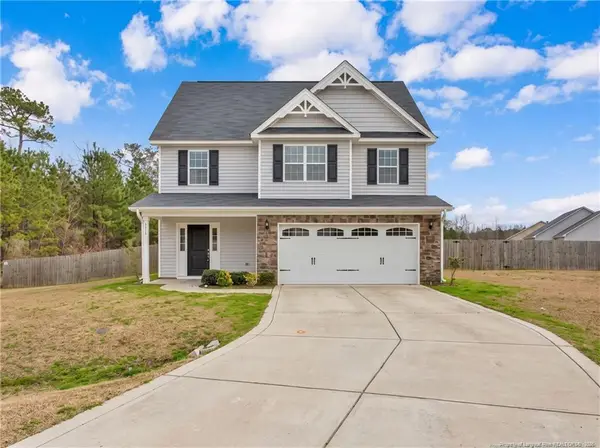 $315,000Coming Soon3 beds 3 baths2,100 sq. ft.
916 Blawell Street, Stedman, NC 28391
MLS# LP771217Listed by: ALL AMERICAN REALTY GROUP - New
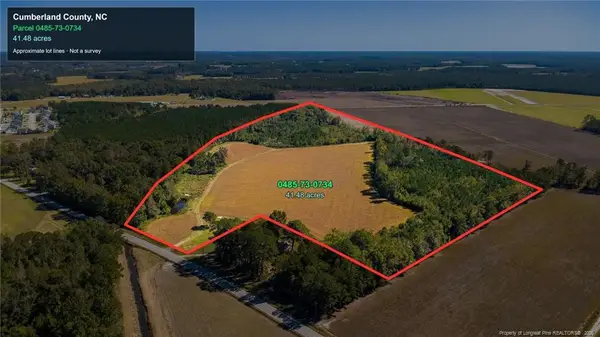 $320,000Active41.48 Acres
0 Carl Freeman Road, Stedman, NC 28391
MLS# LP771281Listed by: EMPIRE REALTY AND DESIGN, LLC. - New
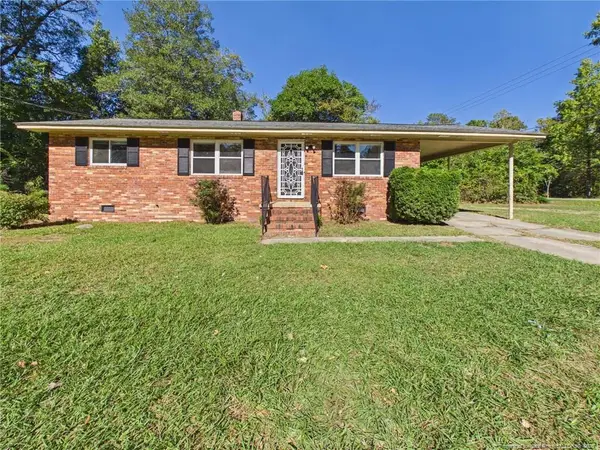 $189,000Active3 beds 2 baths1,204 sq. ft.
1945 Sloan Avenue, Fayetteville, NC 28312
MLS# LP771243Listed by: ACE REAL ESTATE - New
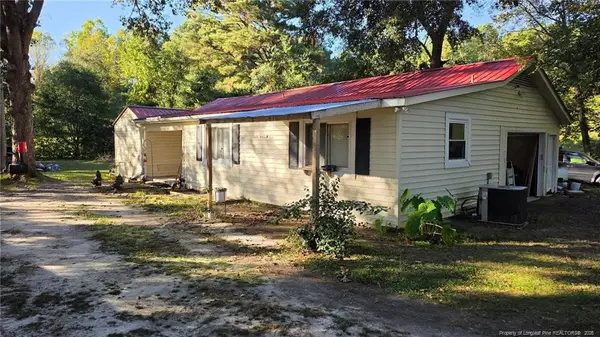 $125,000Active3 beds 2 baths1,278 sq. ft.
8357 Clinton Road, Stedman, NC 28391
MLS# LP771384Listed by: BIRCH & BEAM REALTY - New
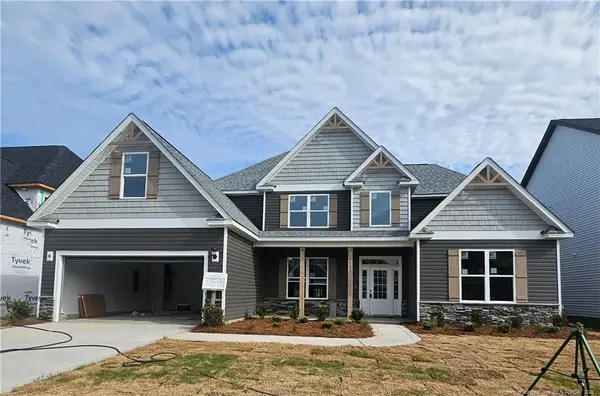 $529,000Active4 beds 4 baths3,576 sq. ft.
1224 Lakin Drive, Fayetteville, NC 28312
MLS# LP771409Listed by: EVOLVE REALTY - New
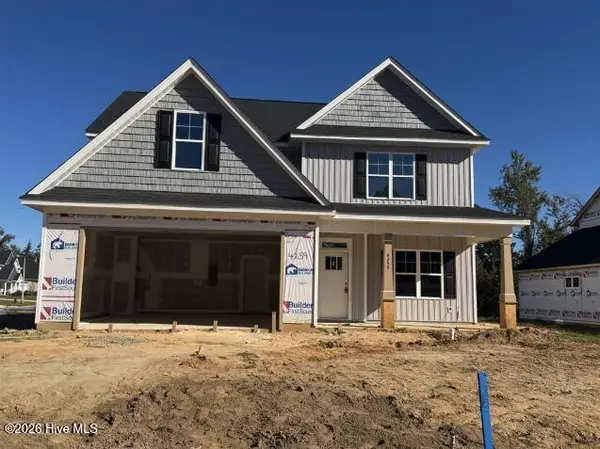 $374,900Active4 beds 3 baths2,286 sq. ft.
4259 Halkirk (lot 295) Drive, Fayetteville, NC 28312
MLS# 100611927Listed by: COLDWELL BANKER ADVANTAGE-FAYETTEVILLE - New
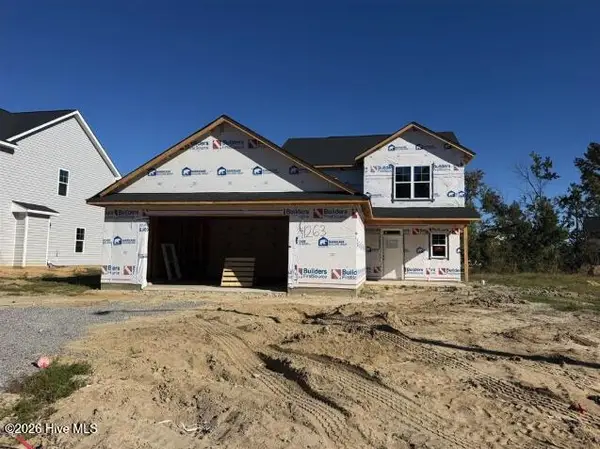 $357,900Active3 beds 3 baths2,119 sq. ft.
4263 Halkirk (lot 296) Drive, Fayetteville, NC 28312
MLS# 100611946Listed by: COLDWELL BANKER ADVANTAGE-FAYETTEVILLE - New
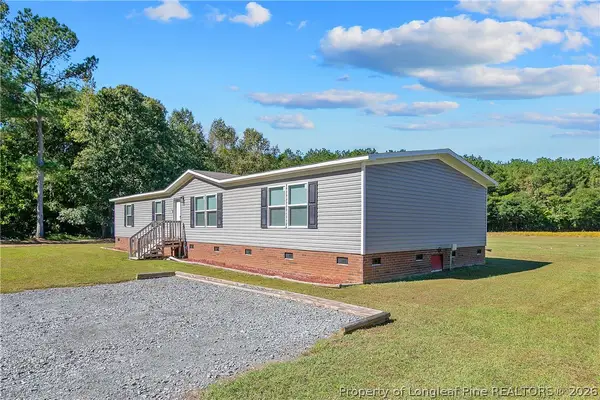 $220,000Active4 beds 2 baths1,808 sq. ft.
8065 State Hwy 210 S, Autryville, NC 28318
MLS# 771343Listed by: ONNIT REALTY GROUP - New
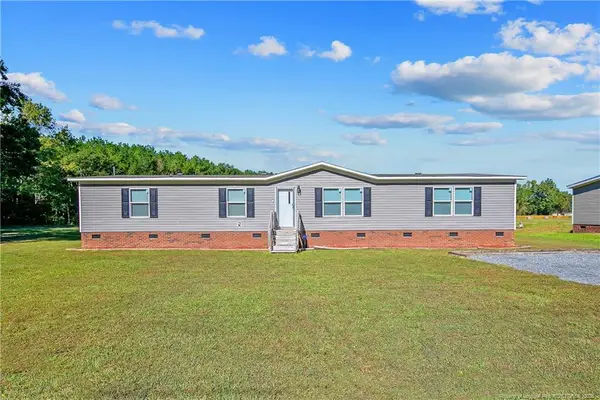 $220,000Active4 beds 2 baths1,808 sq. ft.
8065 State Hwy 210, Autryville, NC 28318
MLS# LP771343Listed by: ONNIT REALTY GROUP - New
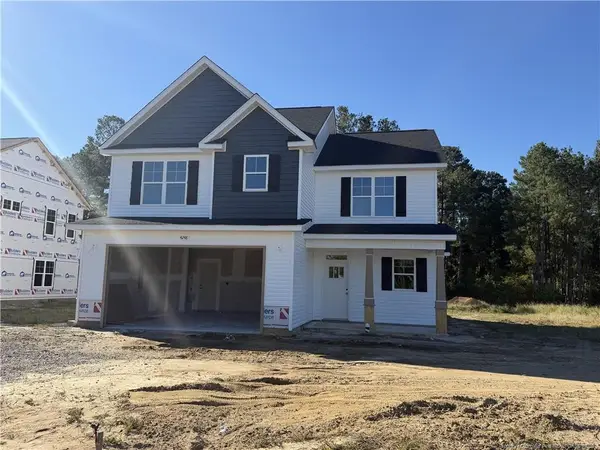 $349,900Active3 beds 3 baths2,030 sq. ft.
4248 Halkirk (lot 316) Drive, Fayetteville, NC 28312
MLS# LP771320Listed by: COLDWELL BANKER ADVANTAGE - FAYETTEVILLE


Protect your home and budget from life's surprises with an Assurant Home Warranty, backed by a partner that supports you through every step of homeownership. Explore Plans.
© 2026 Better Homes and Gardens Real Estate LLC. An Anywhere Real Estate company. All rights reserved. Better Homes and Gardens® Real Estate is a registered trademark owned by Meredith Operations Corporation, licensed to Better Homes and Gardens Real Estate LLC and used with permission. Better Homes and Gardens Real Estate LLC fully supports the principles of the Fair Housing Act and the Equal Opportunity Act. Listing information is deemed reliable but is not guaranteed accurate.
Each office is independently owned and operated.
Any services or products provided by third parties are not provided by, affiliated with or related to Better Homes and Gardens Real Estate LLC, or its affiliated companies.