
1425 Stones Lake Road, Cedar Mountain, NC 28718
Local realty services provided by:Better Homes and Gardens Real Estate Paracle
Listed by: billy harris
Office: howard hanna beverly-hanks brevard south
MLS#:4441713
Source:CH
Price summary
- Price:$3,175,000
- Price per sq. ft.:$651.55
- Monthly HOA dues:$291.67
About this home
Tucked behind the gates of Stones Lake on ±12.5 private, wooded acres, this special estate sits at an elevation of ±2,900 feet along the rushing waters of Clear Creek. Cross your private, heavy-duty engineered steel bridge (rated to 45,000 lbs) and follow the forested drive up to a serene mountain retreat overlooking a large waterfall. Designed with effortless main-level living in mind, the home opens with white oak flooring, crisp crown molding, and an antique custom heart of pine front door. The soaring great room features reclaimed heart of pine ceilings, full-height stone masonry fireplace, and large picture windows framing woods. The chef’s kitchen underwent an extensive 2017 renovation, showcasing custom cabinetry, Blue Tides granite slabs and backsplash, a luxury wood-paneled Thermador suite with 5-burner gas cooktop, warming drawer, and Shaws fireclay sink. The primary suite is a true spa sanctuary featuring a Victoria + Albert soaking tub, heated stone floors, marble double vanity, and a custom multi-valve walk-in shower. Step out to the screened living porch with ultra-durable Ipe decking, wood ceiling, and panoramic views of the falls. An architectural staircase with natural locust railings leads to two generous upper guest suites, while a residential elevator provides effortless access down to the walk-out terrace level. Downstairs offers ideal second living quarters: an 8-seat tiered cinema with ~110" projection screen, game/living room with secondary fireplace, kitchenette/bar, full guest suite, and dedicated office/flex room. Outside, enjoy a built-in stone fire pit by the falls, a private trail following the creek, a 3-car garage with attic storage, and a separate 20'x30' heated workshop with 220V/110V power. Key mechanicals include a new architectural shingle roof (2025), Generac 35kW whole-house generator, commercial dehumidification, and fresh air intake system. A rare, turn-key mountain sanctuary offering ultimate privacy just 20 minutes from Brevard....
Contact an agent
Home facts
- Year built:2006
- Subdivision & Development:Stones Lake
- Listing ID #:4441713
- Updated:November 13, 2026 at 12:59 PM
Rooms and interior
- Bedrooms:4
- Total bathrooms:6
- Full bathrooms:5
- Half bathrooms:1
- Flooring:Carpet, Tile, Wood
- Kitchen Description:Bar Fridge, Dishwasher, Disposal, Down Draft, Exhaust Fan, Gas Cooktop, Microwave, Refrigerator
- Basement:Yes
- Living area:4,873 sq. ft.
Heating and cooling
- Cooling:Heat Pump
- Heating:Forced Air, Heat Pump, Propane
- Central air:Yes
Structure and exterior
- Year built:2006
- Building area:4,873 sq. ft.
- Lot area:12.51 Acres
- Lot Features:Cleared, Level, Private, Sloped, Waterfall, Wooded
- Architectural Style:Traditional
- Construction Materials:Wood
- Exterior Features:Fire Pit
- Foundation Description:Basement
Schools
- High school:Brevard
- Elementary school:Brevard
Utilities
- Water:Well
- Sewer:Septic (At Site)
Finances and disclosures
- Price:$3,175,000
- Price per sq. ft.:$651.55
Features and amenities
- Laundry features:Dryer, Laundry Room, Main Level, Washer
- Amenities:Elevator, Open Floorplan, Walk-In Closet(s)
Parking
- Parking description:Attached Garage, Driveway
- Garage:Yes
- Garage spaces:3
 Listings courtesy of Canopy MLS as distributed by MLS GRID. Copyright 2021 Canopy MLS. All rights reserved. Canopy MLS, provides content displayed here (“provided content”) on an “as is” basis and makes no representations or warranties regarding the provided content, including, but not limited to those of non-infringement, timeliness, accuracy, or completeness. Individuals and companies using information presented are responsible for verification and validation of information they utilize and present to their customers and clients. Canopy MLS will not be liable for any damage or loss resulting from use of the provided content or the products available through Portals, IDX, VOW, and/or Syndication. Recipients of this information shall not resell, redistribute, reproduce, modify, or otherwise copy any portion thereof without the expressed written consent of Canopy MLS.
New listings near 1425 Stones Lake Road
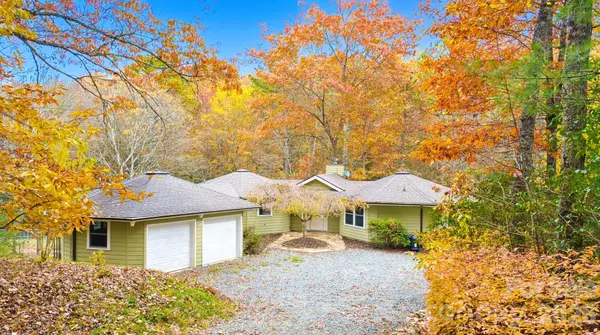 $472,500Active3 beds 3 baths1,793 sq. ft.
6497 Rich Mountain Road, Cedar Mountain, NC 28718
MLS# 4438297Listed by: RAINES REALTY, INC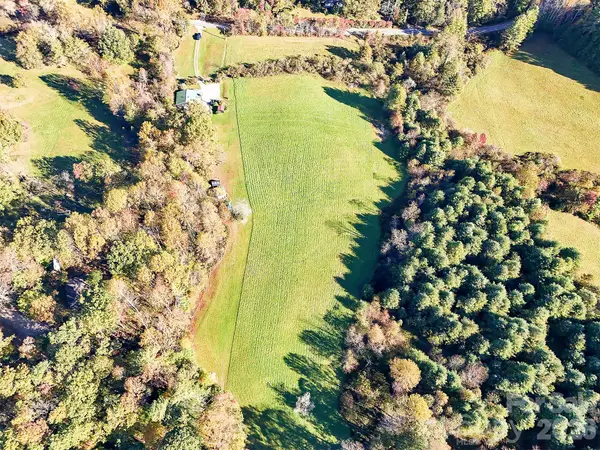 $534,000Active7.12 Acres
999 Solomon Jones Road, Cedar Mountain, NC 28718
MLS# 4439060Listed by: BLUAXIS REALTY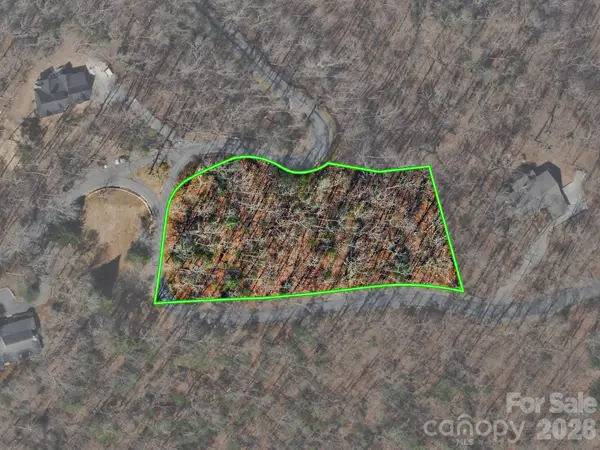 $75,000Active1.81 Acres
Lot 15 Spanish Oak Drive #15, Cedar Mountain, NC 28718
MLS# 4431281Listed by: LOOKING GLASS REALTY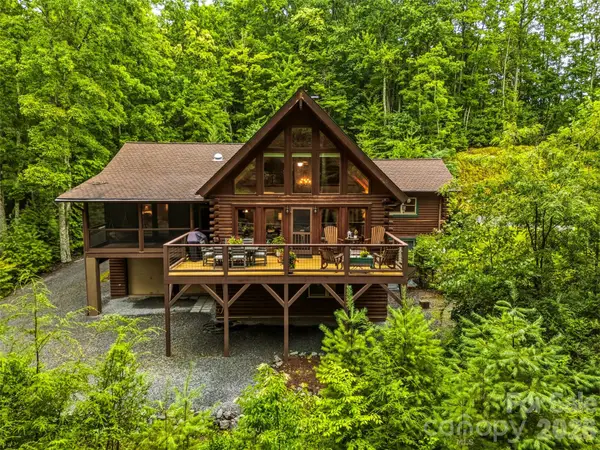 $1,150,000Active3 beds 3 baths2,997 sq. ft.
280 Laurel Creek, Cedar Mountain, NC 28718
MLS# 4435090Listed by: HOWARD HANNA BEVERLY-HANKS BREVARD SOUTH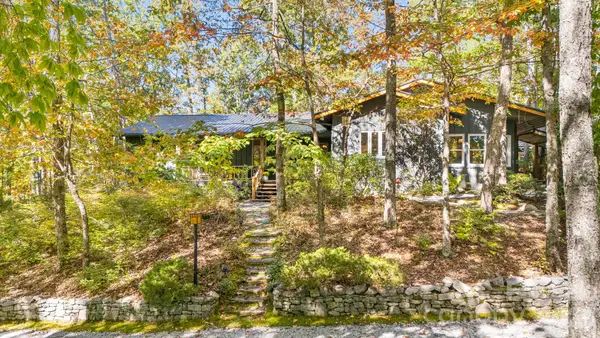 $925,000Pending4 beds 4 baths2,578 sq. ft.
1100 Spanish Oak Drive, Cedar Mountain, NC 28718
MLS# 4432027Listed by: FISHER REALTY - 10 PARK PLACE $45,000Active1 Acres
000 Sugar Creek Drive, Cedar Mountain, NC 28718
MLS# 4420148Listed by: HOWARD HANNA BEVERLY-HANKS BREVARD SOUTH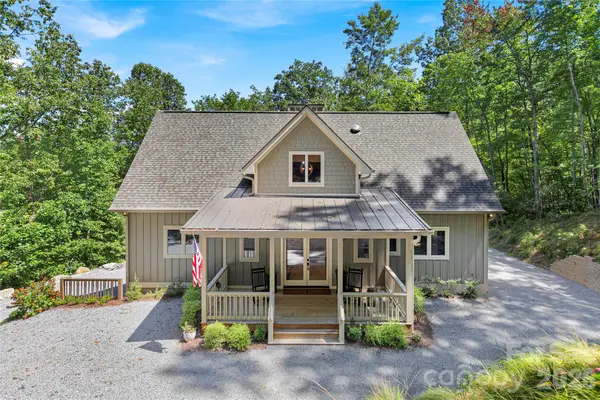 $1,300,000Active3 beds 3 baths2,595 sq. ft.
144 Laurel Creek, Cedar Mountain, NC 28718
MLS# 4419531Listed by: CONNESTEE FALLS REALTY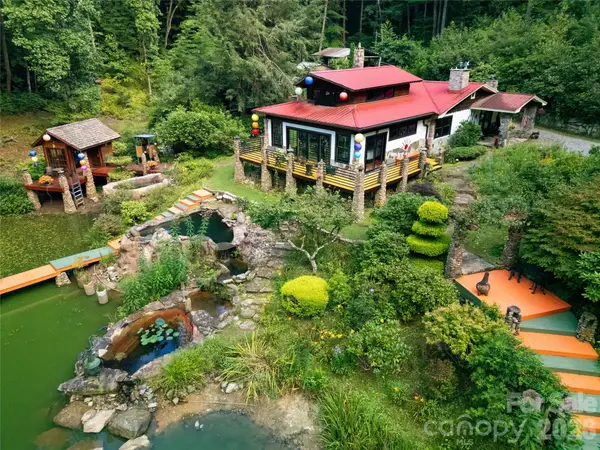 $1,499,000Active2 beds 1 baths1,516 sq. ft.
87 Old Chimney Lane, Cedar Mountain, NC 28718
MLS# 4412723Listed by: BIG D REALTY LLC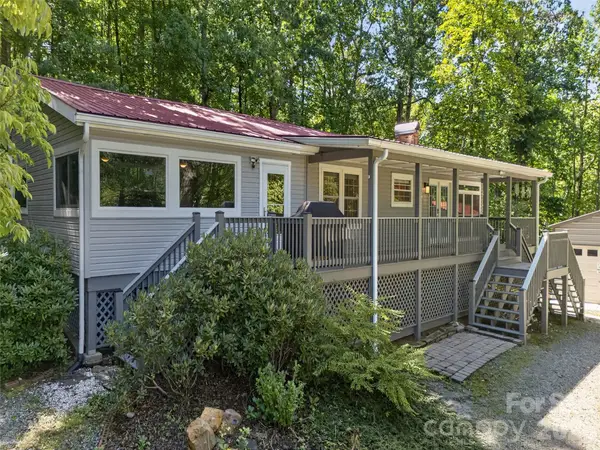 $430,000Active2 beds 2 baths1,248 sq. ft.
1900 Solomon Jones Road, Cedar Mountain, NC 28718
MLS# 4415899Listed by: HOWARD HANNA BEVERLY-HANKS BREVARD SOUTH


Protect your home and budget from life's surprises with an Assurant Home Warranty, backed by a partner that supports you through every step of homeownership. Explore Plans.
© 2026 Better Homes and Gardens Real Estate LLC. An Anywhere Real Estate company. All rights reserved. Better Homes and Gardens® Real Estate is a registered trademark owned by Meredith Operations Corporation, licensed to Better Homes and Gardens Real Estate LLC and used with permission. Better Homes and Gardens Real Estate LLC fully supports the principles of the Fair Housing Act and the Equal Opportunity Act. Listing information is deemed reliable but is not guaranteed accurate.
Each office is independently owned and operated.
Any services or products provided by third parties are not provided by, affiliated with or related to Better Homes and Gardens Real Estate LLC, or its affiliated companies.