
128 Little Bay Drive, Cedar Point, NC 28584
Local realty services provided by:Better Homes and Gardens Real Estate Metro Brokers
128 Little Bay Drive,Cedar Point, NC 28584
$700,000
- 4 Beds
- 3 Baths
- 3,339 sq. ft.
- Single family
- Pending
Listed by: heidi barlow
Office: emerald isle realty
MLS#:100554627
Source:NC_CCAR
Price summary
- Price:$700,000
- Price per sq. ft.:$209.64
About this home
What if this summer looked a little different?
Instead of packing the car and fighting beach traffic, you're hosting pool parties in your own backyard.
Kids are racing down the waterslide into the 8-foot deep end. Friends are gathered around the hot tub. Dinner is on the grill. The sunset skies are glowing.
And when everyone heads home, you still get to stay.
128 Little Bay offers nearly 3400 square feet, 4 bedrooms, 2.5 baths, a flexible bonus space, and of of the most incredible backyards you'll find at this price point. The home is freshly painted, move-in ready and located in sought after Marsh Harbour.
-Now offered at $700,00
-Seller offering $10,000 Use-As-You-Choose
-Award winning school district
-Minutes to Crystal Coast Beaches
Summer is almost here. The only question is: Are you coming over, or are you moving in?
Contact an agent
Home facts
- Year built:2011
- Listing ID #:100554627
- Added:146 day(s) ago
- Updated:July 11, 2026 at 11:14 AM
Rooms and interior
- Bedrooms:4
- Total bathrooms:3
- Full bathrooms:3
- Rooms Total:4
- Flooring:Carpet, Tile, Vinyl
- Bathrooms Description:Walk-in Shower
- Kitchen Description:Dishwasher, Kitchen Island, Pantry, Refrigerator
- Bedroom Description:Walk-In Closet(s)
- Living area:3,339 sq. ft.
Heating and cooling
- Cooling:Zoned
- Heating:Heat Pump, Heating, Natural Gas
Structure and exterior
- Roof:Architectural Shingle
- Year built:2011
- Building area:3,339 sq. ft.
- Lot area:0.77 Acres
- Construction Materials:Brick, Fiber Cement, Wood Frame
- Exterior Features:Covered, Deck, Irrigation System, Patio, Porch
- Foundation Description:Slab
- Levels:2 Story
Schools
- High school:Croatan
- Middle school:Broad Creek
- Elementary school:White Oak Elementary
Utilities
- Water:Well
Finances and disclosures
- Price:$700,000
- Price per sq. ft.:$209.64
Features and amenities
- Appliances:Dishwasher, Refrigerator
- Laundry features:Laundry Room
- Amenities:Blinds/Shades, Ceiling Fan(s), Community Pool, RV/Boat Storage, Ramp, Tray Ceiling(s), Vaulted Ceiling(s), Walk-In Closet(s)
- Pool features:Community Pool
Parking
- Total parking spaces:2
- Parking description:Attached Garage, Paved
- Garage:Yes
- Garage spaces:2

New listings near 128 Little Bay Drive
 $285,000Active2 beds 2 baths1,334 sq. ft.
300 Lighthouse Lane #D-3, Cedar Point, NC 28584
MLS# 100580379Listed by: COLDWELL BANKER SEA COAST ADV EI- New
 $1,190,000Active4 beds 4 baths3,017 sq. ft.
113 Cedar Lane, Cedar Point, NC 28584
MLS# 100586360Listed by: KELLER WILLIAMS CRYSTAL COAST  $735,000Active4 beds 4 baths3,900 sq. ft.
112 Sunburst Circle, Cedar Point, NC 28584
MLS# 100584850Listed by: BLUEWATER REAL ESTATE - EI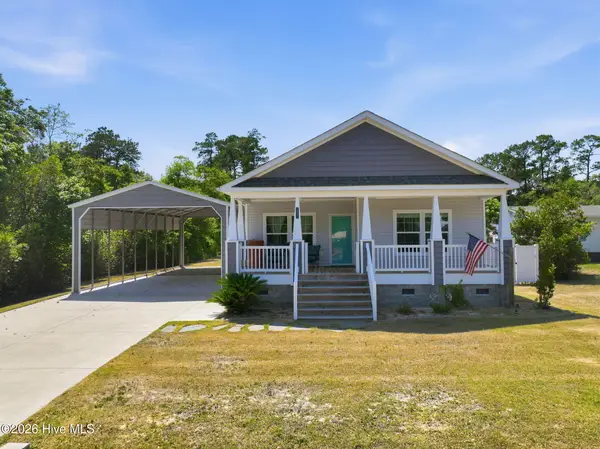 Listed by BHGRE$419,000Active3 beds 2 baths1,747 sq. ft.
416 Ocean Spray Drive, Cedar Point, NC 28584
MLS# 100580855Listed by: BETTER HOMES AND GARDENS REAL ESTATE TREASURE 4 $295,000Active3 beds 2 baths1,305 sq. ft.
214 Sea Horse Drive, Cedar Point, NC 28584
MLS# 100555995Listed by: REAL BROKER LLC- Open Sat, 12 to 2pm
 $320,000Active2 beds 3 baths832 sq. ft.
650 Cedar Point Boulevard #E2, Cedar Point, NC 28584
MLS# 100580015Listed by: KELLER WILLIAMS CRYSTAL COAST  $329,900Active3 beds 3 baths1,375 sq. ft.
120 Bridge Point Circle #2c, Cedar Point, NC 28584
MLS# 100579820Listed by: SOUND AND SURF REALTY- Open Sat, 10am to 1pm
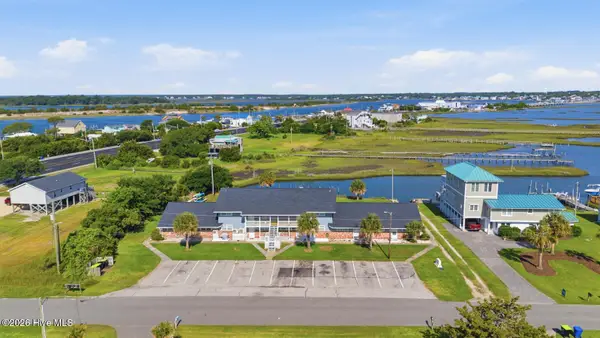 $230,000Active1 beds 1 baths704 sq. ft.
109 Cedar Lane #4, Cedar Point, NC 28584
MLS# 100577217Listed by: J&J REALTY GROUP 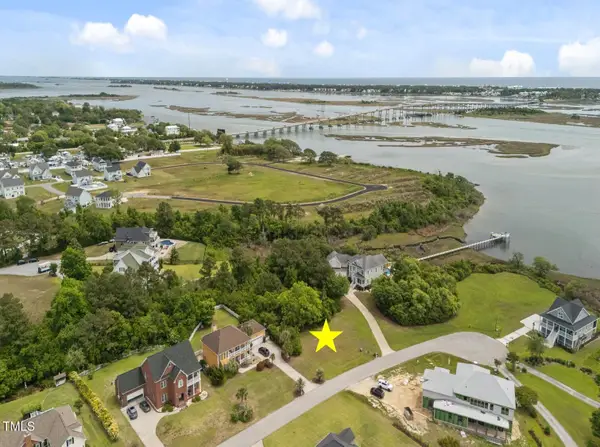 $224,000Active0.97 Acres
121 Fawn Creek Court, Cedar Point, NC 28584
MLS# 10168919Listed by: REDI REAL ESTATE, LLC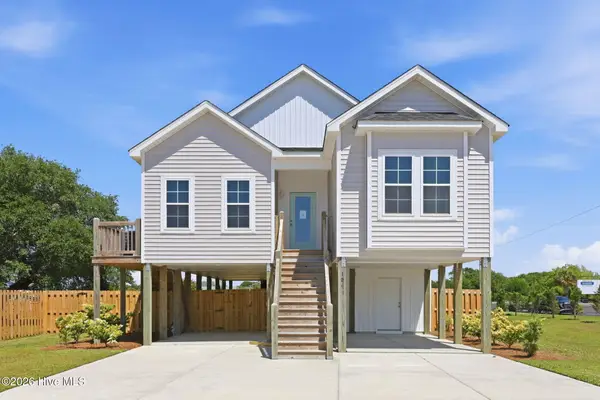 $734,900Active3 beds 2 baths1,743 sq. ft.
104 Flippers Cove Drive #9, Cedar Point, NC 28584
MLS# 100575357Listed by: BOGUE BANKS REALTY, INC


Protect your home and budget from life's surprises with an Assurant Home Warranty, backed by a partner that supports you through every step of homeownership. Explore Plans.
© 2026 Better Homes and Gardens Real Estate LLC. An Anywhere Real Estate company. All rights reserved. Better Homes and Gardens® Real Estate is a registered trademark owned by Meredith Operations Corporation, licensed to Better Homes and Gardens Real Estate LLC and used with permission. Better Homes and Gardens Real Estate LLC fully supports the principles of the Fair Housing Act and the Equal Opportunity Act. Listing information is deemed reliable but is not guaranteed accurate.
Each office is independently owned and operated.
Any services or products provided by third parties are not provided by, affiliated with or related to Better Homes and Gardens Real Estate LLC, or its affiliated companies.