
1273 Roseland Rd, Chadbourn, NC 28431
Local realty services provided by:Better Homes and Gardens Real Estate Elliott Coastal Living
1273 Roseland Rd,Chadbourn, NC 28431
$205,000
- 4 Beds
- 2 Baths
- 1,905 sq. ft.
- Single family
- Active
Listed by:
 Better Homes and Gardens Real Estate Elliott Coastal Living
Office: bh & g elliott coastal living
MLS#:2613069
Source:SC_CCAR
Price summary
- Price:$205,000
- Price per sq. ft.:$107.61
About this home
Welcome to country living with room to spread out at 1273 Roseland Road in Chadbourn, NC! Situated on 1.52 spacious acres, this brick home offers plenty of space, flexibility, and potential for someone looking to create a home that truly fits their lifestyle. The home features 4 bedrooms (or 3 beds and a bonus room) and 2 bathrooms, providing plenty of room for family, guests, a home office, or whatever your needs may be. Inside, a wood-burning stove creates a warm and inviting gathering space, while sliding glass doors provide easy access to the backyard and surrounding acreage. Outside, there is plenty of room to enjoy the property, whether you're looking for space for children or pets, gardening, outdoor activities, or simply relaxing and enjoying the peaceful country surroundings. A two-car carport offers convenient covered parking. The large workshop/shed beside the home is ideal for hobbies, projects, equipment, or extra workspace. This property is a great opportunity for someone who is ready to do a few renovations and updates and make the home their own. With 1.52 acres, a spacious home, outbuildings, and plenty of outdoor space, there is room to create the country retreat you've been looking for. Enjoy the privacy and peacefulness of rural living while remaining approximately an hour from the Carolina coast. If you're looking for space, versatility, and the opportunity to put your own personal touch on a property, 1273 Roseland Road is worth a look!...
Contact an agent
Home facts
- Year built:1962
- Subdivision & Development:Not within a Subdivision
- Listing ID #:2613069
- Added:142 day(s) ago
- Updated:October 10, 2026 at 02:03 PM
Rooms and interior
- Bedrooms:4
- Total bathrooms:2
- Full bathrooms:2
- Flooring:Luxury Vinyl Plank, Tile, Vinyl
- Kitchen Description:Range
- Basement:Yes
- Basement Description:Crawl Space
- Living area:1,905 sq. ft.
Heating and cooling
- Cooling:Central Air
- Heating:Central
- Central air:Yes
Structure and exterior
- Year built:1962
- Building area:1,905 sq. ft.
- Lot area:1.52 Acres
- Lot Features:Rectangular
- Architectural Style:Traditional
- Construction Materials:Brick
- Exterior Features:Front Porch
- Foundation Description:Crawlspace
- Levels:1 Story
Schools
- High school:South Columbus High School
- Middle school:Williams Township School
- Elementary school:Williams Township School
Utilities
- Water:Private, Public, Water Available, Well
Finances and disclosures
- Price:$205,000
- Price per sq. ft.:$107.61
Features and amenities
- Laundry features:Washer Hookup
Parking
- Total parking spaces:6
- Parking description:Carport
Provided courtesy of the Coastal Carolinas MLS. © 2026 of the Coastal Carolinas MLS. All rights reserved. Information is provided exclusively for consumers' personal, non-commercial use, and may not be used for any purpose other than to identify prospective properties consumers may be interested in purchasing. Data is deemed reliable but is not guaranteed accurate by the Coastal Carolinas MLS.New listings near 1273 Roseland Rd
- New
 $288,000Active3 beds 2 baths1,914 sq. ft.
166 Pine Tree Lane, Chadbourn, NC 28431
MLS# 100608072Listed by: ONLY WAY REALTY CAROLINA GRAND STRAND PROPERTIES  $124,900Active12.4 Acres
927 Clarendon Chadbourn Road, Chadbourn, NC 28431
MLS# 100606071Listed by: NANCE REAL ESTATE $40,000Active4 Acres
307 Broadway Road, Chadbourn, NC 28431
MLS# 100605950Listed by: WEST MAPLE REALTY $145,000Active3 beds 1 baths1,044 sq. ft.
67 Thomas Avenue, Chadbourn, NC 28431
MLS# 100605929Listed by: COLDWELL BANKER SEA COAST ADVANTAGE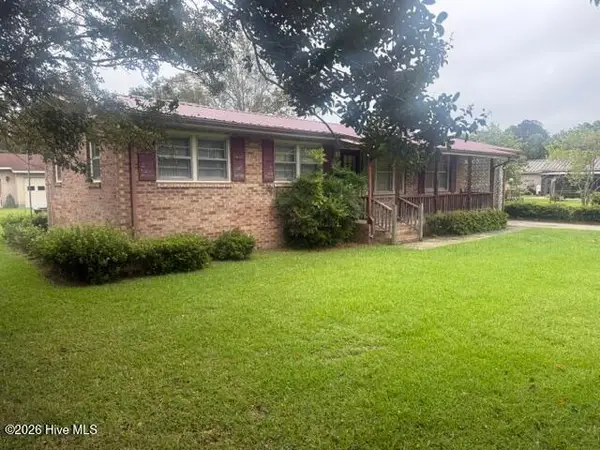 $160,000Active3 beds 1 baths924 sq. ft.
406 N Wilkes Street, Chadbourn, NC 28431
MLS# 100605867Listed by: J. RAY REALTY, LLC $189,900Active3 beds 2 baths1,568 sq. ft.
344 Emily Drive, Chadbourn, NC 28431
MLS# 100604843Listed by: ONLY WAY REALTY CAROLINA GRAND STRAND PROPERTIES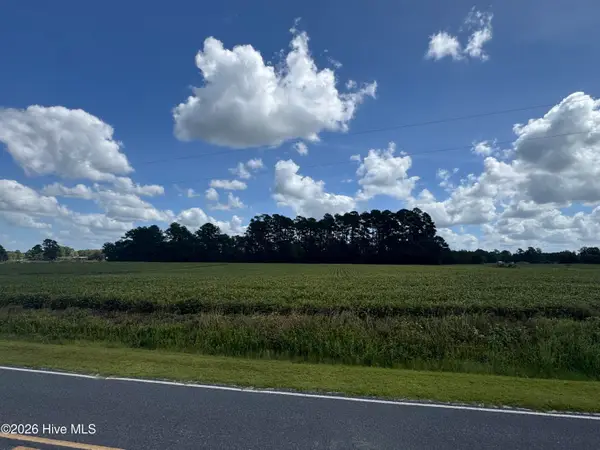 $60,000Pending5.24 Acres
Near 722 Jd Cartrette Road, Chadbourn, NC 28431
MLS# 100604282Listed by: HILTON AUCTION & REALTY INC-WHITEVILLE $258,000Active3 beds 2 baths1,602 sq. ft.
107 Blanche St, Chadbourn, NC 28431
MLS# 2622504Listed by: CB SEA COAST ADVANTAGE NMB $258,000Active3 beds 2 baths1,602 sq. ft.
304 Miller St., Chadbourn, NC 28431
MLS# 2622505Listed by: CB SEA COAST ADVANTAGE NMB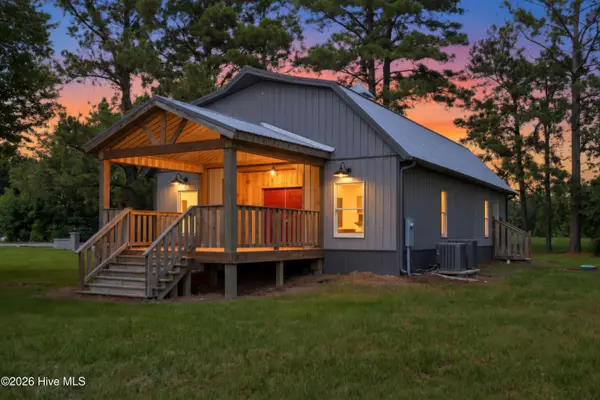 $120,000Pending0 Acres
7727 Peacock Road, Chadbourn, NC 28431
MLS# 100602953Listed by: EXP REALTY


Protect your home and budget from life's surprises with an Assurant Home Warranty, backed by a partner that supports you through every step of homeownership. Explore Plans.
© 2026 Better Homes and Gardens Real Estate LLC. An Anywhere Real Estate company. All rights reserved. Better Homes and Gardens® Real Estate is a registered trademark owned by Meredith Operations Corporation, licensed to Better Homes and Gardens Real Estate LLC and used with permission. Better Homes and Gardens Real Estate LLC fully supports the principles of the Fair Housing Act and the Equal Opportunity Act. Listing information is deemed reliable but is not guaranteed accurate.
Each office is independently owned and operated.
Any services or products provided by third parties are not provided by, affiliated with or related to Better Homes and Gardens Real Estate LLC, or its affiliated companies.