
1011 Arborgate Circle, Chapel Hill, NC 27514
Local realty services provided by:Better Homes and Gardens Real Estate Paracle
1011 Arborgate Circle,Chapel Hill, NC 27514
$245,000
- 2 Beds
- 2 Baths
- 1,075 sq. ft.
- Single family
- Active
Listed by: nina lam, theresa lunt
Office: exp realty llc.
MLS#:10195754
Source:RD
Price summary
- Price:$245,000
- Price per sq. ft.:$227.91
- Monthly HOA dues:$464
About this home
Welcome home to this beautifully refreshed 2-bedroom, 2-bath condo in the desirable Providence Glen community! Offering 1,075 square feet of comfortable, easy living, this home features a bright, open layout, fresh interior paint, and carpet replaced in 2023. A new refrigerator, new washer, and new dryer all convey, making this home truly move-in ready. Enjoy an incredibly convenient Chapel Hill location just minutes from Wegmans, Eastgate shopping and dining, Trader Joe's, Whole Foods, I-40, UNC-Chapel Hill, Duke, and RTP. Enjoy low-maintenance condo living with an HOA fee that covers condo-style master insurance and maintenance of the common areas, private streets, roofs, siding, decks, and common areas within each building. Providence Glen amenities include a swimming pool, clubhouse, and tennis court, giving you even more to enjoy without the upkeep of a single-family home. Freshly updated, move-in ready, and ideally located for easy access to Chapel Hill and the Triangle, this Providence Glen condo is ready to welcome you home!...
Contact an agent
Home facts
- Year built:2006
- Subdivision & Development:Providence Glen
- Listing ID #:10195754
- Added:7 day(s) ago
- Updated:October 08, 2026 at 04:05 PM
Rooms and interior
- Bedrooms:2
- Total bathrooms:2
- Full bathrooms:2
- Rooms Total:7
- Flooring:Carpet, Tile
- Kitchen Description:Dishwasher, Electric Cooktop, Microwave, Oven, Refrigerator, Stainless Steel Appliance(s), Washer/Dryer
- Living area:1,075 sq. ft.
Heating and cooling
- Cooling:Ceiling Fan(s), Central Air
- Heating:Central, Natural Gas
- Central air:Yes
Structure and exterior
- Roof:Shingle
- Year built:2006
- Building area:1,075 sq. ft.
- Architectural Style:Traditional
- Construction Materials:Brick, Vinyl Siding
- Exterior Features:Storage
- Foundation Description:Slab
- Levels:One
Schools
- High school:Chapel Hill Carrboro - East Chapel Hill High School
- Middle school:Chapel Hill Carrboro - Guy B Phillips Middle School
- Elementary school:Chapel Hill Carrboro - Mel and Zora Rashkis Elementary School
Utilities
- Water:Public
- Sewer:Public Sewer
Finances and disclosures
- Price:$245,000
- Price per sq. ft.:$227.91
- Tax amount:$4,019
Parking
- Parking description:Parking Lot
 Listings marked with a Doorify MLS icon are provided courtesy of the Doorify MLS, of North Carolina, Internet Data Exchange Database. Brokers make an effort to deliver accurate information, but buyers should independently verify any information on which they will rely in a transaction. The listing broker shall not be responsible for any typographical errors, misinformation, or misprints, and they shall be held totally harmless from any damages arising from reliance upon this data. This data is provided exclusively for consumers’ personal, non-commercial use. Copyright 2026 Doorify MLS of North Carolina. All rights reserved.
New listings near 1011 Arborgate Circle
- Coming Soon
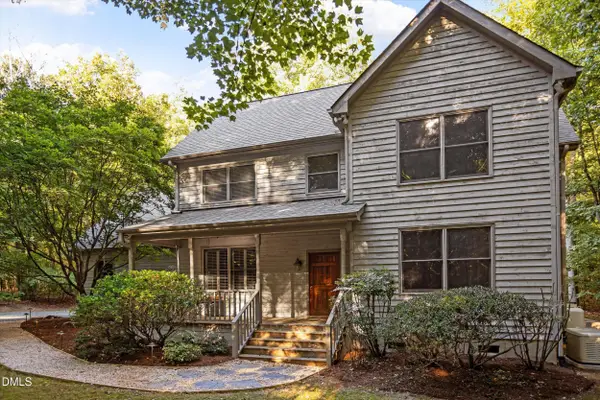 $595,000Coming Soon4 beds 3 baths2,365 sq. ft.
117 Henry Court, Chapel Hill, NC 27516
MLS# 10197157Listed by: BERKSHIRE HATHAWAY HOMESERVICE - Coming Soon
 $257,500Coming Soon2 beds 2 baths1,009 sq. ft.
112 Poplar Street, Chapel Hill, NC 27516
MLS# 10194924Listed by: LONG & FOSTER REAL ESTATE INC/WAKE FOREST - New
 $765,000Active2 beds 2 baths1,254 sq. ft.
211 S Crk Crossing, Chapel Hill, NC 27516
MLS# 10197193Listed by: BEECHWOOD BROKERS LLC - New
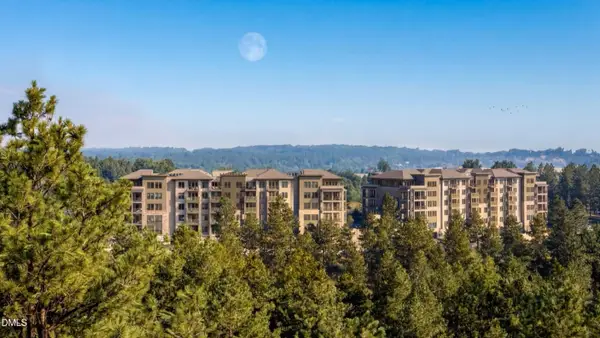 $1,995,000Active3 beds 4 baths2,742 sq. ft.
101 Forest Grove Boulevard, Chapel Hill, NC 27517
MLS# 10197198Listed by: BEECHWOOD BROKERS LLC - New
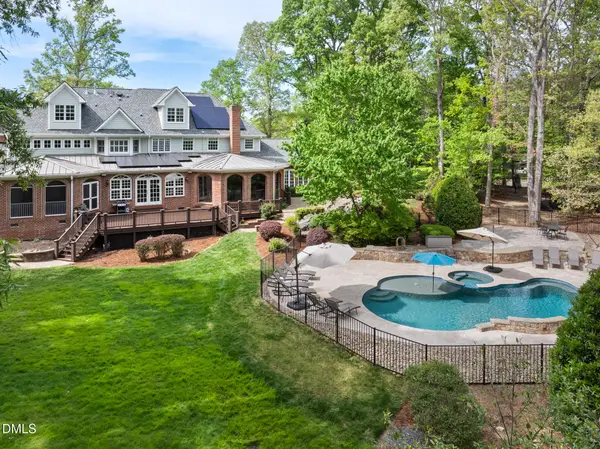 $2,090,000Active4 beds 6 baths8,817 sq. ft.
101 Quarry Place, Chapel Hill, NC 27517
MLS# 10197239Listed by: BOLD REAL ESTATE - New
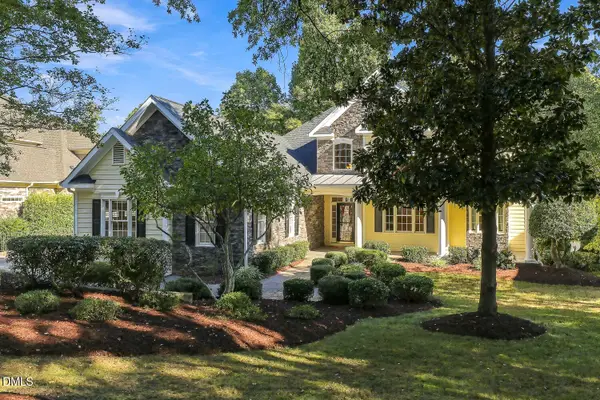 $950,000Active5 beds 4 baths4,916 sq. ft.
490 Bear Tree Creek, Chapel Hill, NC 27517
MLS# 10197220Listed by: JULIE ROLAND REALTY INC - New
 $1,395,000Active2 beds 3 baths1,938 sq. ft.
101 Forest Grove Boulevard, Chapel Hill, NC 27517
MLS# 10197201Listed by: BEECHWOOD BROKERS LLC - New
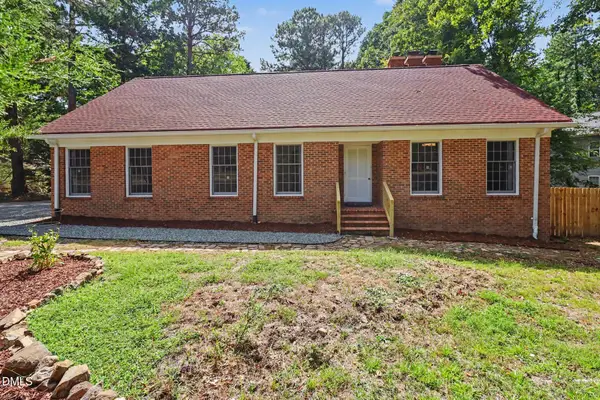 $699,000Active5 beds 4 baths2,525 sq. ft.
503 N Estes Drive, Chapel Hill, NC 27514
MLS# 10197146Listed by: CHK REALTY - New
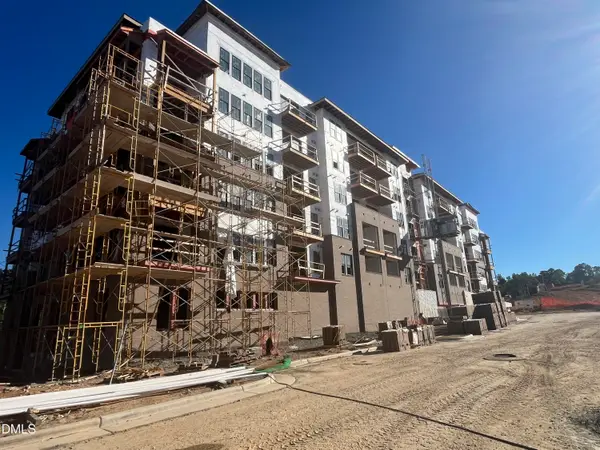 $825,000Active2 beds 2 baths1,254 sq. ft.
211 S Crk Crossing, Chapel Hill, NC 27516
MLS# 10197117Listed by: BEECHWOOD BROKERS LLC - Open Sun, 2 to 4pmNew
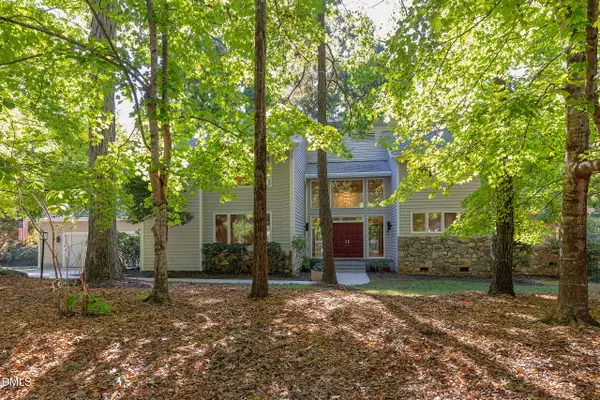 $1,380,000Active5 beds 5 baths5,418 sq. ft.
101 Wicklow Place, Chapel Hill, NC 27517
MLS# 10197122Listed by: COLDWELL BANKER ADVANTAGE


Protect your home and budget from life's surprises with an Assurant Home Warranty, backed by a partner that supports you through every step of homeownership. Explore Plans.
© 2026 Better Homes and Gardens Real Estate LLC. An Anywhere Real Estate company. All rights reserved. Better Homes and Gardens® Real Estate is a registered trademark owned by Meredith Operations Corporation, licensed to Better Homes and Gardens Real Estate LLC and used with permission. Better Homes and Gardens Real Estate LLC fully supports the principles of the Fair Housing Act and the Equal Opportunity Act. Listing information is deemed reliable but is not guaranteed accurate.
Each office is independently owned and operated.
Any services or products provided by third parties are not provided by, affiliated with or related to Better Homes and Gardens Real Estate LLC, or its affiliated companies.