
1057 Zelkova Lane, Chapel Hill, NC 27517
Local realty services provided by:Better Homes and Gardens Real Estate Paracle
1057 Zelkova Lane,Chapel Hill, NC 27517
$499,990
- 3 Beds
- 4 Baths
- 2,317 sq. ft.
- Single family
- Active
Listed by: shontavia lee
Office: tri pointe homes inc
MLS#:10188274
Source:RD
Price summary
- Price:$499,990
- Price per sq. ft.:$215.79
- Monthly HOA dues:$160
About this home
Big windows. Beautiful finishes. Exceptional location. Welcome to the RYDER at Twinleaf Townes, a thoughtfully designed 3-bedroom, 3.5-bath townhome offering an impressive blend of style, comfort, and functionality just minutes from UNC-Chapel Hill. The spacious open-concept main living level is filled with natural light and features a stunning 12' x 8' sliding glass door, creating an expansive connection to the outdoors. The gourmet kitchen is a true centerpiece, showcasing Frost - Brellin PureStyle cabinetry with soft-close doors and drawers, Golden Gate quartz countertops, and a gas 5-burner cooktop. An electric fireplace adds warmth and ambiance to the inviting living space, while the generous kitchen, dining, and gathering areas make entertaining effortless. Ideally located in Durham with convenient access to UNC-Chapel Hill, Duke, RTP, and surrounding destinations, the RYDER delivers the modern lifestyle, upscale finishes, and convenience today's buyers are looking for. Located just 1/2 mile off I-40 at Exit 273A and approximately 4 miles from UNC-Chapel Hill. Home is under construction and anticipated for completion in September 2026. Photos are of the RYDER model home; actual features and finishes may vary....
Contact an agent
Home facts
- Year built:2026
- Subdivision & Development:Twinleaf Townes
- Listing ID #:10188274
- Added:45 day(s) ago
- Updated:October 08, 2026 at 04:05 PM
Rooms and interior
- Bedrooms:3
- Total bathrooms:4
- Full bathrooms:3
- Rooms Total:8
- Flooring:Carpet, Luxury Vinyl, Tile
- Living area:2,317 sq. ft.
Heating and cooling
- Cooling:Central Air, Electric, Zoned
- Heating:Gas Pack, Natural Gas, Zoned
- Central air:Yes
Structure and exterior
- Roof:Architectural Shingle
- Year built:2026
- Building area:2,317 sq. ft.
- Lot area:0.05 Acres
- Architectural Style:Transitional
- Construction Materials:Blown-In Insulation, Fiber Cement, Low VOC Paint/Sealant/Varnish
- Exterior Features:Smart Light(s), Smart Lock(s)
- Foundation Description:Slab
- Levels:Three Or More
Schools
- High school:Durham - Charles E Jordan Sr High School
- Middle school:Durham - Sherwood Githens Middle
- Elementary school:Durham - Creekside Elementary
Utilities
- Water:Public
- Sewer:Public Sewer
Finances and disclosures
- Price:$499,990
- Price per sq. ft.:$215.79
- Tax amount:$892
Features and amenities
- Laundry features:In Hall, Laundry Closet
Parking
- Total parking spaces:4
- Parking description:Garage Faces Rear
- Garage:Yes
- Garage spaces:2
 Listings marked with a Doorify MLS icon are provided courtesy of the Doorify MLS, of North Carolina, Internet Data Exchange Database. Brokers make an effort to deliver accurate information, but buyers should independently verify any information on which they will rely in a transaction. The listing broker shall not be responsible for any typographical errors, misinformation, or misprints, and they shall be held totally harmless from any damages arising from reliance upon this data. This data is provided exclusively for consumers’ personal, non-commercial use. Copyright 2026 Doorify MLS of North Carolina. All rights reserved.
New listings near 1057 Zelkova Lane
- Coming Soon
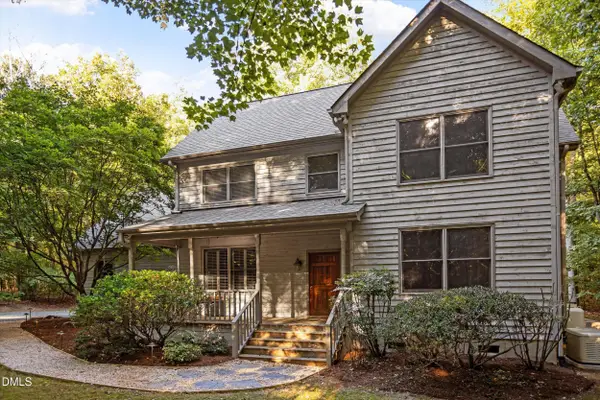 $595,000Coming Soon4 beds 3 baths2,365 sq. ft.
117 Henry Court, Chapel Hill, NC 27516
MLS# 10197157Listed by: BERKSHIRE HATHAWAY HOMESERVICE - Coming Soon
 $257,500Coming Soon2 beds 2 baths1,009 sq. ft.
112 Poplar Street, Chapel Hill, NC 27516
MLS# 10194924Listed by: LONG & FOSTER REAL ESTATE INC/WAKE FOREST - New
 $765,000Active2 beds 2 baths1,254 sq. ft.
211 S Crk Crossing, Chapel Hill, NC 27516
MLS# 10197193Listed by: BEECHWOOD BROKERS LLC - New
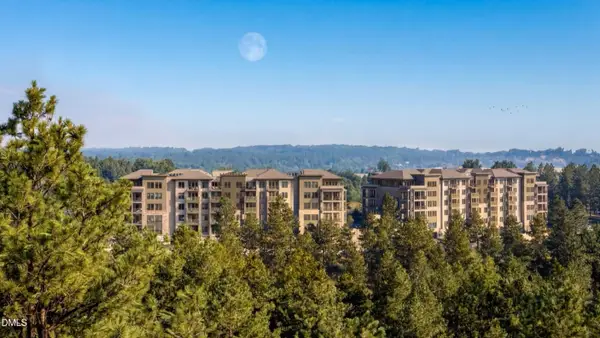 $1,995,000Active3 beds 4 baths2,742 sq. ft.
101 Forest Grove Boulevard, Chapel Hill, NC 27517
MLS# 10197198Listed by: BEECHWOOD BROKERS LLC - New
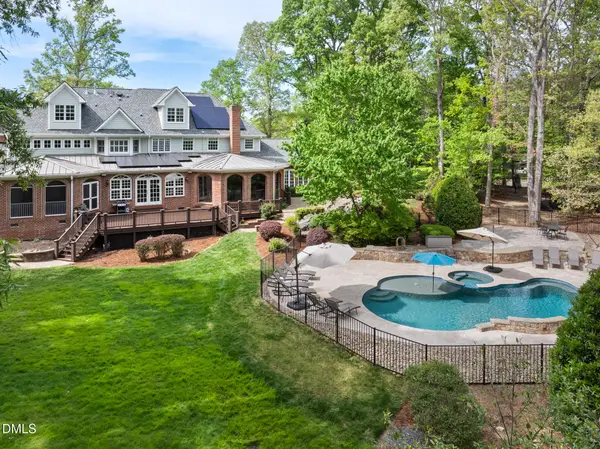 $2,090,000Active4 beds 6 baths8,817 sq. ft.
101 Quarry Place, Chapel Hill, NC 27517
MLS# 10197239Listed by: BOLD REAL ESTATE - New
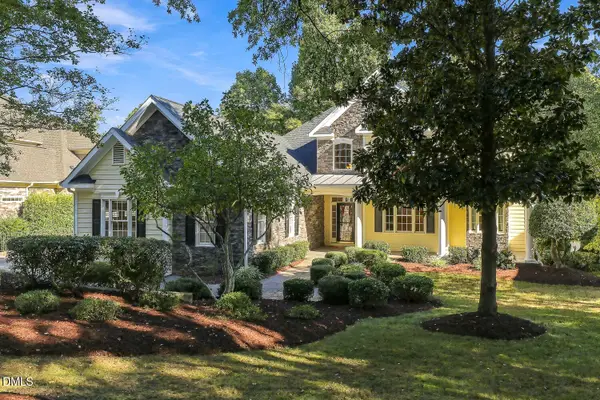 $950,000Active5 beds 4 baths4,916 sq. ft.
490 Bear Tree Creek, Chapel Hill, NC 27517
MLS# 10197220Listed by: JULIE ROLAND REALTY INC - New
 $1,395,000Active2 beds 3 baths1,938 sq. ft.
101 Forest Grove Boulevard, Chapel Hill, NC 27517
MLS# 10197201Listed by: BEECHWOOD BROKERS LLC - New
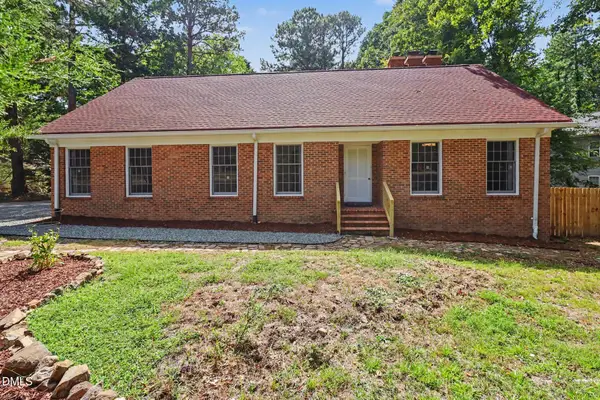 $699,000Active5 beds 4 baths2,525 sq. ft.
503 N Estes Drive, Chapel Hill, NC 27514
MLS# 10197146Listed by: CHK REALTY - New
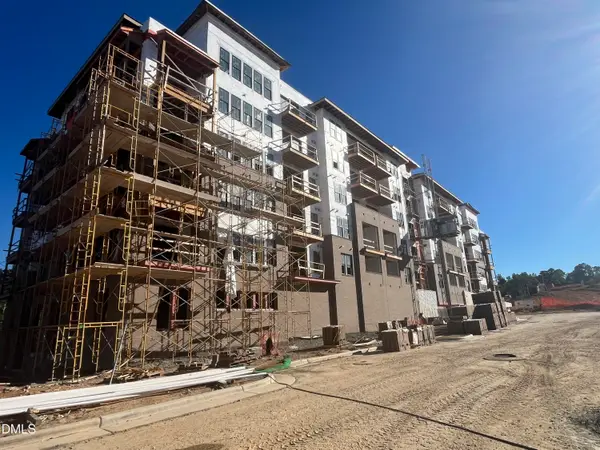 $825,000Active2 beds 2 baths1,254 sq. ft.
211 S Crk Crossing, Chapel Hill, NC 27516
MLS# 10197117Listed by: BEECHWOOD BROKERS LLC - Open Sun, 2 to 4pmNew
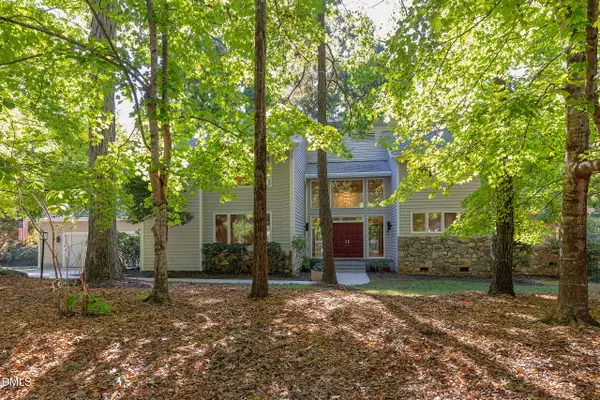 $1,380,000Active5 beds 5 baths5,418 sq. ft.
101 Wicklow Place, Chapel Hill, NC 27517
MLS# 10197122Listed by: COLDWELL BANKER ADVANTAGE


Protect your home and budget from life's surprises with an Assurant Home Warranty, backed by a partner that supports you through every step of homeownership. Explore Plans.
© 2026 Better Homes and Gardens Real Estate LLC. An Anywhere Real Estate company. All rights reserved. Better Homes and Gardens® Real Estate is a registered trademark owned by Meredith Operations Corporation, licensed to Better Homes and Gardens Real Estate LLC and used with permission. Better Homes and Gardens Real Estate LLC fully supports the principles of the Fair Housing Act and the Equal Opportunity Act. Listing information is deemed reliable but is not guaranteed accurate.
Each office is independently owned and operated.
Any services or products provided by third parties are not provided by, affiliated with or related to Better Homes and Gardens Real Estate LLC, or its affiliated companies.