
107 Ledge Lane, Chapel Hill, NC 27514
Local realty services provided by:Better Homes and Gardens Real Estate Paracle
107 Ledge Lane,Chapel Hill, NC 27514
$1,250,000
- 3 Beds
- 3 Baths
- 2,960 sq. ft.
- Single family
- Pending
Listed by: maria fiorito
Office: compass -- chapel hill - durham
MLS#:10167239
Source:RD
Price summary
- Price:$1,250,000
- Price per sq. ft.:$422.17
About this home
Welcome to 107 Ledge Ln! This unique, and private property, sits on nearly 2.5 acres just minutes from UNC Campus and Franklin St. A renovated kitchen in 2023 features premium Bosch appliances with a sleek induction cooktop, this space flows seamlessly into the dining and living areas. A wall of windows floods the interior with natural light and frames serene views of the surrounding woods, creating a beautiful backdrop for both quiet mornings and lively entertaining. The main level offers the convenience of a primary suite, complete with a generous walk-in closet and an expansive walk-in shower. Rich hardwood floors run throughout this level, which also includes a secondary bedroom and a full hall bathroom Providing incredible flexibility, the lower-level guest studio is a standout feature. Outfitted with its own kitchenette, a full bathroom, a private exterior entrance, and a screened porch, this space is perfectly suited for a variety of uses or potential rental income. You can't beat this location!...
Contact an agent
Home facts
- Year built:1953
- Subdivision & Development:W C Coker
- Listing ID #:10167239
- Added:146 day(s) ago
- Updated:October 08, 2026 at 07:56 AM
Rooms and interior
- Bedrooms:3
- Total bathrooms:3
- Full bathrooms:3
- Rooms Total:13
- Flooring:Concrete, Hardwood, Tile
- Basement:Yes
- Basement Description:Exterior Entry, Finished, Interior Entry
- Living area:2,960 sq. ft.
Heating and cooling
- Cooling:Central Air
- Heating:Central, Fireplace(s)
- Central air:Yes
Structure and exterior
- Roof:Shingle
- Year built:1953
- Building area:2,960 sq. ft.
- Lot area:2.4 Acres
- Architectural Style:Traditional
- Construction Materials:Fiber Cement
- Foundation Description:Combination
- Levels:Bi-Level
Schools
- High school:Chapel Hill Carrboro - East Chapel Hill High School
- Middle school:Chapel Hill Carrboro - Grey Culbreth Middle School
- Elementary school:Chapel Hill Carrboro - Glenwood Elementary School
Utilities
- Water:Public
- Sewer:Public Sewer
Finances and disclosures
- Price:$1,250,000
- Price per sq. ft.:$422.17
- Tax amount:$19,696
 Listings marked with a Doorify MLS icon are provided courtesy of the Doorify MLS, of North Carolina, Internet Data Exchange Database. Brokers make an effort to deliver accurate information, but buyers should independently verify any information on which they will rely in a transaction. The listing broker shall not be responsible for any typographical errors, misinformation, or misprints, and they shall be held totally harmless from any damages arising from reliance upon this data. This data is provided exclusively for consumers’ personal, non-commercial use. Copyright 2026 Doorify MLS of North Carolina. All rights reserved.
New listings near 107 Ledge Lane
- Coming Soon
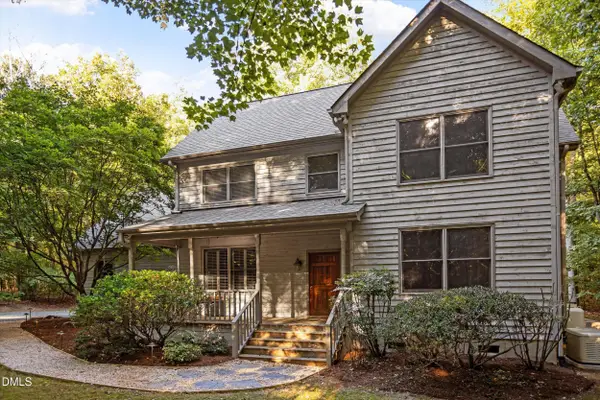 $595,000Coming Soon4 beds 3 baths2,365 sq. ft.
117 Henry Court, Chapel Hill, NC 27516
MLS# 10197157Listed by: BERKSHIRE HATHAWAY HOMESERVICE - Coming SoonOpen Sat, 12 to 2pm
 $399,900Coming Soon3 beds 3 baths2,012 sq. ft.
187 Manordale Drive, Chapel Hill, NC 27517
MLS# 10196695Listed by: REDFIN CORPORATION - Coming SoonOpen Sat, 1 to 3pm
 $875,000Coming Soon3 beds 3 baths2,672 sq. ft.
4700 Oak Hill Road, Chapel Hill, NC 27514
MLS# 10195864Listed by: COMPASS -- CHAPEL HILL - DURHAM - Coming Soon
 $257,500Coming Soon2 beds 2 baths1,009 sq. ft.
112 Poplar Street, Chapel Hill, NC 27516
MLS# 10194924Listed by: LONG & FOSTER REAL ESTATE INC/WAKE FOREST - New
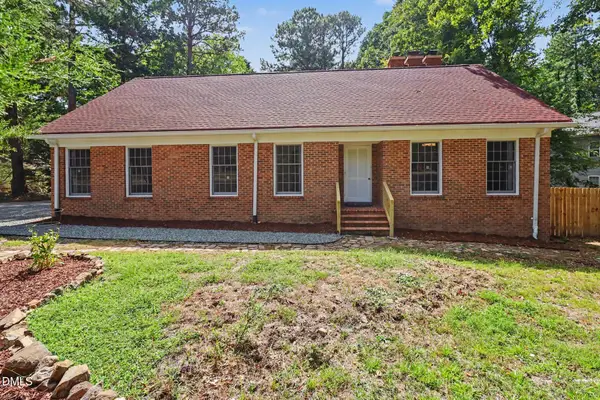 $699,000Active5 beds 4 baths2,525 sq. ft.
503 N Estes Drive, Chapel Hill, NC 27514
MLS# 10197146Listed by: CHK REALTY - New
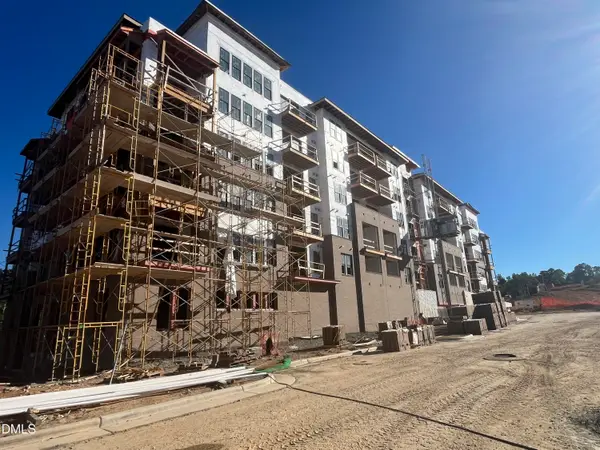 $825,000Active2 beds 2 baths1,254 sq. ft.
211 S Crk Crossing, Chapel Hill, NC 27516
MLS# 10197117Listed by: BEECHWOOD BROKERS LLC - Open Sun, 2 to 4pmNew
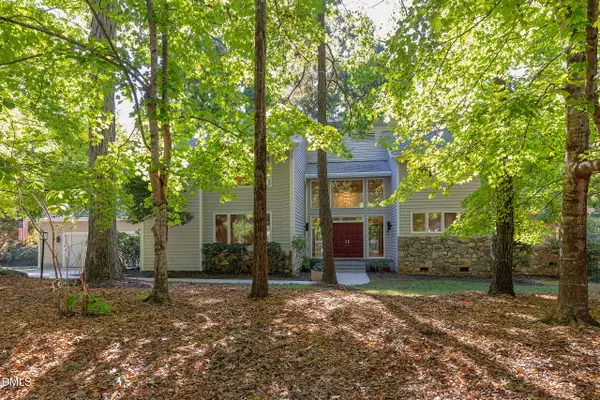 $1,380,000Active5 beds 5 baths5,418 sq. ft.
101 Wicklow Place, Chapel Hill, NC 27517
MLS# 10197122Listed by: COLDWELL BANKER ADVANTAGE - New
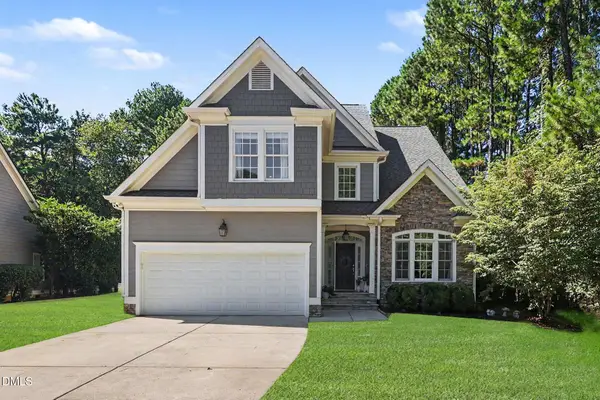 $850,000Active5 beds 5 baths3,686 sq. ft.
205 Dairy Glen Road, Chapel Hill, NC 27516
MLS# 10197092Listed by: UNITED REAL ESTATE TRIANGLE - New
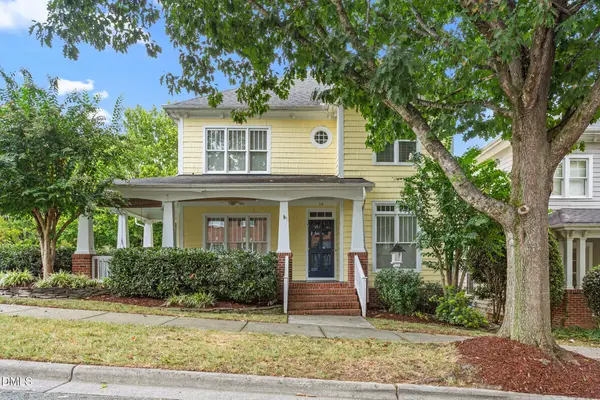 $895,000Active4 beds 4 baths2,559 sq. ft.
114 Westside Drive, Chapel Hill, NC 27516
MLS# 10197096Listed by: BERKSHIRE HATHAWAY HOMESERVICE - New
 $420,000Active3 beds 3 baths1,490 sq. ft.
303 Hickory Drive, Chapel Hill, NC 27517
MLS# 100608771Listed by: HCO PROPERTIES


Protect your home and budget from life's surprises with an Assurant Home Warranty, backed by a partner that supports you through every step of homeownership. Explore Plans.
© 2026 Better Homes and Gardens Real Estate LLC. An Anywhere Real Estate company. All rights reserved. Better Homes and Gardens® Real Estate is a registered trademark owned by Meredith Operations Corporation, licensed to Better Homes and Gardens Real Estate LLC and used with permission. Better Homes and Gardens Real Estate LLC fully supports the principles of the Fair Housing Act and the Equal Opportunity Act. Listing information is deemed reliable but is not guaranteed accurate.
Each office is independently owned and operated.
Any services or products provided by third parties are not provided by, affiliated with or related to Better Homes and Gardens Real Estate LLC, or its affiliated companies.