
107 Sully Court, Chapel Hill, NC 27514
Local realty services provided by:Better Homes and Gardens Real Estate Paracle
107 Sully Court,Chapel Hill, NC 27514
$240,000
- 2 Beds
- 2 Baths
- - sq. ft.
- Multi-family
- Sold
Listed by: kitty stockton, stacy danzey
Office: space exchange realty
MLS#:10179309
Source:RD
Sorry, we are unable to map this address
Price summary
- Price:$240,000
- Monthly HOA dues:$236
About this home
The Perfect Location Between UNC & Duke! Say goodbye to yard work and hello to a vibrant, walkable lifestyle. This 2BR/1.5BA townhome has been freshly painted and features brand-new carpet throughout. Why you'll love it: Prime Trail Access: Steps from the Booker Creek Trail leading straight to Trader Joe's, Whole Foods, Starbucks, and local dining. Unbeatable Commute: Located on a direct bus line to UNC, with quick access to I-40, RTP, and RDU. Outdoor Space: Features a private fenced backyard with an exterior storage closet. Top-Tier Schools: Located in the sought-after East Chapel Hill High district. Lock-and-Go Living: HOA covers yard and exterior maintenance. Whether you're looking for an easy-keep primary residence or a stellar investment near the universities, this one checks every single box.
Contact an agent
Home facts
- Year built:1985
- Subdivision & Development:Booker Creek Village
- Listing ID #:10179309
- Added:59 day(s) ago
- Updated:September 08, 2026 at 06:53 AM
Rooms and interior
- Bedrooms:2
- Total bathrooms:2
- Full bathrooms:1
- Rooms Total:6
- Flooring:Carpet, Hardwood, Vinyl
- Bathrooms Description:Shower Only
- Kitchen Description:Dishwasher, Dryer, Electric Range, Refrigerator, Washer
Heating and cooling
- Cooling:Central Air
- Heating:Electric, Forced Air
- Central air:Yes
Structure and exterior
- Roof:Shingle
- Year built:1985
- Architectural Style:Traditional, Transitional
- Construction Materials:Brick, Vinyl Siding
- Exterior Features:Fenced Yard, Private Yard, Storage
- Levels:Two
Schools
- High school:Chapel Hill Carrboro - East Chapel Hill High School
- Middle school:Chapel Hill Carrboro - Guy B Phillips Middle School
- Elementary school:Chapel Hill Carrboro - Glenwood Elementary School
Utilities
- Water:Public
- Sewer:Public Sewer
Finances and disclosures
- Price:$240,000
- Tax amount:$3,433
Features and amenities
- Laundry features:In Hall, Laundry Closet, Upper Level
Parking
- Total parking spaces:1
- Parking description:Parking Lot, Paved
 Listings marked with a Doorify MLS icon are provided courtesy of the Doorify MLS, of North Carolina, Internet Data Exchange Database. Brokers make an effort to deliver accurate information, but buyers should independently verify any information on which they will rely in a transaction. The listing broker shall not be responsible for any typographical errors, misinformation, or misprints, and they shall be held totally harmless from any damages arising from reliance upon this data. This data is provided exclusively for consumers’ personal, non-commercial use. Copyright 2026 Doorify MLS of North Carolina. All rights reserved.
New listings near 107 Sully Court
- Coming Soon
 $1,789,000Coming Soon3 beds 3 baths3,299 sq. ft.
112 Black Oak Place, Chapel Hill, NC 27517
MLS# 10191104Listed by: BERKSHIRE HATHAWAY HOMESERVICE - Coming Soon
 $895,000Coming Soon5 beds 3 baths3,418 sq. ft.
14003 Reynolds Court, Chapel Hill, NC 27517
MLS# 10190953Listed by: EXP REALTY LLC - Coming Soon
 $1,275,000Coming Soon4 beds 6 baths5,684 sq. ft.
417 The Preserve Trail, Chapel Hill, NC 27517
MLS# 10190566Listed by: KELLER WILLIAMS REALTY CARY - Coming Soon
 $1,075,000Coming Soon4 beds 4 baths2,820 sq. ft.
10 Ellen Place, Chapel Hill, NC 27514
MLS# 10190148Listed by: HOLLERAN REAL ESTATE & CONSULT - New
 $499,000Active2 beds 2 baths1,207 sq. ft.
400 W Rosemary Street, Chapel Hill, NC 27516
MLS# 10191205Listed by: MILL HOUSE PROPERTIES - New
 $989,000Active4 beds 4 baths3,516 sq. ft.
27425 Walker, Chapel Hill, NC 27517
MLS# 10191189Listed by: GOVERNORS CLUB REALTY - New
 $775,000Active5 beds 3 baths3,551 sq. ft.
508 Hawthorne Lane, Chapel Hill, NC 27517
MLS# 10191159Listed by: COMPASS -- CHAPEL HILL - DURHAM - Open Sat, 12 to 2pmNew
 $540,000Active3 beds 2 baths1,409 sq. ft.
9 Edgestone Place, Chapel Hill, NC 27517
MLS# 10191154Listed by: COMPASS -- CHAPEL HILL - DURHAM - New
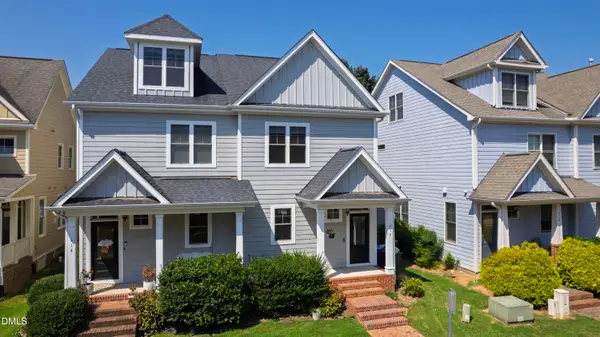 $485,000Active3 beds 4 baths2,114 sq. ft.
412 S Camellia Street, Chapel Hill, NC 27516
MLS# 10191086Listed by: HODGE&KITTRELLSOTHEBYSINTLRLTY - New
 $750,000Active3 beds 3 baths2,907 sq. ft.
343 Dark Forest Drive, Chapel Hill, NC 27516
MLS# 10191038Listed by: KELLER WILLIAMS ELITE REALTY


Protect your home and budget from life's surprises with an Assurant Home Warranty, backed by a partner that supports you through every step of homeownership. Explore Plans.
© 2026 Better Homes and Gardens Real Estate LLC. An Anywhere Real Estate company. All rights reserved. Better Homes and Gardens® Real Estate is a registered trademark owned by Meredith Operations Corporation, licensed to Better Homes and Gardens Real Estate LLC and used with permission. Better Homes and Gardens Real Estate LLC fully supports the principles of the Fair Housing Act and the Equal Opportunity Act. Listing information is deemed reliable but is not guaranteed accurate.
Each office is independently owned and operated.
Any services or products provided by third parties are not provided by, affiliated with or related to Better Homes and Gardens Real Estate LLC, or its affiliated companies.