
108 Graylyn Drive, Chapel Hill, NC 27516
Local realty services provided by:Better Homes and Gardens Real Estate Paracle
108 Graylyn Drive,Chapel Hill, NC 27516
$1,370,000
- 5 Beds
- 5 Baths
- - sq. ft.
- Multi-family
- Sold
Listed by: ed w billings, brooke gelhaus
Office: compass -- chapel hill - durham
MLS#:10181841
Source:RD
Sorry, we are unable to map this address
Price summary
- Price:$1,370,000
- Monthly HOA dues:$42.75
About this home
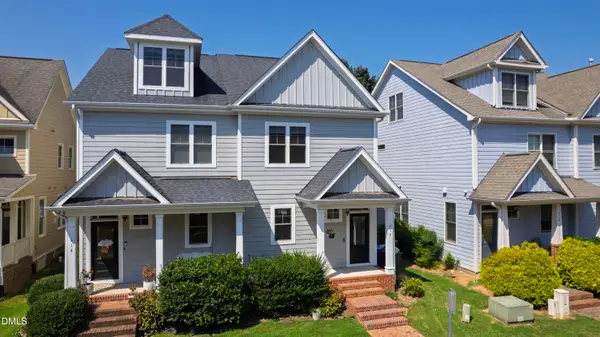
Welcome to 108 Graylyn Drive, where timeless architecture meets one of Chapel Hill's most coveted walk-to-everything lifestyles. Nestled on a quiet, tree-lined street in the heart of Southern Village, this beautifully appointed 5-bedroom, 4.5-bath home offers 3,862 square feet of thoughtfully designed living on a private 0.39-acre lot. Leave the car at home and enjoy one of the Triangle's most walkable communities, where restaurants, cafés, the neighborhood market, movie theater, parks, weekend concerts, and beloved summer movies on the green are all just a short stroll away. When you do need to venture out, the attached two-car garage provides everyday convenience. It's the rare opportunity to enjoy small-town charm with everyday conveniences just steps from your front door. Inside, a light-filled open floor plan creates effortless everyday living. The spacious living room flows seamlessly into the kitchen and breakfast area, while the main-level primary suite offers comfort and privacy. A dedicated home office provides the perfect work-from-home space, while the inviting wraparound porch and screened porch create exceptional spaces to relax, entertain, and enjoy North Carolina's beautiful seasons. Upstairs, generously sized bedrooms provide room for family and guests, while the finished walkout lower level offers outstanding flexibility with a fifth bedroom, full bath, and expansive recreation room—ideal for guests, multigenerational living, a media room, home gym, or playroom. The location is equally exceptional. Mary Scroggs Elementary School is just around the corner, Carrboro High School is only minutes away, and Southern Community Park with its soccer fields, tennis courts, playgrounds, and recreation facilities is nearby. The neighborhood greenway is just steps from your door, offering miles of scenic walking and biking trails. Residents also enjoy access to the Southern Village pool, home to a Chapel Hill-Carrboro Summer Swim League team, adding to the strong sense of community that makes this neighborhood so special. Just minutes from UNC-Chapel Hill and downtown Chapel Hill, 108 Graylyn Drive offers more than a beautiful home—it offers one of the Triangle's most sought-after lifestyles, where neighbors become friends, children can walk to school, evenings are spent strolling to dinner or concerts on the green, and every convenience is just steps from your front door. 108 Graylyn Drive isn't just a place to live—it's a place to belong. Welcome to Southern Village....
Contact an agent
Home facts
- Year built:2000
- Subdivision & Development:Southern Village
- Listing ID #:10181841
- Added:46 day(s) ago
- Updated:September 08, 2026 at 06:53 AM
Rooms and interior
- Bedrooms:5
- Total bathrooms:5
- Full bathrooms:4
- Rooms Total:12
- Flooring:Carpet, Hardwood, Tile
- Bathrooms Description:Double Vanity
- Kitchen Description:Refrigerator, Washer/Dryer
- Basement:Yes
- Basement Description:Finished, Full, Heated, Walk-Out Access
Heating and cooling
- Cooling:Central Air, Gas
- Heating:Forced Air, Natural Gas
- Central air:Yes
Structure and exterior
- Roof:Shingle
- Year built:2000
- Lot Features:Hardwood Trees
- Architectural Style:Arts & Crafts
- Construction Materials:HardiPlank Type
- Exterior Features:Fenced Yard, Front Porch, Screened, Wrap Around
- Foundation Description:Concrete Perimeter
- Levels:Three Or More
Schools
- High school:Chapel Hill Carrboro - Carrboro High School
- Middle school:Chapel Hill Carrboro - Grey Culbreth Middle School
- Elementary school:Chapel Hill Carrboro - Mary Scroggs Elementary School
Utilities
- Water:Public
- Sewer:Public Sewer
Finances and disclosures
- Price:$1,370,000
- Tax amount:$14,484
Features and amenities
- Laundry features:Main Level
Parking
- Parking description:Garage
- Garage:Yes
- Garage spaces:2
 Listings marked with a Doorify MLS icon are provided courtesy of the Doorify MLS, of North Carolina, Internet Data Exchange Database. Brokers make an effort to deliver accurate information, but buyers should independently verify any information on which they will rely in a transaction. The listing broker shall not be responsible for any typographical errors, misinformation, or misprints, and they shall be held totally harmless from any damages arising from reliance upon this data. This data is provided exclusively for consumers’ personal, non-commercial use. Copyright 2026 Doorify MLS of North Carolina. All rights reserved.
New listings near 108 Graylyn Drive
- Coming Soon
 $1,789,000Coming Soon3 beds 3 baths3,299 sq. ft.
112 Black Oak Place, Chapel Hill, NC 27517
MLS# 10191104Listed by: BERKSHIRE HATHAWAY HOMESERVICE - Coming Soon
 $895,000Coming Soon5 beds 3 baths3,418 sq. ft.
14003 Reynolds Court, Chapel Hill, NC 27517
MLS# 10190953Listed by: EXP REALTY LLC - Coming Soon
 $1,275,000Coming Soon4 beds 6 baths5,684 sq. ft.
417 The Preserve Trail, Chapel Hill, NC 27517
MLS# 10190566Listed by: KELLER WILLIAMS REALTY CARY - Coming Soon
 $1,075,000Coming Soon4 beds 4 baths2,820 sq. ft.
10 Ellen Place, Chapel Hill, NC 27514
MLS# 10190148Listed by: HOLLERAN REAL ESTATE & CONSULT - New
 $499,000Active2 beds 2 baths1,207 sq. ft.
400 W Rosemary Street, Chapel Hill, NC 27516
MLS# 10191205Listed by: MILL HOUSE PROPERTIES - New
 $989,000Active4 beds 4 baths3,516 sq. ft.
27425 Walker, Chapel Hill, NC 27517
MLS# 10191189Listed by: GOVERNORS CLUB REALTY - New
 $775,000Active5 beds 3 baths3,551 sq. ft.
508 Hawthorne Lane, Chapel Hill, NC 27517
MLS# 10191159Listed by: COMPASS -- CHAPEL HILL - DURHAM - Open Sat, 12 to 2pmNew
 $540,000Active3 beds 2 baths1,409 sq. ft.
9 Edgestone Place, Chapel Hill, NC 27517
MLS# 10191154Listed by: COMPASS -- CHAPEL HILL - DURHAM - New
 $485,000Active3 beds 4 baths2,114 sq. ft.
412 S Camellia Street, Chapel Hill, NC 27516
MLS# 10191086Listed by: HODGE&KITTRELLSOTHEBYSINTLRLTY - New
 $750,000Active3 beds 3 baths2,907 sq. ft.
343 Dark Forest Drive, Chapel Hill, NC 27516
MLS# 10191038Listed by: KELLER WILLIAMS ELITE REALTY


Protect your home and budget from life's surprises with an Assurant Home Warranty, backed by a partner that supports you through every step of homeownership. Explore Plans.
© 2026 Better Homes and Gardens Real Estate LLC. An Anywhere Real Estate company. All rights reserved. Better Homes and Gardens® Real Estate is a registered trademark owned by Meredith Operations Corporation, licensed to Better Homes and Gardens Real Estate LLC and used with permission. Better Homes and Gardens Real Estate LLC fully supports the principles of the Fair Housing Act and the Equal Opportunity Act. Listing information is deemed reliable but is not guaranteed accurate.
Each office is independently owned and operated.
Any services or products provided by third parties are not provided by, affiliated with or related to Better Homes and Gardens Real Estate LLC, or its affiliated companies.