
1206 Highland Trail, Chapel Hill, NC 27516
Local realty services provided by:Better Homes and Gardens Real Estate Paracle
Listed by: armand lenchek
Office: exp realty llc.
MLS#:10201884
Source:RD
Price summary
- Price:$449,900
- Price per sq. ft.:$276.86
About this home
Nestled on a beautifully landscaped, pie-shaped lot at the end of a quiet cul-de-sac, this inviting home offers the perfect blend of comfort, privacy, and thoughtful updates! Step inside to discover a welcoming layout featuring a spacious kitchen with granite countertops. Enjoy your morning coffee or unwind in the generously sized screened porch overlooking the landscaped yard—an ideal spot for relaxing or entertaining! Upstairs, you'll find additional living space, convenient laundry, and a versatile finished bonus room with built-ins and its own heating and cooling system. Need more room? The huge walk-up attic and additional knee-wall storage offer incredible possibilities! Major improvements include a 2025 Bosch dual-fuel HVAC system, a sealed crawl space with dehumidifier (2024), radon mitigation system, and a roof replaced in 2017. Outside, enjoy an oversized one-car garage, extra parking, detached storage shed, and low-maintenance features including gutter guards and a Trex front entry. With beautiful landscaping, valuable updates, and flexible spaces throughout, this home is ready for its next chapter! Note: Bonus Room and Screen Porch are unpermitted and not included in living square footage....
Contact an agent
Home facts
- Year built:1992
- Subdivision & Development:Highland Forest
- Listing ID #:10201884
- Added:3 day(s) ago
- Updated:November 09, 2026 at 03:22 PM
Rooms and interior
- Bedrooms:3
- Total bathrooms:3
- Full bathrooms:2
- Rooms Total:6
- Flooring:Carpet, Simulated Wood, Vinyl
- Bathrooms Description:Bathtub/Shower Combination
- Kitchen Description:Dishwasher, Electric Range, Gas Water Heater, Microwave
- Living area:1,625 sq. ft.
Heating and cooling
- Cooling:Central Air, Wall Unit(s)
- Heating:Forced Air, Heat Pump, Natural Gas
- Central air:Yes
Structure and exterior
- Roof:Shingle
- Year built:1992
- Building area:1,625 sq. ft.
- Lot area:0.92 Acres
- Lot Features:Back Yard, Garden, Gentle Sloping, Hardwood Trees, Landscaped, Pie Shaped Lot, Secluded
- Architectural Style:Traditional
- Construction Materials:Vinyl Siding
- Exterior Features:Deck, Front Porch, Private Yard, Screened
- Foundation Description:Block
- Levels:Two
Schools
- High school:Chatham - Northwood High
- Middle school:Chatham - Margaret B Pollard Middle School
- Elementary school:Chatham - Chatham Grove Elementary
Utilities
- Water:Private
- Sewer:Septic Tank
Finances and disclosures
- Price:$449,900
- Price per sq. ft.:$276.86
- Tax amount:$3,102
Features and amenities
- Laundry features:Laundry Room, Upper Level
Parking
- Total parking spaces:3
- Parking description:Garage Faces Front, Gravel, Paved
- Garage:Yes
- Garage spaces:1
 Listings marked with a Doorify MLS icon are provided courtesy of the Doorify MLS, of North Carolina, Internet Data Exchange Database. Brokers make an effort to deliver accurate information, but buyers should independently verify any information on which they will rely in a transaction. The listing broker shall not be responsible for any typographical errors, misinformation, or misprints, and they shall be held totally harmless from any damages arising from reliance upon this data. This data is provided exclusively for consumers’ personal, non-commercial use. Copyright 2026 Doorify MLS of North Carolina. All rights reserved.
New listings near 1206 Highland Trail
- Coming SoonOpen Sat, 1 to 4pm
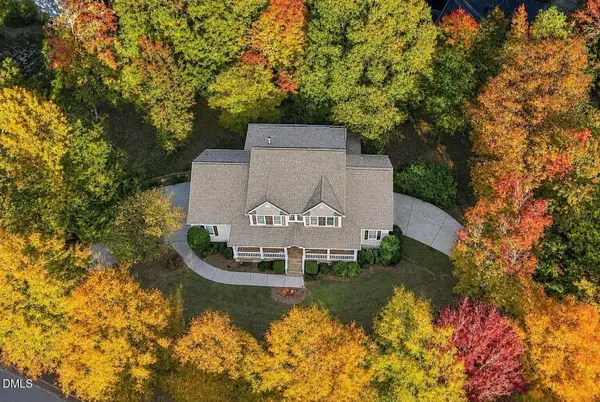
 $997,500Coming Soon4 beds 4 baths3,539 sq. ft.
102 St Louis Place, Chapel Hill, NC 27516
MLS# 10201966Listed by: FATHOM REALTY NC, LLC - Coming Soon
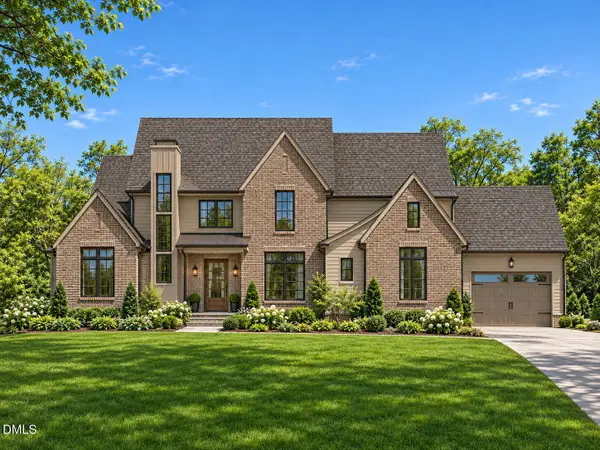
 $1,125,000Coming Soon5 beds 5 baths4,888 sq. ft.
127 Brown Bear, Chapel Hill, NC 27517
MLS# 10201646Listed by: NEST REALTY OF THE TRIANGLE - New
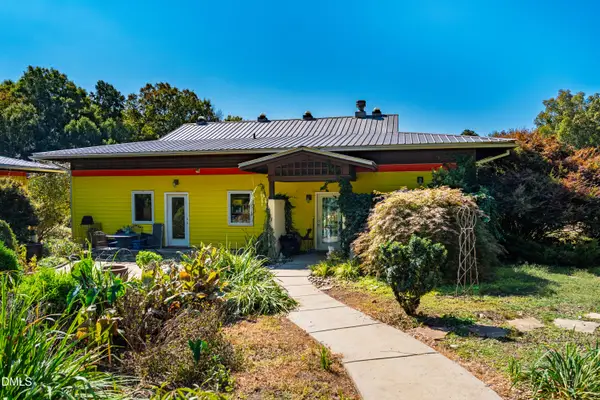
 $1,775,000Active4 beds 7 baths4,868 sq. ft.
333 Wolf Creek Trail, Chapel Hill, NC 27516
MLS# 10202465Listed by: UNITED REAL ESTATE TRIANGLE - New
 $975,000Active3 beds 3 baths1,620 sq. ft.
245 Marks Lane, Chapel Hill, NC 27516
MLS# 10202411Listed by: FRANKLIN STREET REALTY - Open Sat, 1 to 3pmNew
 $499,999Active3 beds 2 baths1,920 sq. ft.
122 Taylor Street, Chapel Hill, NC 27514
MLS# 10202377Listed by: PINKNEY ESTATES INVESTMENTS LL - New
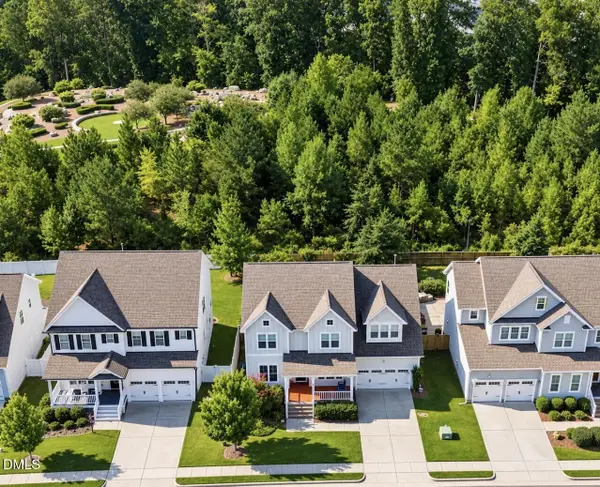 $774,900Active5 beds 4 baths3,170 sq. ft.
558 Boulder Point Drive, Chapel Hill, NC 27516
MLS# 10202382Listed by: LONG & FOSTER REAL ESTATE INC - New
 $669,900Active4 beds 3 baths2,597 sq. ft.
337 Chauncey Circle, Chapel Hill, NC 27516
MLS# 10202364Listed by: COMPASS -- CHAPEL HILL - DURHAM - New
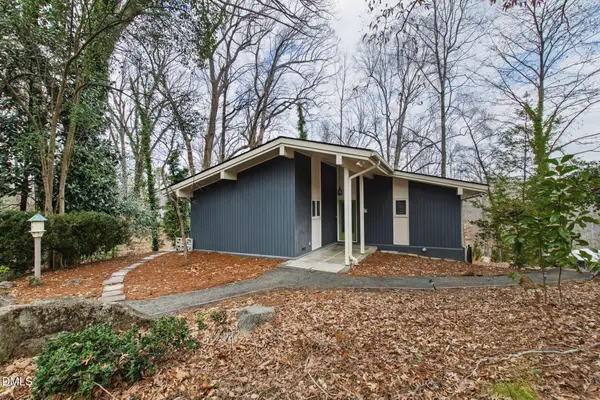 $715,000Active3 beds 2 baths1,700 sq. ft.
355 Tenney Circle, Chapel Hill, NC 27514
MLS# 10202356Listed by: HODGE&KITTRELLSOTHEBYSINTLRLTY - New
 $995,000Active4 beds 4 baths2,964 sq. ft.
202 Parkside Circle, Chapel Hill, NC 27516
MLS# 10202332Listed by: BERKSHIRE HATHAWAY HOMESERVICE - New
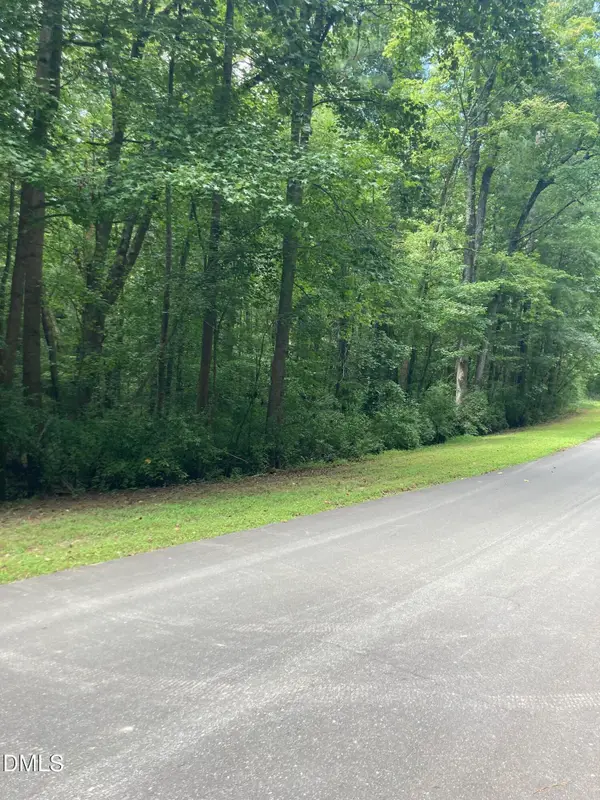 $899,000Active7.24 Acres
201 Lake Court, Chapel Hill, NC 27516
MLS# 10202284Listed by: DIANN WORRELL REALTY


Protect your home and budget from life's surprises with an Assurant Home Warranty, backed by a partner that supports you through every step of homeownership. Explore Plans.
© 2026 Better Homes and Gardens Real Estate LLC. An Anywhere Real Estate company. All rights reserved. Better Homes and Gardens® Real Estate is a registered trademark owned by Meredith Operations Corporation, licensed to Better Homes and Gardens Real Estate LLC and used with permission. Better Homes and Gardens Real Estate LLC fully supports the principles of the Fair Housing Act and the Equal Opportunity Act. Listing information is deemed reliable but is not guaranteed accurate.
Each office is independently owned and operated.
Any services or products provided by third parties are not provided by, affiliated with or related to Better Homes and Gardens Real Estate LLC, or its affiliated companies.