
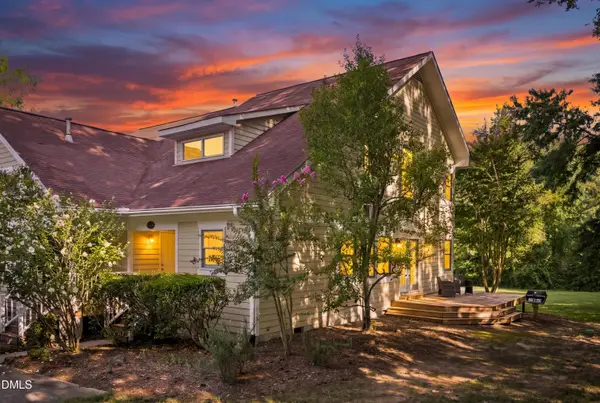
124 Tharrington Drive, Chapel Hill, NC 27516
Local realty services provided by:Better Homes and Gardens Real Estate Paracle
124 Tharrington Drive,Chapel Hill, NC 27516
$750,000
- 3 Beds
- 3 Baths
- 1,899 sq. ft.
- Multi-family
- Active
Upcoming open houses
- Sat, Aug 2902:00 pm - 04:00 pm
Listed by: catie sherry
Office: keller williams realty cary
MLS#:10189409
Source:RD
Price summary
- Price:$750,000
- Price per sq. ft.:$394.94
- Monthly HOA dues:$42.75
About this home
Welcome to 124 Tharrington Drive, a beautifully maintained home in the charming Southern Village community, offering inviting living spaces, thoughtful updates, and convenient access to the neighborhood's shops, dining, amenities, and community gathering space on the Green. Inside, engineered hardwood floors flow throughout the first floor, complemented by updated light fixtures and a welcoming gas fireplace with remote. The dining room features decorative wainscoting, creating an elegant space for everyday meals or entertaining. The kitchen is both functional and inviting with granite countertops, tile backsplash, stainless steel appliances, a Dacor gas cooktop, soft-close cabinets, and a peninsula with barstool seating. An adjacent eat-in area provides plenty of room for a table and chairs and large windows to overlook the private backyard retreat. Upstairs, the spacious primary suite features a large walk-in closet and private bath with dual vanities, granite countertops, custom cabinetry with linen storage, a walk-in shower, and garden tub. The updated secondary bathroom offers a tile shower, tile flooring, and Corian countertop, while the conveniently located upstairs laundry keeps everyday routines close to all bedrooms. Outside, enjoy a fenced backyard and charming private brick patio surrounded by established landscaping, along with rock wall landscaping that adds character and charm to the front of the home. A detached two-car garage provides additional storage with built-in shelving. Major 2026 updates include a new roof and new water heater, while a sprinkler system adds everyday convenience. All of this in sought-after Southern Village, where neighborhood gathering spaces, recreation, dining, shopping, and the Green are just moments from home. Southern Village and 124 Tharrington are a lifestyle of comfort, ease, and joy- welcome home!...
Contact an agent
Home facts
- Year built:1998
- Subdivision & Development:Southern Village
- Listing ID #:10189409
- Added:1 day(s) ago
- Updated:August 29, 2026 at 03:38 PM
Rooms and interior
- Bedrooms:3
- Total bathrooms:3
- Full bathrooms:2
- Rooms Total:8
- Flooring:Carpet, Hardwood, Tile
- Kitchen Description:Dishwasher, Gas Cooktop, Microwave, Oven, Refrigerator, Washer/Dryer
- Living area:1,899 sq. ft.
Heating and cooling
- Cooling:Central Air
- Heating:Forced Air, Natural Gas
- Central air:Yes
Structure and exterior
- Roof:Shingle
- Year built:1998
- Building area:1,899 sq. ft.
- Lot area:0.11 Acres
- Architectural Style:Traditional
- Construction Materials:Fiber Cement
- Exterior Features:Fenced Yard, Rain Gutters
- Levels:Two
Schools
- High school:Chapel Hill Carrboro - Carrboro High School
- Middle school:Chapel Hill Carrboro - Grey Culbreth Middle School
- Elementary school:Chapel Hill Carrboro - Mary Scroggs Elementary School
Utilities
- Water:Public
- Sewer:Public Sewer
Finances and disclosures
- Price:$750,000
- Price per sq. ft.:$394.94
- Tax amount:$8,571
Features and amenities
- Laundry features:Laundry Closet
Parking
- Total parking spaces:4
- Parking description:Detached, Driveway, Garage
- Garage:Yes
- Garage spaces:2
 Listings marked with a Doorify MLS icon are provided courtesy of the Doorify MLS, of North Carolina, Internet Data Exchange Database. Brokers make an effort to deliver accurate information, but buyers should independently verify any information on which they will rely in a transaction. The listing broker shall not be responsible for any typographical errors, misinformation, or misprints, and they shall be held totally harmless from any damages arising from reliance upon this data. This data is provided exclusively for consumers’ personal, non-commercial use. Copyright 2026 Doorify MLS of North Carolina. All rights reserved.
New listings near 124 Tharrington Drive
- Coming Soon
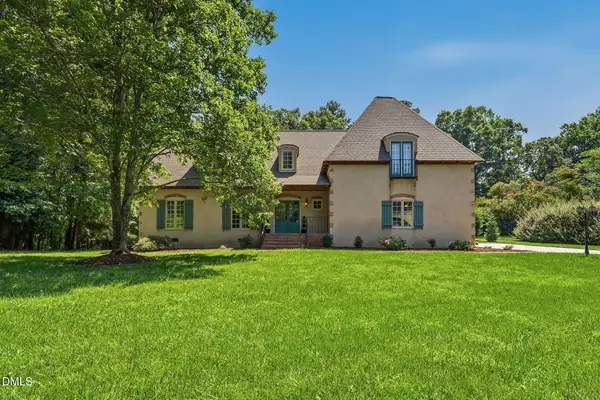 $998,900Coming Soon4 beds 4 baths3,358 sq. ft.
1005 Woodlot Ridge Road, Chapel Hill, NC 27516
MLS# 10188816Listed by: CLEAR REAL ESTATE - Coming Soon
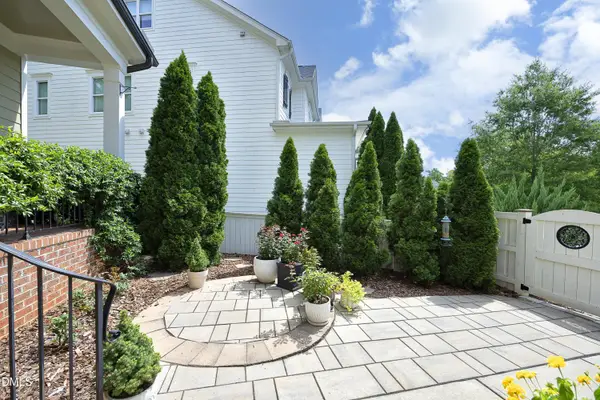 $990,000Coming Soon5 beds 5 baths4,510 sq. ft.
121 Ruskin Drive, Chapel Hill, NC 27516
MLS# 10188337Listed by: DWELL REAL ESTATE - Open Sun, 2 to 4pmNew
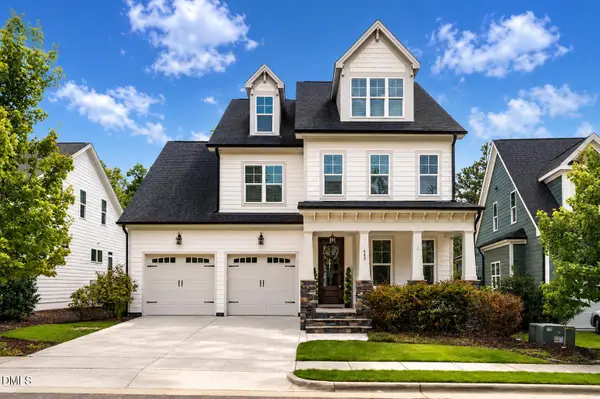 $900,000Active4 beds 5 baths3,556 sq. ft.
443 Boulder Point Drive, Chapel Hill, NC 27516
MLS# 10189470Listed by: KELLER WILLIAMS ELITE REALTY - New
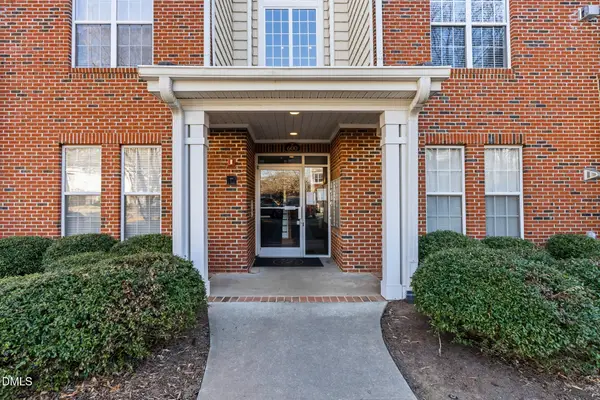 $350,000Active3 beds 2 baths1,471 sq. ft.
623 Ives Court, Chapel Hill, NC 27514
MLS# 10189434Listed by: CAROLINA'S CHOICE REAL ESTATE - New
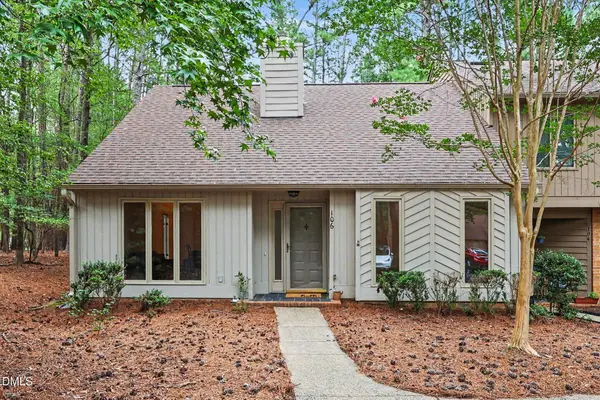 $300,000Active2 beds 2 baths1,198 sq. ft.
106 Old Stable Court, Chapel Hill, NC 27514
MLS# 10189268Listed by: BERKSHIRE HATHAWAY HOMESERVICE - New
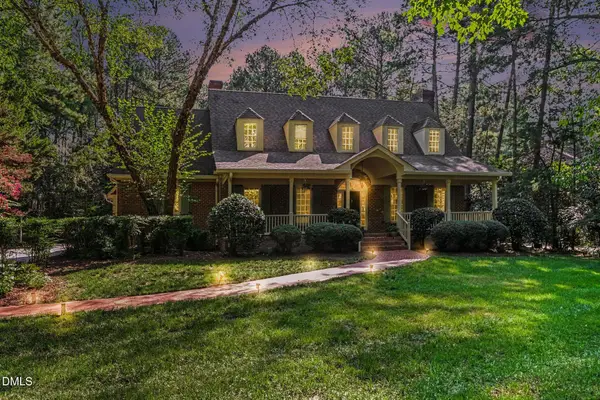 $1,299,900Active5 beds 5 baths4,636 sq. ft.
105 Ukiah Lane, Chapel Hill, NC 27514
MLS# 10189249Listed by: COLDWELL BANKER - HPW - New
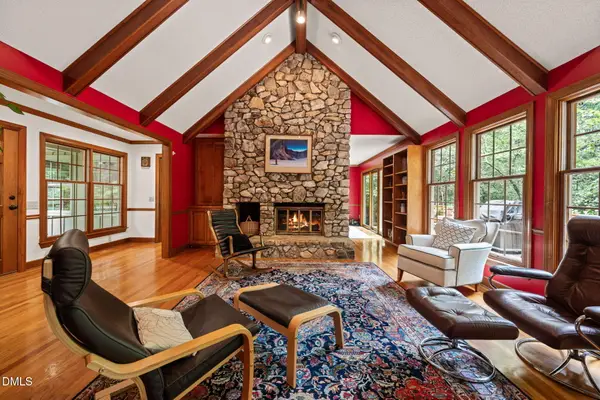 $675,000Active3 beds 4 baths2,837 sq. ft.
134 Hunters Ridge Road, Chapel Hill, NC 27517
MLS# 10189237Listed by: NEST REALTY OF THE TRIANGLE - New
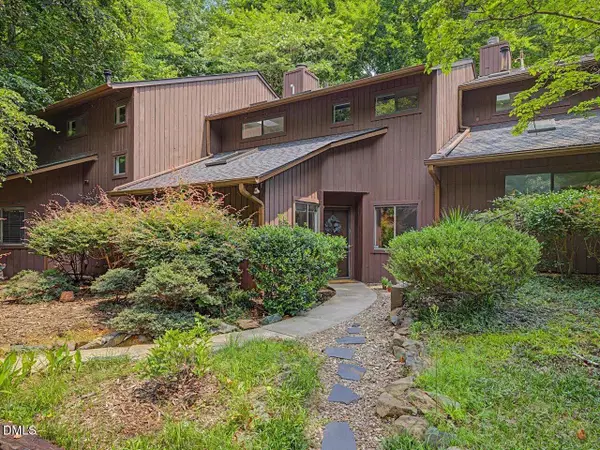 $425,000Active3 beds 3 baths1,734 sq. ft.
303 Deepwood Road, Chapel Hill, NC 27514
MLS# 10189192Listed by: PREMIER AGENTS NETWORK - Open Sun, 12 to 2pmNew
 $399,900Active3 beds 2 baths1,421 sq. ft.
305 Mcgregor Drive, Chapel Hill, NC 27514
MLS# 10189194Listed by: COMPASS -- RALEIGH


Protect your home and budget from life's surprises with an Assurant Home Warranty, backed by a partner that supports you through every step of homeownership. Explore Plans.
© 2026 Better Homes and Gardens Real Estate LLC. An Anywhere Real Estate company. All rights reserved. Better Homes and Gardens® Real Estate is a registered trademark owned by Meredith Operations Corporation, licensed to Better Homes and Gardens Real Estate LLC and used with permission. Better Homes and Gardens Real Estate LLC fully supports the principles of the Fair Housing Act and the Equal Opportunity Act. Listing information is deemed reliable but is not guaranteed accurate.
Each office is independently owned and operated.
Any services or products provided by third parties are not provided by, affiliated with or related to Better Homes and Gardens Real Estate LLC, or its affiliated companies.