
128 Ridge Trail, Chapel Hill, NC 27516
Local realty services provided by:Better Homes and Gardens Real Estate Paracle
128 Ridge Trail,Chapel Hill, NC 27516
$340,000
- 3 Beds
- 4 Baths
- 2,152 sq. ft.
- Single family
- Active
Listed by: christina c chenet
Office: urban durham realty
MLS#:10203192
Source:RD
Price summary
- Price:$340,000
- Price per sq. ft.:$157.99
- Monthly HOA dues:$320
About this home
Welcome to 128 Ridge Trail! Spacious end-unit townhome perfect for an investor or anyone looking for an updated, move-in ready home in the middle of everything Chapel Hill and Carrboro have to offer -- all for under $350,000! Nestled in the established Village West community, a lovely wooded enclave featuring a community pool, tennis court and sport court, as well as easy access to the Bolin Creek Trail and Umstead Park. Spacious open living and dining area features a wood-burning fireplace and leads to a private deck with a treehouse feel. Convenient powder room on main level. Upstairs there are three generous bedrooms, one with an ensuite full bath, and the others sharing a full hall bath. Washer and dryer in upstairs laundry closet. Finished basement gets loads of natural light and can be used as extra living space, in-law suite or as a studio apartment. It features a kitchen, office/flex space, a full bath, additional washer/dryer hookup and separate exterior access. In 2018, the sellers replaced the flooring with LVP, smoothed the ceilings and replaced the toilets. New water heater and carpet on the stairs in 2025. All interior walls and trim freshly painted in October 2026. Hop on the Chapel Hill Transit N bus at the end of the street for quick and easy transport to UNC....
Contact an agent
Home facts
- Year built:1974
- Subdivision & Development:Village West
- Listing ID #:10203192
- Added:1 day(s) ago
- Updated:November 13, 2026 at 02:52 PM
Rooms and interior
- Bedrooms:3
- Total bathrooms:4
- Full bathrooms:3
- Rooms Total:11
- Flooring:Carpet, Luxury Vinyl
- Dining Description:Eat-in Kitchen
- Bathrooms Description:Bathtub/Shower Combination
- Kitchen Description:Dishwasher, Dryer, Electric Range, Electric Water Heater, Microwave, Refrigerator, Stainless Steel Appliance(s), Washer
- Basement:Yes
- Basement Description:Apartment, Bath/Stubbed, Daylight, Finished, Heated, Interior Entry, Storage Space, Walk-Out Access
- Living area:2,152 sq. ft.
Heating and cooling
- Cooling:Ceiling Fan(s), Central Air
- Heating:Forced Air, Heat Pump
- Central air:Yes
Structure and exterior
- Roof:Shingle
- Year built:1974
- Building area:2,152 sq. ft.
- Lot area:0.03 Acres
- Lot Features:Many Trees
- Architectural Style:Contemporary
- Construction Materials:Wood Siding
- Exterior Features:Deck, Front Porch, Private Entrance, Rain Gutters
- Foundation Description:Block
- Levels:Three Or More
Schools
- High school:Chapel Hill Carrboro - Chapel Hill High School
- Middle school:Chapel Hill Carrboro - RD and Euzelle Smith Middle School
- Elementary school:Chapel Hill Carrboro - Northside Elementary School
Utilities
- Water:Public
- Sewer:Public Sewer
Finances and disclosures
- Price:$340,000
- Price per sq. ft.:$157.99
- Tax amount:$5,068
Features and amenities
- Laundry features:Electric Dryer Hookup, In Basement, Laundry Closet, Lower Level, Multiple Locations, Upper Level, Washer Hookup
- Amenities:Blinds, Screens
Parking
- Total parking spaces:2
- Parking description:Asphalt, Assigned
 Listings marked with a Doorify MLS icon are provided courtesy of the Doorify MLS, of North Carolina, Internet Data Exchange Database. Brokers make an effort to deliver accurate information, but buyers should independently verify any information on which they will rely in a transaction. The listing broker shall not be responsible for any typographical errors, misinformation, or misprints, and they shall be held totally harmless from any damages arising from reliance upon this data. This data is provided exclusively for consumers’ personal, non-commercial use. Copyright 2026 Doorify MLS of North Carolina. All rights reserved.
New listings near 128 Ridge Trail
- New
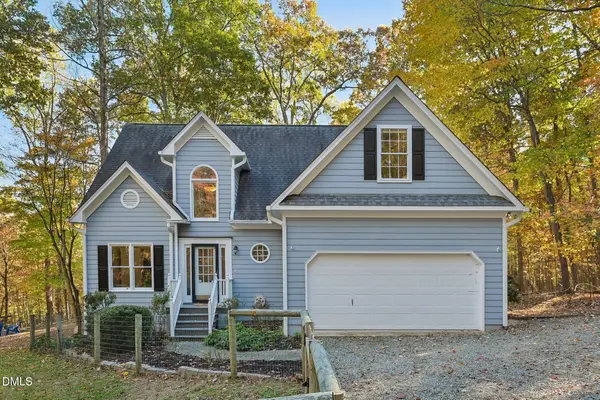 $521,000Active3 beds 3 baths1,991 sq. ft.
104 Valley Place, Chapel Hill, NC 27516
MLS# 10203175Listed by: FLEX REALTY - New
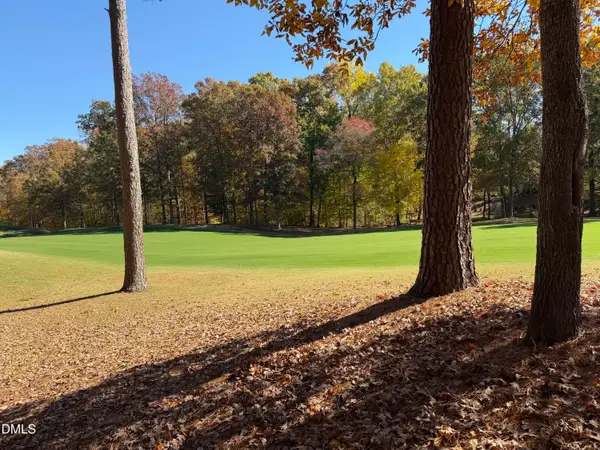 $60,000Active0.31 Acres
74307 Hasell, Chapel Hill, NC 27517
MLS# 10203203Listed by: HODGE&KITTRELLSOTHEBYSINTLRLTY - New
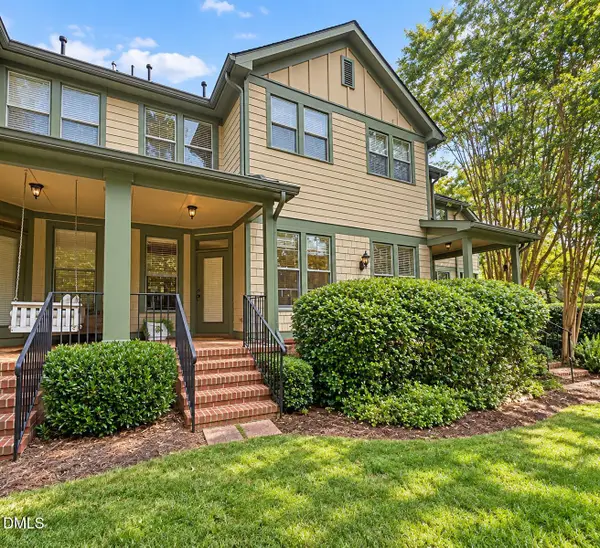 $395,000Active2 beds 3 baths1,644 sq. ft.
107 Presque Isle Lane, Chapel Hill, NC 27514
MLS# 10203106Listed by: COMPASS -- CHAPEL HILL - DURHAM - New
 $650,000Active4 beds 3 baths2,887 sq. ft.
112 Piano Street, Chapel Hill, NC 27516
MLS# 10202983Listed by: COMPASS -- CHAPEL HILL - DURHAM - New
 $225,000Active4.59 Acres
3620 Hawk Ridge Road, Chapel Hill, NC 27516
MLS# 10202971Listed by: COMPASS -- CHAPEL HILL - DURHAM - Open Sat, 3 to 5pmNew
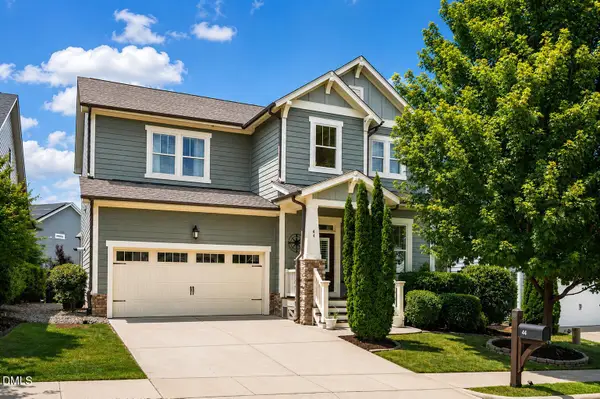 $710,000Active4 beds 3 baths2,940 sq. ft.
44 Rock Ledge Drive, Chapel Hill, NC 27516
MLS# 10202941Listed by: KELLER WILLIAMS ELITE REALTY - New
 $3,425,000Active5 beds 8 baths5,717 sq. ft.
246 Rockford Lane, Chapel Hill, NC 27516
MLS# 10202882Listed by: SKYVIEW REALTY, INC. - Open Sun, 1 to 3pmNew
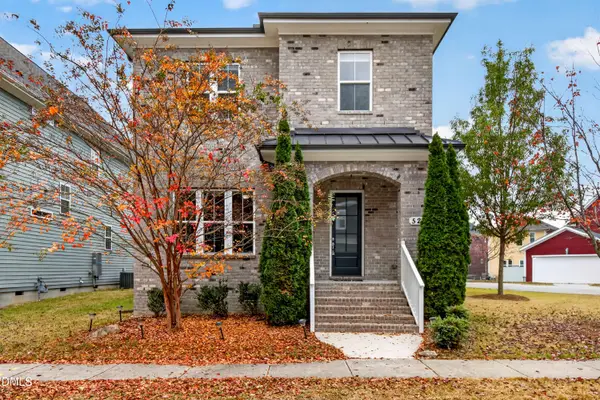 $520,000Active3 beds 3 baths2,143 sq. ft.
527 Beacon Ridge Boulevard, Chapel Hill, NC 27516
MLS# 10202886Listed by: REAL BROKER, LLC - Open Sun, 2 to 4pmNew
 $785,000Active4 beds 3 baths1,963 sq. ft.
135 Stateside Drive, Chapel Hill, NC 27514
MLS# 10202824Listed by: FATHOM REALTY NC, LLC


Protect your home and budget from life's surprises with an Assurant Home Warranty, backed by a partner that supports you through every step of homeownership. Explore Plans.
© 2026 Better Homes and Gardens Real Estate LLC. An Anywhere Real Estate company. All rights reserved. Better Homes and Gardens® Real Estate is a registered trademark owned by Meredith Operations Corporation, licensed to Better Homes and Gardens Real Estate LLC and used with permission. Better Homes and Gardens Real Estate LLC fully supports the principles of the Fair Housing Act and the Equal Opportunity Act. Listing information is deemed reliable but is not guaranteed accurate.
Each office is independently owned and operated.
Any services or products provided by third parties are not provided by, affiliated with or related to Better Homes and Gardens Real Estate LLC, or its affiliated companies.