
137 Lystra Grant Court, Chapel Hill, NC 27517
Local realty services provided by:Better Homes and Gardens Real Estate Paracle
137 Lystra Grant Court,Chapel Hill, NC 27517
$1,050,000
- 5 Beds
- 5 Baths
- 4,647 sq. ft.
- Single family
- Active
Upcoming open houses
- Sun, Nov 1502:00 pm - 04:00 pm
Listed by: jaki j dysart
Office: coldwell banker hpw
MLS#:10150021
Source:RD
Price summary
- Price:$1,050,000
- Price per sq. ft.:$225.95
- Monthly HOA dues:$130
About this home
Welcome Home to Panoramic Views, Luxury Living & Private Outdoor Retreats. Experience elevated living in this beautiful home, ideally situated on a spacious 0.73-acre cul-de-sac lot with panoramic views and tranquil wooded privacy along the rear and side yards. A four-car garage, generous driveway parking, and a level driveway-to-garage approach add everyday convenience, while the private setting creates an inviting retreat for relaxation and entertaining. Enjoy breathtaking views from the upper garden firepit area, an ideal spot for cozy gatherings, evening sunsets, and nights under the stars. The outdoor spaces offer room to unwind and enjoy the natural surroundings, while the community pool provides an additional opportunity for recreation and relaxation. Inside, wide-plank hardwood flooring flows throughout the main level and second-floor hallway, creating a warm, cohesive feel. A first-floor guest suite with a full bathroom offers exceptional flexibility for overnight guests and multigenerational living. The gourmet kitchen features quartz countertops, double ovens, and a custom range hood, opening seamlessly to the expansive family room with elegant coffered ceilings and a 5.1 surround-sound system. This inviting gathering space is designed for everyday living, entertaining, and movie nights at home. The spacious primary suite offers a private sitting area, balcony, and three walk-in closets, creating a comfortable personal retreat with exceptional storage. The spa-inspired primary bathroom features an oversized custom shower finished in premium Maximo porcelain tile, complemented by elegant gold fixtures. Recent updates enhance both style and functionality, including an LG stainless-steel refrigerator and dishwasher, custom closet systems throughout, fresh interior paint in 2025, and a refinished deck. Phantom screens on the front and rear double doors invite fresh-air circulation during warmer months. With its panoramic views, wooded privacy, generous lot, four-car garage, flexible guest accommodations, and thoughtfully appointed living spaces, this home offers a distinctive combination of space, comfort, and refined everyday living. Enjoy the added benefit of community pool access and a setting designed for both peaceful relaxation and memorable gatherings....
Contact an agent
Home facts
- Year built:2015
- Subdivision & Development:Westfall
- Listing ID #:10150021
- Added:361 day(s) ago
- Updated:November 12, 2026 at 04:14 PM
Rooms and interior
- Bedrooms:5
- Total bathrooms:5
- Full bathrooms:4
- Rooms Total:16
- Flooring:Carpet, Hardwood, Tile
- Dining Description:Eat-in Kitchen
- Bathrooms Description:Bathtub/Shower Combination, Separate Shower, Soaking Tub, Walk-In Shower, Water Closet
- Kitchen Description:Convection Oven, Dishwasher, Double Oven, Dryer, Gas Cooktop, Microwave, Range Hood, Refrigerator, Self Cleaning Oven, Washer
- Basement:Yes
- Basement Description:Crawl Space
- Living area:4,647 sq. ft.
Heating and cooling
- Cooling:Central Air, Zoned
- Heating:Forced Air, Natural Gas, Zoned
- Central air:Yes
Structure and exterior
- Roof:Architectural Shingle
- Year built:2015
- Building area:4,647 sq. ft.
- Lot area:0.73 Acres
- Lot Features:Cul-de-sac, Landscaped, Views
- Architectural Style:Transitional
- Construction Materials:Fiber Cement, Stone Veneer
- Exterior Features:Deck, Rain Gutters
- Levels:Two
Schools
- High school:Chatham - Seaforth High School
- Middle school:Chatham - Margaret B Pollard Middle School
- Elementary school:Chatham - North Chatham Elementary
Utilities
- Water:Public
- Sewer:Community Sewer
Finances and disclosures
- Price:$1,050,000
- Price per sq. ft.:$225.95
- Tax amount:$7,750
Features and amenities
- Laundry features:Laundry Room, Upper Level
Parking
- Parking description:Attached, Concrete, Garage Door Opener, Garage Faces Front, Garage Faces Side
- Garage:Yes
- Garage spaces:4
 Listings marked with a Doorify MLS icon are provided courtesy of the Doorify MLS, of North Carolina, Internet Data Exchange Database. Brokers make an effort to deliver accurate information, but buyers should independently verify any information on which they will rely in a transaction. The listing broker shall not be responsible for any typographical errors, misinformation, or misprints, and they shall be held totally harmless from any damages arising from reliance upon this data. This data is provided exclusively for consumers’ personal, non-commercial use. Copyright 2026 Doorify MLS of North Carolina. All rights reserved.
New listings near 137 Lystra Grant Court
- Coming Soon
 $1,349,000Coming Soon5 beds 5 baths5,839 sq. ft.
825 Oxbow Crossing Road, Chapel Hill, NC 27516
MLS# 10202684Listed by: COMPASS -- CHAPEL HILL - DURHAM - Coming SoonOpen Sat, 1 to 4pm
 $997,500Coming Soon4 beds 4 baths3,539 sq. ft.
102 St Louis Place, Chapel Hill, NC 27516
MLS# 10201966Listed by: FATHOM REALTY NC, LLC - New
 $650,000Active4 beds 3 baths2,887 sq. ft.
112 Piano Street, Chapel Hill, NC 27516
MLS# 10202983Listed by: COMPASS -- CHAPEL HILL - DURHAM - New
 $225,000Active4.59 Acres
3620 Hawk Ridge Road, Chapel Hill, NC 27516
MLS# 10202971Listed by: COMPASS -- CHAPEL HILL - DURHAM - Open Sat, 3 to 5pmNew
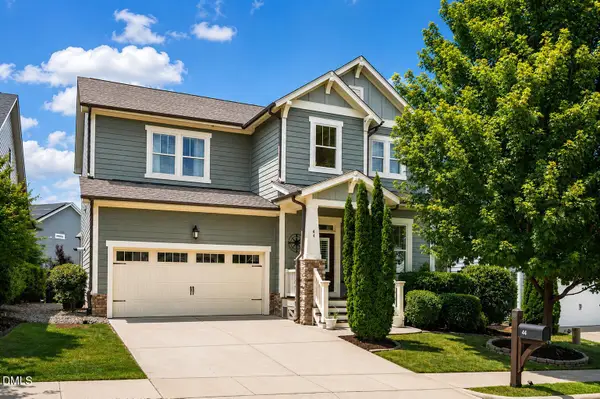 $710,000Active4 beds 3 baths2,940 sq. ft.
44 Rock Ledge Drive, Chapel Hill, NC 27516
MLS# 10202941Listed by: KELLER WILLIAMS ELITE REALTY - New
 $3,425,000Active5 beds 8 baths5,717 sq. ft.
246 Rockford Lane, Chapel Hill, NC 27516
MLS# 10202882Listed by: SKYVIEW REALTY, INC. - Open Sun, 1 to 3pmNew
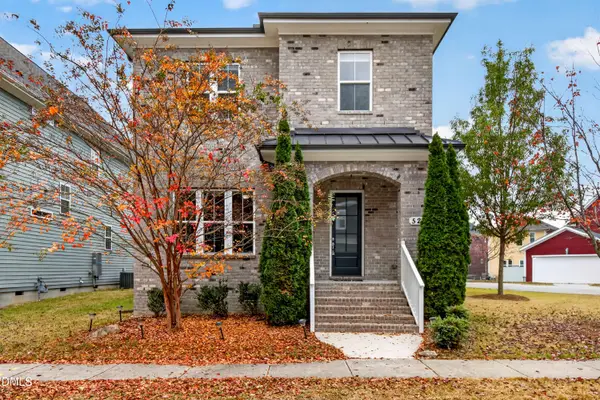 $520,000Active3 beds 3 baths2,143 sq. ft.
527 Beacon Ridge Boulevard, Chapel Hill, NC 27516
MLS# 10202886Listed by: REAL BROKER, LLC - Open Sun, 2 to 4pmNew
 $785,000Active4 beds 3 baths1,963 sq. ft.
135 Stateside Drive, Chapel Hill, NC 27514
MLS# 10202824Listed by: FATHOM REALTY NC, LLC - New
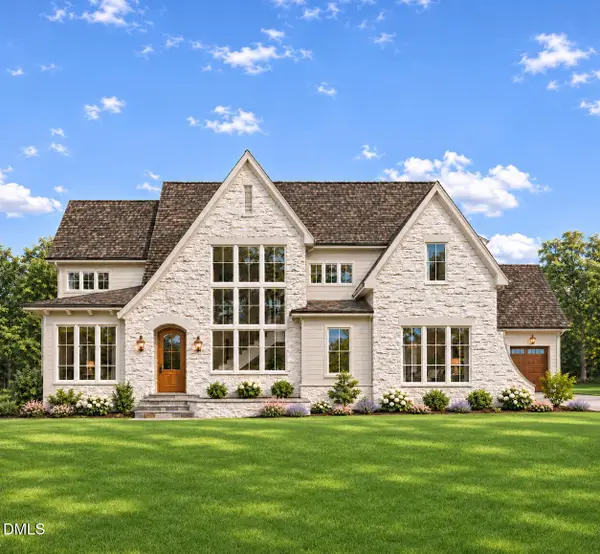 $1,525,000Active4 beds 7 baths4,310 sq. ft.
54 Clementine Way, Chapel Hill, NC 27516
MLS# 10202838Listed by: UNITED REAL ESTATE TRIANGLE - New
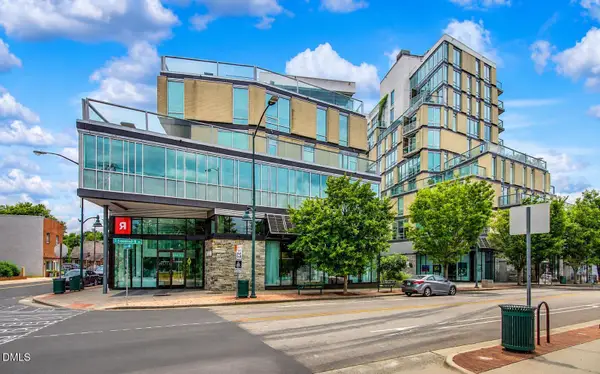 $995,000Active2 beds 2 baths1,677 sq. ft.
601 W Rosemary Street, Chapel Hill, NC 27516
MLS# 10202670Listed by: BEYCOME BROKERAGE REALTY LLC


Protect your home and budget from life's surprises with an Assurant Home Warranty, backed by a partner that supports you through every step of homeownership. Explore Plans.
© 2026 Better Homes and Gardens Real Estate LLC. An Anywhere Real Estate company. All rights reserved. Better Homes and Gardens® Real Estate is a registered trademark owned by Meredith Operations Corporation, licensed to Better Homes and Gardens Real Estate LLC and used with permission. Better Homes and Gardens Real Estate LLC fully supports the principles of the Fair Housing Act and the Equal Opportunity Act. Listing information is deemed reliable but is not guaranteed accurate.
Each office is independently owned and operated.
Any services or products provided by third parties are not provided by, affiliated with or related to Better Homes and Gardens Real Estate LLC, or its affiliated companies.