
137 Meadows Edge Drive, Chapel Hill, NC 27516
Local realty services provided by:Better Homes and Gardens Real Estate Paracle
137 Meadows Edge Drive,Chapel Hill, NC 27516
$564,000
- 3 Beds
- 3 Baths
- - sq. ft.
- Multi-family
- Sold
Listed by: blair nell
Office: boro realty
MLS#:10170708
Source:RD
Sorry, we are unable to map this address
Price summary
- Price:$564,000
- Monthly HOA dues:$200
About this home
Nothing says summer quite like this charming Charleston-style Garman home, inviting you to sit back, relax, and enjoy the season. Featuring wraparound porches on both levels and with Great Meadow Park right outside your front door, this Briar Chapel gem offers a lifestyle that stands out from the ordinary. Inside, the thoughtfully designed main level strikes the perfect balance between open-concept living and defined spaces. The well-appointed kitchen offers abundant storage, making it ideal for both everyday living and entertaining. Just off the back of the home, you'll find a screened porch for enjoying Carolina evenings, a deck perfect for summer grilling, and a fenced yard that's easy to maintain.
Thoughtfully cared for over the years, the home features fresh interior paint and an exterior refresh completed in 2024. Its prime location places neighborhood schools just around the corner, adding even more convenience to this exceptional property. Come experience the charm, comfort, and community that make this home truly special....
Contact an agent
Home facts
- Year built:2017
- Subdivision & Development:Briar Chapel
- Listing ID #:10170708
- Added:68 day(s) ago
- Updated:August 06, 2026 at 08:07 PM
Rooms and interior
- Bedrooms:3
- Total bathrooms:3
- Full bathrooms:2
- Rooms Total:8
- Flooring:Carpet, Laminate, Tile
- Bathrooms Description:Double Vanity
- Kitchen Description:Dishwasher, Gas Range, Microwave, Refrigerator, Stainless Steel Appliance(s), Tankless Water Heater, Washer/Dryer
Heating and cooling
- Cooling:Heat Pump
- Heating:Heat Pump
Structure and exterior
- Roof:Shingle
- Year built:2017
- Lot Features:Landscaped
- Architectural Style:Charleston, Transitional
- Construction Materials:Fiber Cement
- Exterior Features:Covered, Deck, Front Porch, Screened, Wrap Around
- Levels:Two
Schools
- High school:Chatham - Seaforth High School
- Middle school:Chatham - Margaret B Pollard Middle School
- Elementary school:Chatham - Chatham Grove Elementary
Utilities
- Water:Public
- Sewer:Community Sewer
Finances and disclosures
- Price:$564,000
- Tax amount:$3,826
Features and amenities
- Laundry features:Laundry Room
- Pool features:Community
Parking
- Parking description:Garage, On Street
- Garage:Yes
- Garage spaces:2
 Listings marked with a Doorify MLS icon are provided courtesy of the Doorify MLS, of North Carolina, Internet Data Exchange Database. Brokers make an effort to deliver accurate information, but buyers should independently verify any information on which they will rely in a transaction. The listing broker shall not be responsible for any typographical errors, misinformation, or misprints, and they shall be held totally harmless from any damages arising from reliance upon this data. This data is provided exclusively for consumers’ personal, non-commercial use. Copyright 2026 Doorify MLS of North Carolina. All rights reserved.
New listings near 137 Meadows Edge Drive
- New
 $250,000Active2 beds 1 baths996 sq. ft.
128 St Andrews Lane, Chapel Hill, NC 27517
MLS# 10184691Listed by: ALL AMERICAN REALTOR - New
 $525,000Active4 beds 3 baths2,007 sq. ft.
444 Lena Circle, Chapel Hill, NC 27516
MLS# 10184598Listed by: CHRISTINA VALKANOFF REALTY GROUP - New
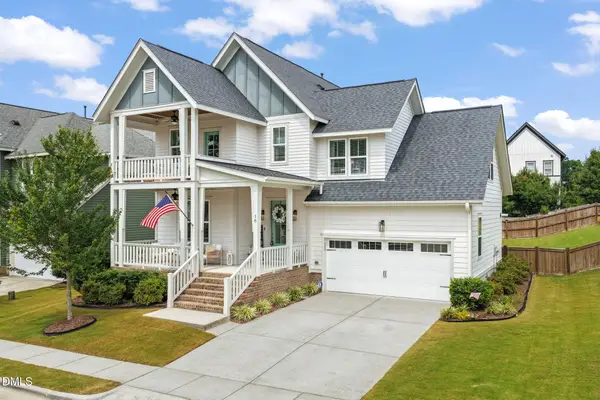 $799,999Active5 beds 4 baths3,079 sq. ft.
18 Landover Circle, Chapel Hill, NC 27516
MLS# 10184584Listed by: COMPASS -- CARY - Open Sun, 2 to 4pmNew
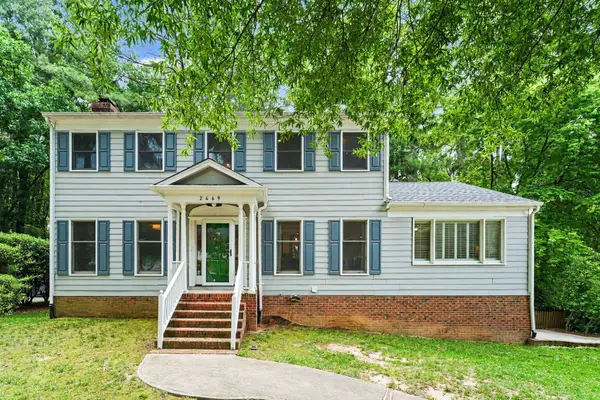 $750,000Active3 beds 3 baths2,955 sq. ft.
2469 Foxwood Drive, Chapel Hill, NC 27514
MLS# 10184586Listed by: HOWARD HANNA ALLEN TATE DURHAM - New
 $244,000Active2 beds 2 baths940 sq. ft.
297 Summerwalk Circle, Chapel Hill, NC 27517
MLS# 10184562Listed by: HOWARD HANNA ALLEN TATE RALEIGH FALLS OF NEUSE - Coming Soon
 $410,000Coming Soon3 beds 3 baths
60 Hill Creek Boulevard, Chapel Hill, NC 27516
MLS# 10184535Listed by: COLDWELL BANKER - HPW - Open Fri, 1 to 4pmNew
 $389,000Active1 beds 1 baths760 sq. ft.
211 S Crk Crossing, Chapel Hill, NC 27516
MLS# 10184517Listed by: BEECHWOOD BROKERS LLC - New
 $675,000Active5 beds 3 baths2,400 sq. ft.
2435 Sedgefield Drive, Chapel Hill, NC 27514
MLS# 10184498Listed by: JORDAN LEE REAL ESTATE - Coming Soon
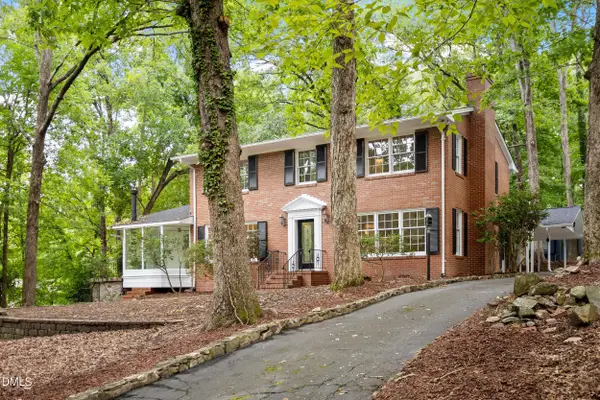 $665,000Coming Soon4 beds 3 baths
1 Tadley Drive, Chapel Hill, NC 27514
MLS# 10184502Listed by: CHAPEL HILL REALTY GROUP, INC. - New
 $1,295,000Active12 beds 6 baths5,301 sq. ft.
543-549 Cedar Lake Road, Chapel Hill, NC 27516
MLS# 10184491Listed by: LONG & FOSTER REAL ESTATE INC


Protect your home and budget from life's surprises with an Assurant Home Warranty, backed by a partner that supports you through every step of homeownership. Explore Plans.
© 2026 Better Homes and Gardens Real Estate LLC. An Anywhere Real Estate company. All rights reserved. Better Homes and Gardens® Real Estate is a registered trademark owned by Meredith Operations Corporation, licensed to Better Homes and Gardens Real Estate LLC and used with permission. Better Homes and Gardens Real Estate LLC fully supports the principles of the Fair Housing Act and the Equal Opportunity Act. Listing information is deemed reliable but is not guaranteed accurate.
Each office is independently owned and operated.
Any services or products provided by third parties are not provided by, affiliated with or related to Better Homes and Gardens Real Estate LLC, or its affiliated companies.