
200 Greenview Drive, Chapel Hill, NC 27516
Local realty services provided by:Better Homes and Gardens Real Estate Paracle
200 Greenview Drive,Chapel Hill, NC 27516
$595,000
- 3 Beds
- 3 Baths
- 1,647 sq. ft.
- Single family
- Active
Listed by: erika buchholtz
Office: berkshire hathaway homeservice
MLS#:10195335
Source:RD
Price summary
- Price:$595,000
- Price per sq. ft.:$361.26
- Monthly HOA dues:$173
About this home
Brownstone Beacon. Standing just a block from beloved Market Street and two acre forested Arlen Park, this classic brick end townhome is a continual source of inspiration. The kitchen glows with newly refurbished cabinetry, new stone counters, and crisp white appliances. The open family room, with a slate surround focal fireplace, and adjoining dining room forms one expansive relaxation retreat. Walls of replacement windows with wide louver shutters frame the surrounding landscape and bathe the newly painted interior in soothing natural light. The versatile layout is move in ready with hardwood floors; new carpeting; tile baths; and stylish lighting. Tree canopied sidewalks connect to parks, swim, tennis, schools, and fields of green — all part of the everyday ease that makes Southern Village shine. Don't miss this guiding light. ..... TL;DR: End Townhome | 3 Bedrooms | 2.5 Baths | Unfinished Lower-Level | Covered Entry | Long, Level Driveway | Attached One-Car Garage ..... NEW & NOTEWORTHY: 2026 - UPDATES IN KITCHEN (new quartz countertop with new sink + faucet; new cabinet fronts & drawer boxes plus new cabinet pulls); NEW REFRIGERATOR + MICROWAVE; NEW CARPET + PADDING (Bedrooms, Hall, Stairway); NEW LIGHTS (Foyer, Breakfast, Dining, Bathrooms, Stairwells, Hall, Laundry, Basement, 1 Bedroom); NEW BATHROOM WALL FIXTURES (All Bathrooms); NEW Smoke/CO2 Detectors; NEW Front Door Handset; and more ..... 2026 WHITE GLOVE TREATMENT: Freshly Painted Interior with Exterior Touch-ups; Professional Pressure Washing + House/Window Cleaning; Landscape Refresh....
Contact an agent
Home facts
- Year built:1997
- Subdivision & Development:Southern Village
- Listing ID #:10195335
- Added:1 day(s) ago
- Updated:September 28, 2026 at 09:08 PM
Rooms and interior
- Bedrooms:3
- Total bathrooms:3
- Full bathrooms:2
- Rooms Total:9
- Flooring:Carpet, Hardwood, Tile
- Dining Description:Eat-in Kitchen, Living/Dining Room Combination
- Bathrooms Description:Bathtub/Shower Combination, Double Vanity, Separate Shower, Whirlpool Tub
- Kitchen Description:Dishwasher, Disposal, Electric Range, Microwave, Refrigerator
- Basement:Yes
- Basement Description:Concrete, Exterior Entry, Interior Entry, Unfinished
- Living area:1,647 sq. ft.
Heating and cooling
- Cooling:Central Air, Electric
- Heating:Central, Electric, Forced Air, Natural Gas
- Central air:Yes
Structure and exterior
- Roof:Shingle
- Year built:1997
- Building area:1,647 sq. ft.
- Lot area:0.05 Acres
- Lot Features:Corner, Landscaped
- Architectural Style:Traditional
- Construction Materials:Brick Veneer, Fiber Cement
- Exterior Features:Rain Gutters, Smart Camera(s)/Recording
- Foundation Description:Permanent
- Levels:Tri-Level
Schools
- High school:Chapel Hill Carrboro - Carrboro High School
- Middle school:Chapel Hill Carrboro - Grey Culbreth Middle School
- Elementary school:Chapel Hill Carrboro - Mary Scroggs Elementary School
Utilities
- Water:Public
- Sewer:Public Sewer
Finances and disclosures
- Price:$595,000
- Price per sq. ft.:$361.26
- Tax amount:$6,913
Features and amenities
- Laundry features:In Hall, Laundry Closet, Upper Level
- Amenities:Blinds
Parking
- Total parking spaces:2
- Parking description:Basement, Driveway, Garage, Garage Door Opener, Garage Faces Rear, On Street
- Garage:Yes
- Garage spaces:1
 Listings marked with a Doorify MLS icon are provided courtesy of the Doorify MLS, of North Carolina, Internet Data Exchange Database. Brokers make an effort to deliver accurate information, but buyers should independently verify any information on which they will rely in a transaction. The listing broker shall not be responsible for any typographical errors, misinformation, or misprints, and they shall be held totally harmless from any damages arising from reliance upon this data. This data is provided exclusively for consumers’ personal, non-commercial use. Copyright 2026 Doorify MLS of North Carolina. All rights reserved.
New listings near 200 Greenview Drive
- Coming Soon
 $515,000Coming Soon3 beds 3 baths1,967 sq. ft.
140 Rock Ledge Drive, Chapel Hill, NC 27516
MLS# 10195358Listed by: EXP REALTY OF PIEDMONT NC LLC - Coming Soon
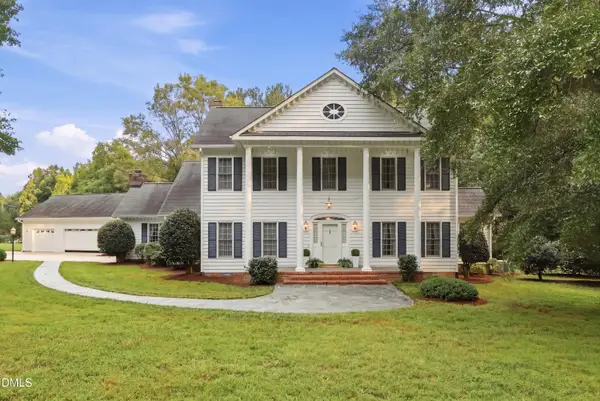 $1,195,000Coming Soon4 beds 4 baths3,662 sq. ft.
704 Bowden Road, Chapel Hill, NC 27516
MLS# 10195317Listed by: LONG & FOSTER REAL ESTATE INC - Coming Soon
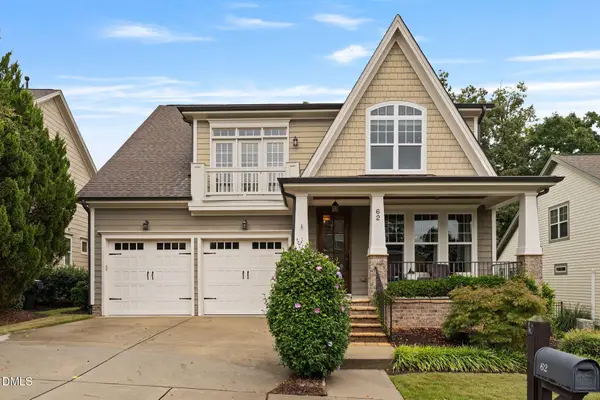 $754,600Coming Soon4 beds 4 baths2,893 sq. ft.
62 Dark Forest Drive, Chapel Hill, NC 27516
MLS# 10195115Listed by: EXP REALTY OF PIEDMONT NC LLC - Coming Soon
 $257,500Coming Soon2 beds 2 baths1,009 sq. ft.
112 Poplar Street, Chapel Hill, NC 27516
MLS# 10194924Listed by: LONG & FOSTER REAL ESTATE INC/WAKE FOREST - New
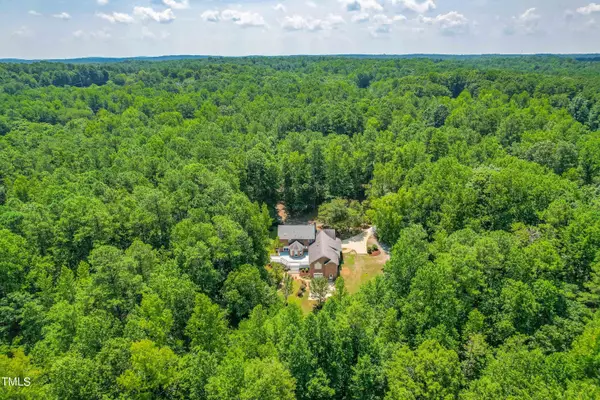 $1,250,000Active5 beds 4 baths3,889 sq. ft.
101 Springhill Forest Place, Chapel Hill, NC 27516
MLS# 10195296Listed by: KEVIN VAN ZYL - New
 $199,000Active3 beds 2 baths1,212 sq. ft.
500 Umstead Drive, Chapel Hill, NC 27516
MLS# 10194067Listed by: DANICA REALTY LLC - Open Sat, 10:30am to 12:30pmNew
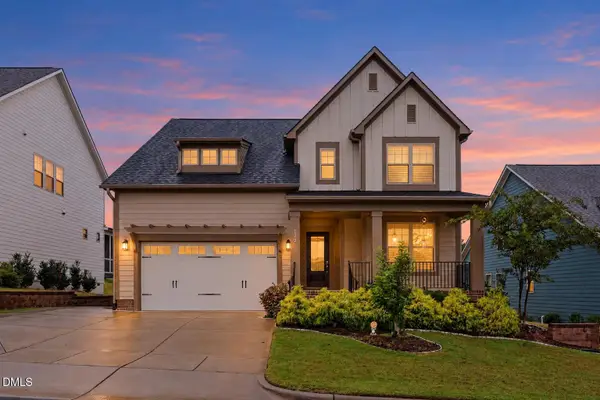 $725,000Active4 beds 3 baths2,982 sq. ft.
172 Stone Bridge Crossing, Chapel Hill, NC 27517
MLS# 10195196Listed by: GP HOMES LLC - Open Sat, 2 to 4pmNew
 $385,000Active2 beds 2 baths1,213 sq. ft.
37 S Circle Drive, Chapel Hill, NC 27516
MLS# 10195185Listed by: WEAVER STREET REALTY & AUCTION - New
 $344,000Active3 beds 2 baths1,462 sq. ft.
823 Providence Glen Drive, Chapel Hill, NC 27514
MLS# 10195130Listed by: NEST REALTY OF THE TRIANGLE


Protect your home and budget from life's surprises with an Assurant Home Warranty, backed by a partner that supports you through every step of homeownership. Explore Plans.
© 2026 Better Homes and Gardens Real Estate LLC. An Anywhere Real Estate company. All rights reserved. Better Homes and Gardens® Real Estate is a registered trademark owned by Meredith Operations Corporation, licensed to Better Homes and Gardens Real Estate LLC and used with permission. Better Homes and Gardens Real Estate LLC fully supports the principles of the Fair Housing Act and the Equal Opportunity Act. Listing information is deemed reliable but is not guaranteed accurate.
Each office is independently owned and operated.
Any services or products provided by third parties are not provided by, affiliated with or related to Better Homes and Gardens Real Estate LLC, or its affiliated companies.