
204 Boulder Bluff Trail, Chapel Hill, NC 27516
Local realty services provided by:Better Homes and Gardens Real Estate Paracle
204 Boulder Bluff Trail,Chapel Hill, NC 27516
$649,000
- 4 Beds
- 3 Baths
- 2,024 sq. ft.
- Single family
- Active
Listed by: thomas ladane shoupe, whitney hunt-sailors
Office: opendoor brokerage llc.
MLS#:10183216
Source:RD
Price summary
- Price:$649,000
- Price per sq. ft.:$320.65
About this home
Picture yourself at 204 Boulder Bluff Trl, a residence designed for comfort and ease. An expansive deck complements the outdoor space, which includes a private in ground pool for relaxation. The kitchen features an accent backsplash and all stainless steel appliances, enhancing both style and functionality. Ample storage is found with double closets in the primary bedroom, while a cozy fireplace creates a welcoming atmosphere. This property provides a perfect combination of comfort and modern living.
Contact an agent
Home facts
- Year built:1975
- Subdivision & Development:Wolfs Pond
- Listing ID #:10183216
- Added:50 day(s) ago
- Updated:September 18, 2026 at 03:49 PM
Rooms and interior
- Bedrooms:4
- Total bathrooms:3
- Full bathrooms:2
- Rooms Total:8
- Flooring:Hardwood, Laminate, Tile
- Living area:2,024 sq. ft.
Heating and cooling
- Cooling:Central Air
- Heating:Central
- Central air:Yes
Structure and exterior
- Roof:Composition, Shingle
- Year built:1975
- Building area:2,024 sq. ft.
- Lot area:2.3 Acres
- Architectural Style:Ranch
- Construction Materials:Brick
- Foundation Description:Other
- Levels:One
Schools
- High school:Chapel Hill Carrboro - Carrboro High School
- Middle school:Chapel Hill Carrboro - Charles and Lucile McDougle Middle School
- Elementary school:Warren - Northside Elementary School
Utilities
- Water:Well
- Sewer:Septic Tank
Finances and disclosures
- Price:$649,000
- Price per sq. ft.:$320.65
- Tax amount:$5,593
Parking
- Total parking spaces:4
- Parking description:Garage
- Garage:Yes
- Garage spaces:2
 Listings marked with a Doorify MLS icon are provided courtesy of the Doorify MLS, of North Carolina, Internet Data Exchange Database. Brokers make an effort to deliver accurate information, but buyers should independently verify any information on which they will rely in a transaction. The listing broker shall not be responsible for any typographical errors, misinformation, or misprints, and they shall be held totally harmless from any damages arising from reliance upon this data. This data is provided exclusively for consumers’ personal, non-commercial use. Copyright 2026 Doorify MLS of North Carolina. All rights reserved.
New listings near 204 Boulder Bluff Trail
- Coming SoonOpen Sat, 1 to 3pm
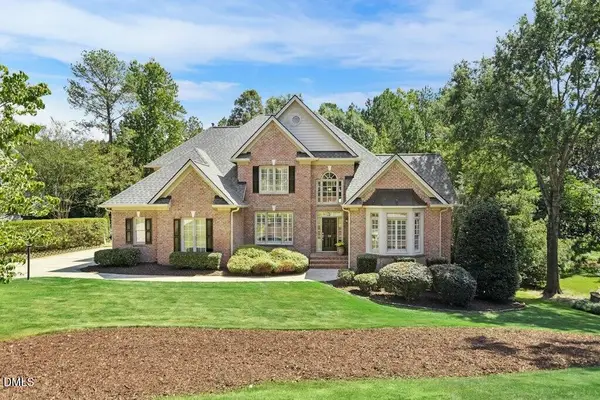 $875,000Coming Soon5 beds 5 baths4,175 sq. ft.
23 Butterfly Court, Chapel Hill, NC 27517
MLS# 10193093Listed by: KELLER WILLIAMS LEGACY - Coming Soon
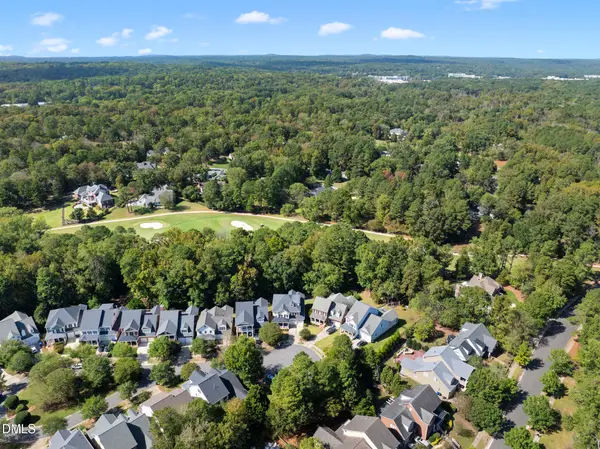 $1,850,000Coming Soon6 beds 6 baths6,299 sq. ft.
119 Faison Road, Chapel Hill, NC 27517
MLS# 10192815Listed by: ANGELA DRUM TEAM REALTORS - New
 $1,950,000Active5 beds 5 baths4,018 sq. ft.
753 Old Mill Road, Chapel Hill, NC 27514
MLS# 10193531Listed by: NEST REALTY OF THE TRIANGLE - New
 $249,000Active3 beds 3 baths1,406 sq. ft.
250 S Estes Drive, Chapel Hill, NC 27514
MLS# 10193539Listed by: COMPASS -- CHAPEL HILL - DURHAM - New
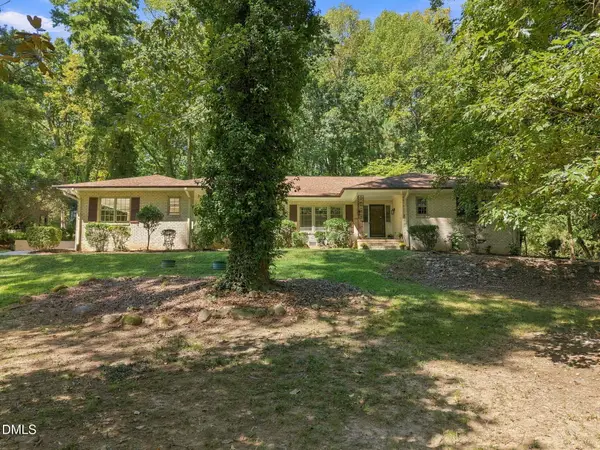 $649,500Active4 beds 3 baths2,858 sq. ft.
932 Lystra Lane, Chapel Hill, NC 27517
MLS# 10193551Listed by: KELLER WILLIAMS ELITE REALTY - New
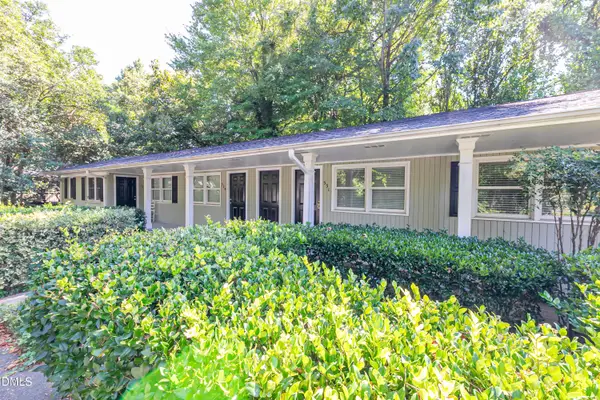 $190,000Active1 beds 1 baths625 sq. ft.
531 Smith Level Road, Chapel Hill, NC 27516
MLS# 10193453Listed by: CORCORAN DERONJA REAL ESTATE - New
 $1,125,000Active4 beds 4 baths3,155 sq. ft.
103 Commons Way Drive, Chapel Hill, NC 27516
MLS# 10193449Listed by: COMPASS -- CHAPEL HILL - DURHAM - Open Sun, 2 to 4pmNew
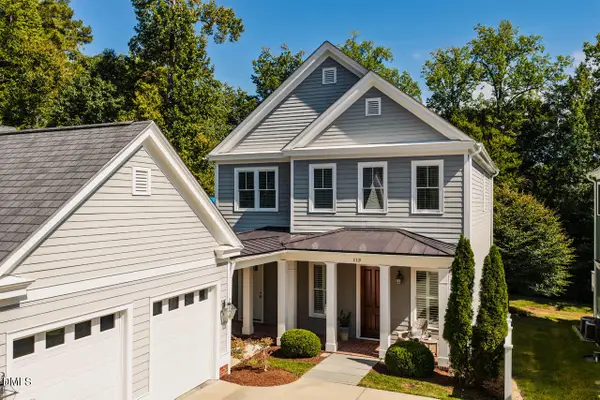 $800,000Active3 beds 3 baths2,635 sq. ft.
113 Piano Street, Chapel Hill, NC 27516
MLS# 10193423Listed by: COMPASS -- CHAPEL HILL - DURHAM - New
 $760,000Active4 beds 3 baths3,601 sq. ft.
899 Legacy Falls Drive, Chapel Hill, NC 27517
MLS# 10193338Listed by: LPT REALTY, LLC - New
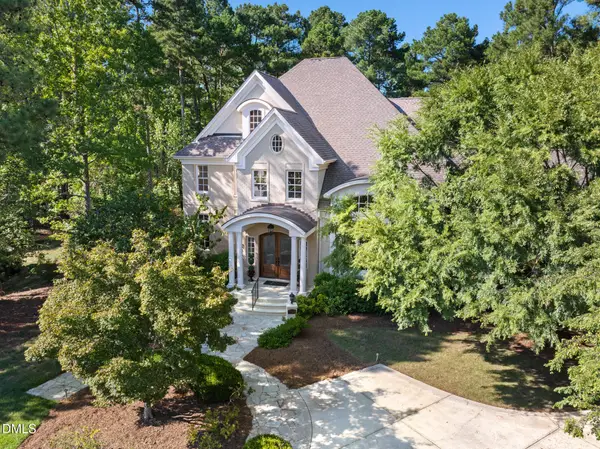 $1,650,000Active5 beds 5 baths5,407 sq. ft.
77225 Stedman, Chapel Hill, NC 27517
MLS# 10193235Listed by: GOVERNORS CLUB REALTY


Protect your home and budget from life's surprises with an Assurant Home Warranty, backed by a partner that supports you through every step of homeownership. Explore Plans.
© 2026 Better Homes and Gardens Real Estate LLC. An Anywhere Real Estate company. All rights reserved. Better Homes and Gardens® Real Estate is a registered trademark owned by Meredith Operations Corporation, licensed to Better Homes and Gardens Real Estate LLC and used with permission. Better Homes and Gardens Real Estate LLC fully supports the principles of the Fair Housing Act and the Equal Opportunity Act. Listing information is deemed reliable but is not guaranteed accurate.
Each office is independently owned and operated.
Any services or products provided by third parties are not provided by, affiliated with or related to Better Homes and Gardens Real Estate LLC, or its affiliated companies.