
2109 Carriage Way, Chapel Hill, NC 27517
Local realty services provided by:Better Homes and Gardens Real Estate Paracle
Listed by: tim mock
Office: coldwell banker hpw
MLS#:10197283
Source:RD
Price summary
- Price:$625,000
- Price per sq. ft.:$225.23
- Monthly HOA dues:$38.33
About this home
Tucked away at the back of Downing Woods, 2109 Carriage Way offers a peaceful cul-de-sac setting with a small park at its center and woods behind the home. Built in 1990, this 2,775-square-foot home features four generously sized bedrooms, 2.5 baths, and inviting spaces filled with natural light. Recently completed improvements include all-new carpeting, freshly refinished hardwood floors throughout the first floor, and new deck boards. The living room opens to the dining room, while the kitchen and family room flow together for comfortable everyday living and entertaining. White cabinetry, granite countertops, and stainless steel appliances brighten the kitchen. A wood-burning stove anchors the family room, complemented by a large built-in cabinet with shelving. Large windows and four rear glass doors bring in abundant light and views of the wooded surroundings. Between the garage and living area, a practical laundry room offers storage cabinets and a utility sink. Upstairs, all four bedrooms feature new carpeting and generous closet space, along with replacement windows installed by the Aluminum Company of NC. The spacious primary suite includes a large walk-in closet and a skylit bath with a soaking tub, tiled walk-in shower, separate water closet, and granite-topped double vanity. Two secondary bedrooms connect to a Jack-and-Jill bathroom featuring a granite-topped double vanity and a tub/shower combination with a tile surround. Enjoy the private, wooded backdrop from the refreshed deck or the backyard enclosed by durable black aluminum fencing. An oversized two-car garage and expansive driveway provide ample room for parking and storage. Downing Woods offers tree-lined streets, community walking trails, and amenities within walking distance, including a swimming pool, tennis courts, playground, and two ponds for catch-and-release fishing—all conveniently located near UNC-Chapel Hill, Southpoint, and downtown Durham. You will absolutely love this home. Schedule your showing today....
Contact an agent
Home facts
- Year built:1990
- Subdivision & Development:Downing Creek
- Listing ID #:10197283
- Updated:October 08, 2026 at 05:47 PM
Rooms and interior
- Bedrooms:4
- Total bathrooms:3
- Full bathrooms:2
- Rooms Total:12
- Flooring:Carpet, Ceramic Tile, Hardwood, Vinyl
- Bathrooms Description:Bathtub/Shower Combination, Double Vanity, Separate Shower, Soaking Tub, Walk-In Shower, Water Closet
- Kitchen Description:Dishwasher, Electric Oven, Gas Cooktop, Gas Water Heater, Plumbed For Ice Maker, Range Hood, Stainless Steel Appliance(s), Vented Exhaust Fan, Wall Oven
- Living area:2,775 sq. ft.
Heating and cooling
- Cooling:Central Air, Electric, Multi Units, Zoned
- Heating:Central, Fireplace(s), Forced Air, Natural Gas, Zoned
- Central air:Yes
Structure and exterior
- Roof:Shingle
- Year built:1990
- Building area:2,775 sq. ft.
- Lot area:0.22 Acres
- Lot Features:Back Yard, Cul-de-sac, Front Yard, Landscaped, Level, Wooded
- Architectural Style:Traditional, Transitional
- Construction Materials:Fiber Cement, Masonite
- Exterior Features:Covered, Deck, Fenced Yard, Front Porch, Private Yard, Rain Gutters
- Levels:Two
Schools
- High school:Durham - Charles E Jordan Sr High School
- Middle school:Durham - Sherwood Githens Middle
- Elementary school:Durham - Creekside Elementary
Utilities
- Water:Public
- Sewer:Public Sewer
Finances and disclosures
- Price:$625,000
- Price per sq. ft.:$225.23
- Tax amount:$6,163
Features and amenities
- Laundry features:Electric Dryer Hookup, Laundry Room, Lower Level, Sink, Washer Hookup
- Amenities:Skylight(s), Wood Frames
Parking
- Total parking spaces:6
- Parking description:Attached, Concrete, Driveway, Garage Door Opener, Garage Faces Front, Oversized
- Garage:Yes
- Garage spaces:2
 Listings marked with a Doorify MLS icon are provided courtesy of the Doorify MLS, of North Carolina, Internet Data Exchange Database. Brokers make an effort to deliver accurate information, but buyers should independently verify any information on which they will rely in a transaction. The listing broker shall not be responsible for any typographical errors, misinformation, or misprints, and they shall be held totally harmless from any damages arising from reliance upon this data. This data is provided exclusively for consumers’ personal, non-commercial use. Copyright 2026 Doorify MLS of North Carolina. All rights reserved.
New listings near 2109 Carriage Way
- Coming Soon
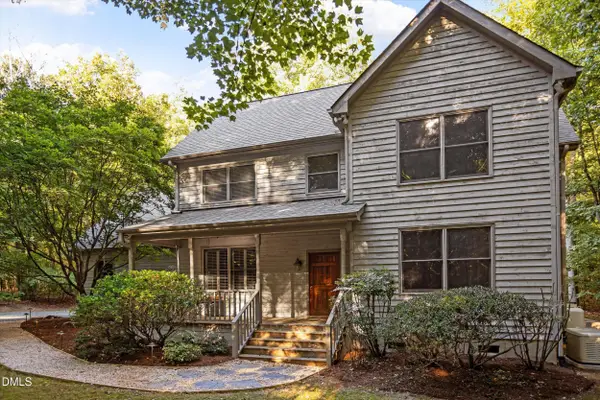 $595,000Coming Soon4 beds 3 baths2,365 sq. ft.
117 Henry Court, Chapel Hill, NC 27516
MLS# 10197157Listed by: BERKSHIRE HATHAWAY HOMESERVICE - Coming Soon
 $257,500Coming Soon2 beds 2 baths1,009 sq. ft.
112 Poplar Street, Chapel Hill, NC 27516
MLS# 10194924Listed by: LONG & FOSTER REAL ESTATE INC/WAKE FOREST - New
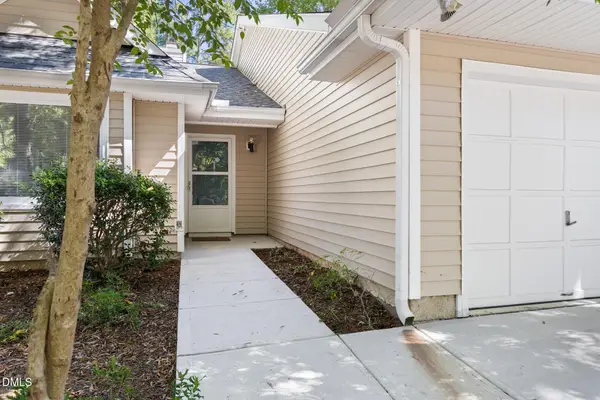 $323,000Active2 beds 2 baths1,203 sq. ft.
101 Standish Drive, Chapel Hill, NC 27517
MLS# 10197263Listed by: NEST REALTY OF THE TRIANGLE - New
 $765,000Active2 beds 2 baths1,254 sq. ft.
211 S Crk Crossing, Chapel Hill, NC 27516
MLS# 10197193Listed by: BEECHWOOD BROKERS LLC - New
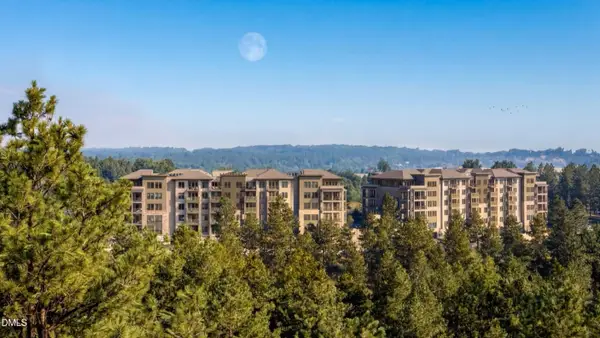 $1,995,000Active3 beds 4 baths2,742 sq. ft.
101 Forest Grove Boulevard, Chapel Hill, NC 27517
MLS# 10197198Listed by: BEECHWOOD BROKERS LLC - New
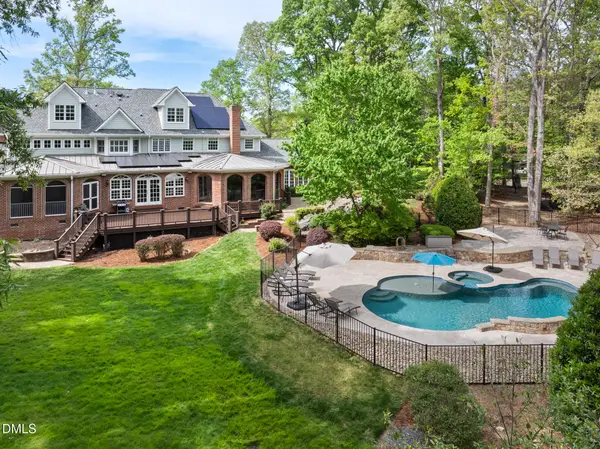 $2,090,000Active7 beds 6 baths8,817 sq. ft.
101 Quarry Place, Chapel Hill, NC 27517
MLS# 10197239Listed by: BOLD REAL ESTATE - New
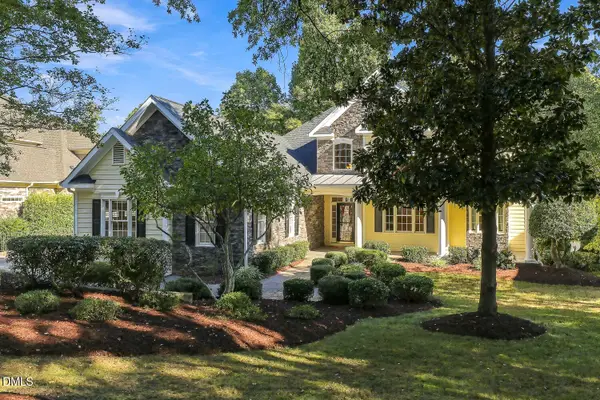 $950,000Active5 beds 4 baths4,916 sq. ft.
490 Bear Tree Creek, Chapel Hill, NC 27517
MLS# 10197220Listed by: JULIE ROLAND REALTY INC - New
 $1,395,000Active2 beds 3 baths1,938 sq. ft.
101 Forest Grove Boulevard, Chapel Hill, NC 27517
MLS# 10197201Listed by: BEECHWOOD BROKERS LLC - New
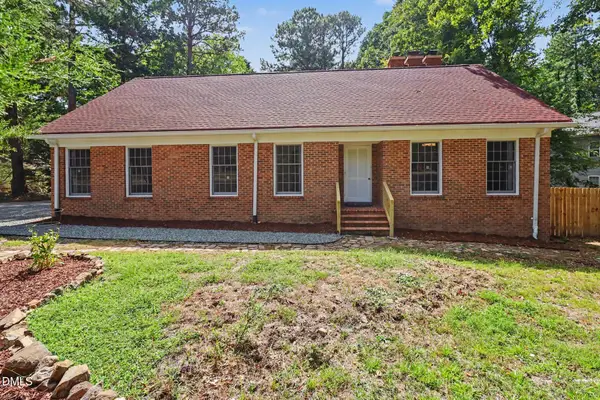 $699,000Active5 beds 4 baths2,525 sq. ft.
503 N Estes Drive, Chapel Hill, NC 27514
MLS# 10197146Listed by: CHK REALTY


Protect your home and budget from life's surprises with an Assurant Home Warranty, backed by a partner that supports you through every step of homeownership. Explore Plans.
© 2026 Better Homes and Gardens Real Estate LLC. An Anywhere Real Estate company. All rights reserved. Better Homes and Gardens® Real Estate is a registered trademark owned by Meredith Operations Corporation, licensed to Better Homes and Gardens Real Estate LLC and used with permission. Better Homes and Gardens Real Estate LLC fully supports the principles of the Fair Housing Act and the Equal Opportunity Act. Listing information is deemed reliable but is not guaranteed accurate.
Each office is independently owned and operated.
Any services or products provided by third parties are not provided by, affiliated with or related to Better Homes and Gardens Real Estate LLC, or its affiliated companies.