
211 S Crk Crossing, Chapel Hill, NC 27516
Local realty services provided by:Better Homes and Gardens Real Estate Paracle
211 S Crk Crossing,Chapel Hill, NC 27516
$579,000
- 2 Beds
- 2 Baths
- 962 sq. ft.
- Single family
- Active
Upcoming open houses
- Sun, Nov 1501:00 pm - 04:00 pm
Listed by: lannie hall
Office: beechwood brokers llc.
MLS#:10186865
Source:RD
Price summary
- Price:$579,000
- Price per sq. ft.:$601.87
- Monthly HOA dues:$336
About this home
DISCOVER REFINED CONDOMINIUM LIVING AT SOUTH CREEK, CHAPEL HILL'S NEWEST RESORT-INSPIRED COMMUNITY, ideally located across from Southern Village and just minutes from downtown Chapel Hill and UNC. Blending sophisticated design, modern convenience, and an exceptional collection of amenities, South Creek offers a distinctive new way to experience Chapel Hill living. The spacious D floor plan with 9-foot ceilings features two private en suite bedrooms, providing an ideal layout for owners and guests while offering both comfort and privacy. At the heart of the residence, the chef-inspired kitchen showcases premium Bosch appliances, quartz countertops, and an expansive four-seat island that opens seamlessly to the dining and living areas—creating an inviting setting for entertaining, casual dining, and everyday living. Floor-to-ceiling windows fill the open living spaces with natural light and create a seamless connection to the large covered private balcony. Generously sized for outdoor seating and dining, the balcony extends the living space outdoors and provides an inviting retreat for morning coffee, entertaining friends, or relaxing at the end of the day. Beyond the residence, South Creek delivers a true resort-inspired lifestyle with pools, a state-of-the-art fitness center, beautifully landscaped gathering spaces, and direct access to an 80-acre protected nature preserve featuring more than four miles of scenic walking trails. Planned on-site restaurants and neighborhood retail will bring additional dining, shopping, and everyday convenience just steps from home. With its desirable two-bedroom en suite design, open living spaces, sophisticated finishes, generous covered balcony, and premier Chapel Hill location, the D floor plan at South Creek offers an exceptional combination of luxury, convenience, and low-maintenance living. COME SEE OUR NEW VIRTUAL REALITY TOURS WITH OUR NEW VR-HEADSETS! Our building is under construction now but you can see what the end product will look today! DISCOVER REFINED CONDOMINIUM LIVING AT SOUTH CREEK, CHAPEL HILL'S NEWEST RESORT-INSPIRED COMMUNITY, ideally located across from Southern Village and just minutes from downtown Chapel Hill and UNC. Blending sophisticated design, modern convenience, and an exceptional collection of amenities, South Creek offers a distinctive new way to experience Chapel Hill living. The spacious D floor plan with 9-foot ceilings features two private en suite bedrooms, providing an ideal layout for owners and guests while offering both comfort and privacy. At the heart of the residence, the chef-inspired kitchen showcases premium Bosch appliances, quartz countertops, and an expansive four-seat island that opens seamlessly to the dining and living areas—creating an inviting setting for entertaining, casual dining, and everyday living. Floor-to-ceiling windows fill the open living spaces with natural light and create a seamless connection to the large covered private balcony. Generously sized for outdoor seating and dining, the balcony extends the living space outdoors and provides an inviting retreat for morning coffee, entertaining friends, or relaxing at the end of the day. Beyond the residence, South Creek delivers a true resort-inspired lifestyle with pools, a state-of-the-art fitness center, beautifully landscaped gathering spaces, and direct access to an 80-acre protected nature preserve featuring more than four miles of scenic walking trails. Planned on-site restaurants and neighborhood retail will bring additional dining, shopping, and everyday convenience just steps from home. With its desirable two-bedroom en suite design, open living spaces, sophisticated finishes, generous covered balcony, and premier Chapel Hill location, the D floor plan at South Creek offers an exceptional combination of luxury, convenience, and low-maintenance living. COME SEE OUR NEW VIRTUAL REALITY TOURS WITH OUR NEW VR-HEADSETS! Our building is under construction now but you can see what the end product will look today!...
Contact an agent
Home facts
- Year built:2027
- Subdivision & Development:South Creek
- Listing ID #:10186865
- Added:86 day(s) ago
- Updated:November 12, 2026 at 04:14 PM
Rooms and interior
- Bedrooms:2
- Total bathrooms:2
- Full bathrooms:2
- Rooms Total:5
- Flooring:Ceramic Tile, Hardwood, Luxury Vinyl, Tile, Wood
- Dining Description:Dining L, Living/Dining Room Combination
- Bathrooms Description:Bathtub Only, Double Vanity, Separate Shower, Soaking Tub, Walk-In Shower
- Kitchen Description:Built-In Electric Range, Built-In Range, Dishwasher, Disposal, Electric Range, Free-Standing Refrigerator, Microwave, Oven, Range, Refrigerator, Stainless Steel Appliance(s)
- Living area:962 sq. ft.
Heating and cooling
- Cooling:Ceiling Fan(s), Central Air, Electric
- Central air:Yes
Structure and exterior
- Roof:Membrane
- Year built:2027
- Building area:962 sq. ft.
- Lot area:0.76 Acres
- Architectural Style:Traditional
- Construction Materials:Brick, Brick Veneer, Cement Siding, Fiber Cement, HardiPlank Type, Metal Siding
- Exterior Features:Balcony, Built-in Barbecue, Covered, Outdoor Grill, Playground
- Foundation Description:Concrete Perimeter, Pillar/Post/Pier
- Levels:One
Schools
- High school:Chapel Hill Carrboro - Carrboro High School
- Middle school:Chapel Hill Carrboro - Grey Culbreth Middle School
- Elementary school:Chapel Hill Carrboro - Mary Scroggs Elementary School
Utilities
- Water:Public
- Sewer:Public Sewer
Finances and disclosures
- Price:$579,000
- Price per sq. ft.:$601.87
Features and amenities
- Laundry features:Electric Dryer Hookup, In Unit, Laundry Chute, Laundry Closet, Washer Hookup
Parking
- Total parking spaces:1
- Parking description:Covered, Parking Lot
- Garage:Yes
- Garage spaces:1
 Listings marked with a Doorify MLS icon are provided courtesy of the Doorify MLS, of North Carolina, Internet Data Exchange Database. Brokers make an effort to deliver accurate information, but buyers should independently verify any information on which they will rely in a transaction. The listing broker shall not be responsible for any typographical errors, misinformation, or misprints, and they shall be held totally harmless from any damages arising from reliance upon this data. This data is provided exclusively for consumers’ personal, non-commercial use. Copyright 2026 Doorify MLS of North Carolina. All rights reserved.
New listings near 211 S Crk Crossing
- Coming Soon
 $1,349,000Coming Soon5 beds 5 baths5,839 sq. ft.
825 Oxbow Crossing Road, Chapel Hill, NC 27516
MLS# 10202684Listed by: COMPASS -- CHAPEL HILL - DURHAM - Coming SoonOpen Sat, 1 to 4pm
 $997,500Coming Soon4 beds 4 baths3,539 sq. ft.
102 St Louis Place, Chapel Hill, NC 27516
MLS# 10201966Listed by: FATHOM REALTY NC, LLC - New
 $650,000Active4 beds 3 baths2,887 sq. ft.
112 Piano Street, Chapel Hill, NC 27516
MLS# 10202983Listed by: COMPASS -- CHAPEL HILL - DURHAM - New
 $225,000Active4.59 Acres
3620 Hawk Ridge Road, Chapel Hill, NC 27516
MLS# 10202971Listed by: COMPASS -- CHAPEL HILL - DURHAM - Open Sat, 3 to 5pmNew
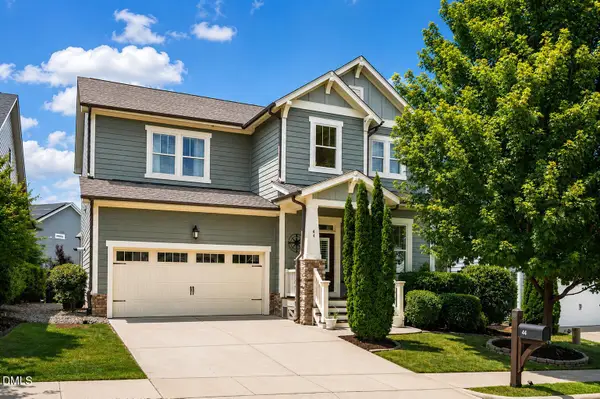 $710,000Active4 beds 3 baths2,940 sq. ft.
44 Rock Ledge Drive, Chapel Hill, NC 27516
MLS# 10202941Listed by: KELLER WILLIAMS ELITE REALTY - New
 $3,425,000Active5 beds 8 baths5,717 sq. ft.
246 Rockford Lane, Chapel Hill, NC 27516
MLS# 10202882Listed by: SKYVIEW REALTY, INC. - Open Sun, 1 to 3pmNew
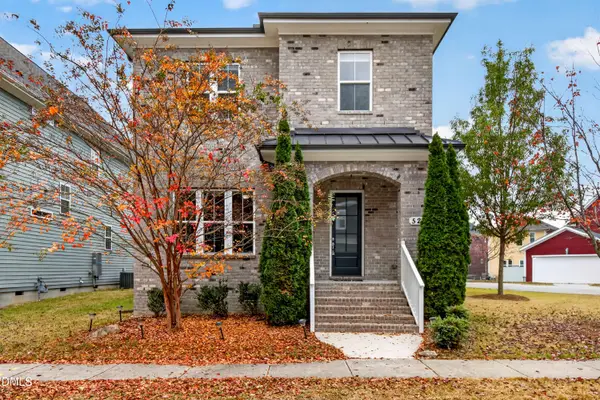 $520,000Active3 beds 3 baths2,143 sq. ft.
527 Beacon Ridge Boulevard, Chapel Hill, NC 27516
MLS# 10202886Listed by: REAL BROKER, LLC - Open Sun, 2 to 4pmNew
 $785,000Active4 beds 3 baths1,963 sq. ft.
135 Stateside Drive, Chapel Hill, NC 27514
MLS# 10202824Listed by: FATHOM REALTY NC, LLC - New
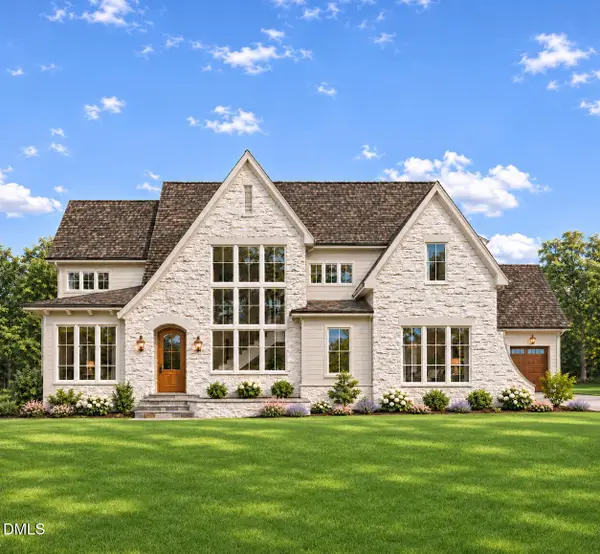 $1,525,000Active4 beds 7 baths4,310 sq. ft.
54 Clementine Way, Chapel Hill, NC 27516
MLS# 10202838Listed by: UNITED REAL ESTATE TRIANGLE - New
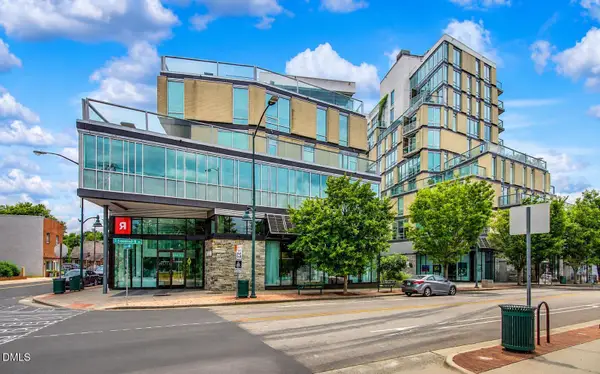 $995,000Active2 beds 2 baths1,677 sq. ft.
601 W Rosemary Street, Chapel Hill, NC 27516
MLS# 10202670Listed by: BEYCOME BROKERAGE REALTY LLC


Protect your home and budget from life's surprises with an Assurant Home Warranty, backed by a partner that supports you through every step of homeownership. Explore Plans.
© 2026 Better Homes and Gardens Real Estate LLC. An Anywhere Real Estate company. All rights reserved. Better Homes and Gardens® Real Estate is a registered trademark owned by Meredith Operations Corporation, licensed to Better Homes and Gardens Real Estate LLC and used with permission. Better Homes and Gardens Real Estate LLC fully supports the principles of the Fair Housing Act and the Equal Opportunity Act. Listing information is deemed reliable but is not guaranteed accurate.
Each office is independently owned and operated.
Any services or products provided by third parties are not provided by, affiliated with or related to Better Homes and Gardens Real Estate LLC, or its affiliated companies.