
2140 N Lakeshore Drive, Chapel Hill, NC 27514
Local realty services provided by:Better Homes and Gardens Real Estate Paracle
Listed by: russell cole
Office: long & foster real estate inc
MLS#:10195421
Source:RD
Price summary
- Price:$3,250,000
- Price per sq. ft.:$593.28
- Monthly HOA dues:$125
About this home
This luxury lake front estate, is located in the heart of the beloved Lake Forest neighborhood on the widest most private part of Eastwood lake. This one of a kind home is where the original builder used reclaimed heart of pine floors, kiln dried hand made brick and an incredible wood front door from the Teague Estate. The almost acre flat lot is located on a quiet cul de sac, with a circular drive, and beautiful mature landscaping/grassy backyard. The lakefront has an incredible stone gazebo and deck, walk-in beach, perfect to enjoy a lake life of kayaking, windsurfing, paddle boarding, swimming, fishing or just a relaxing float. Overall, this exceptional home has been beautifully renovated with only the best new world aesthetics, but has maintained that old world charm. The Chef's kitchen has a Thermador gas range, a built in side by side Sub-zero refrigerator, granite, stainless, and eat-in kitchen island. The incredible main floor large primary suite has a retreat, walk in closet, ensuite bath, opens to a private deck and of course has endless views of the lake. The primary ensuite bath has double vanities, large soaking tub, and separate shower. The main level features reclaimed heart of pine flooring, family room with fireplace that opens to the chef kitchen and breakfast nook, a formal dining room anchored by a stunning chandelier and a grand living room with fireplace. The living room opens to a three-season enclosed porch with tongue and groove ceiling, which opens to a back deck and all have incredible lake views. The second floor has three bedrooms, two which share a jack and Jill bath and there is another full bath on this floor. The lower level has walls of windows opening to a patio, beautiful views of the lake, fireplace, recreation room, and play room. It also has a mini-kitchen, and two bedrooms all which could be a great in-law suite. One of the lower level bedrooms has a retreat as well as opens to a private patio. Finally, there is a wonderful space over the garage with a separate exterior entrance that the current owner uses as a music room, but is great flexible space and It also has a half bath. East Chapel Hill school district, minutes to shopping and fine restaurants, five minutes to UNC/Downtown Chapel Hill and fifteen minutes from Duke University. A once in a lifetime opportunity with everything you could desire at an exclusive resort, but right here at home in the southern part of heaven, Chapel Hill!...
Contact an agent
Home facts
- Year built:1966
- Subdivision & Development:Lake Forest
- Listing ID #:10195421
- Added:1 day(s) ago
- Updated:September 29, 2026 at 07:07 PM
Rooms and interior
- Bedrooms:6
- Total bathrooms:7
- Full bathrooms:5
- Rooms Total:1
- Flooring:Carpet, Hardwood, Tile
- Dining Description:Dining L, Eat-in Kitchen
- Bathrooms Description:Double Vanity, Separate Shower, Soaking Tub, Walk-In Shower
- Kitchen Description:Built-In Refrigerator, Dishwasher, Exhaust Fan, Gas Range, Gas Water Heater, Microwave, Range, Range Hood, Stainless Steel Appliance(s), Vented Exhaust Fan, Washer, Washer/Dryer
- Basement:Yes
- Basement Description:Apartment, Daylight, Heated, Walk-Out Access
- Living area:5,478 sq. ft.
Heating and cooling
- Cooling:Ceiling Fan(s), Central Air
- Heating:Central, Fireplace(s), Forced Air, Natural Gas
- Central air:Yes
Structure and exterior
- Roof:Architectural Shingle, Asphalt, Metal
- Year built:1966
- Building area:5,478 sq. ft.
- Lot area:0.86 Acres
- Lot Features:Back Yard, City Lot, Corner, Cul-de-sac, Front Yard, Garden, Hardwood Trees, Lake on Lot, Level, Private, Views
- Architectural Style:Traditional
- Construction Materials:Board & Batten Siding, Brick, Wood Siding
- Exterior Features:Covered, Deck, Fenced Yard, Fire Pit, Front Porch, Porch, Private Yard, Rear Porch, Side Porch
- Foundation Description:Other
- Levels:Bi-Level
Schools
- High school:Chapel Hill Carrboro - East Chapel Hill High School
- Middle school:Chapel Hill Carrboro - Guy B Phillips Middle School
- Elementary school:Chapel Hill Carrboro - Estes Hills Elementary School
Utilities
- Water:Public
- Sewer:Public Sewer
Finances and disclosures
- Price:$3,250,000
- Price per sq. ft.:$593.28
- Tax amount:$34,938
Features and amenities
- Laundry features:Laundry Room, Main Level, Washer Hookup
Parking
- Parking description:Circular Driveway, Garage Door Opener
- Garage:Yes
- Garage spaces:2
 Listings marked with a Doorify MLS icon are provided courtesy of the Doorify MLS, of North Carolina, Internet Data Exchange Database. Brokers make an effort to deliver accurate information, but buyers should independently verify any information on which they will rely in a transaction. The listing broker shall not be responsible for any typographical errors, misinformation, or misprints, and they shall be held totally harmless from any damages arising from reliance upon this data. This data is provided exclusively for consumers’ personal, non-commercial use. Copyright 2026 Doorify MLS of North Carolina. All rights reserved.
New listings near 2140 N Lakeshore Drive
- Coming SoonOpen Sun, 2 to 4pm
 $650,000Coming Soon3 beds 3 baths2,514 sq. ft.
132 Hill Creek Boulevard, Chapel Hill, NC 27516
MLS# 10195420Listed by: COLDWELL BANKER ADVANTAGE - Coming Soon
 $515,000Coming Soon3 beds 3 baths1,967 sq. ft.
140 Rock Ledge Drive, Chapel Hill, NC 27516
MLS# 10195358Listed by: EXP REALTY OF PIEDMONT NC LLC - Coming Soon
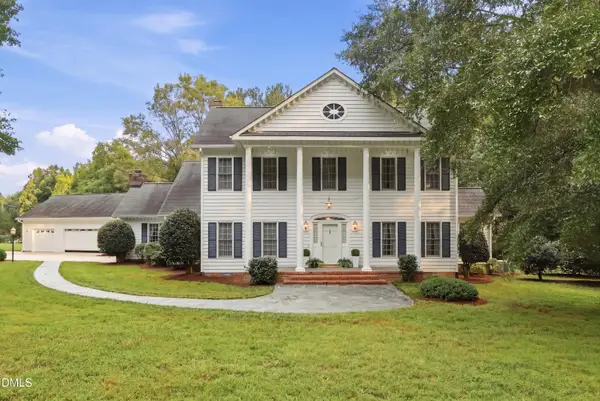 $1,195,000Coming Soon4 beds 4 baths3,662 sq. ft.
704 Bowden Road, Chapel Hill, NC 27516
MLS# 10195317Listed by: LONG & FOSTER REAL ESTATE INC - Coming Soon
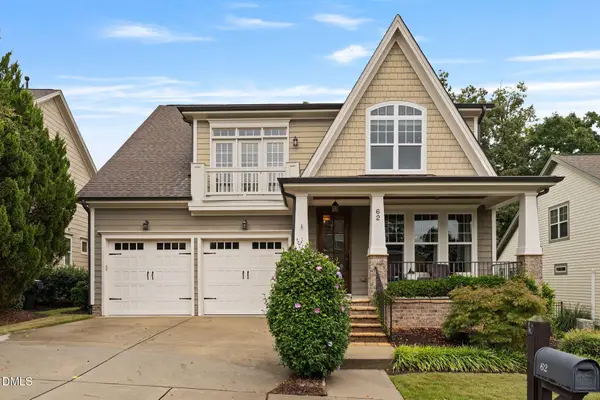 $754,600Coming Soon5 beds 4 baths2,893 sq. ft.
62 Dark Forest Drive, Chapel Hill, NC 27516
MLS# 10195115Listed by: EXP REALTY OF PIEDMONT NC LLC - Coming Soon
 $257,500Coming Soon2 beds 2 baths1,009 sq. ft.
112 Poplar Street, Chapel Hill, NC 27516
MLS# 10194924Listed by: LONG & FOSTER REAL ESTATE INC/WAKE FOREST - New
 $599,900Active4 beds 3 baths2,319 sq. ft.
337 Chatham Drive, Chapel Hill, NC 27516
MLS# 10195410Listed by: HOMESMART - New
 $275,000Active2 beds 2 baths1,264 sq. ft.
201 Presque Isle Lane, Chapel Hill, NC 27514
MLS# 10195409Listed by: CHK REALTY - New
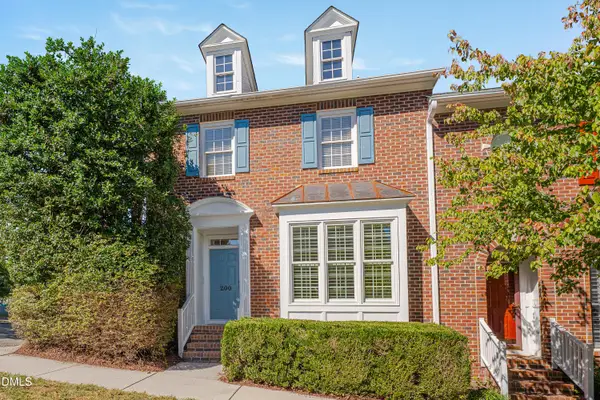 $595,000Active3 beds 3 baths1,647 sq. ft.
200 Greenview Drive, Chapel Hill, NC 27516
MLS# 10195335Listed by: BERKSHIRE HATHAWAY HOMESERVICE - New
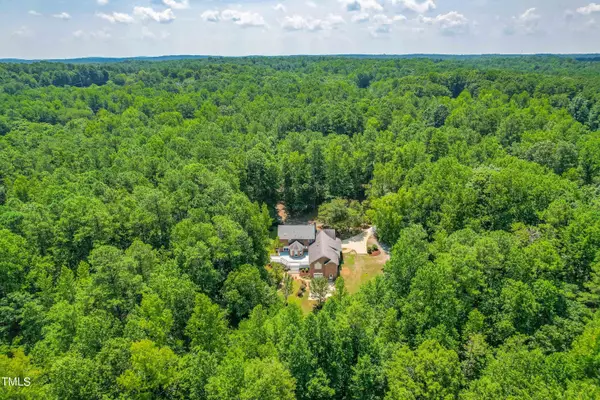 $1,250,000Active5 beds 4 baths3,889 sq. ft.
101 Springhill Forest Place, Chapel Hill, NC 27516
MLS# 10195296Listed by: KEVIN VAN ZYL


Protect your home and budget from life's surprises with an Assurant Home Warranty, backed by a partner that supports you through every step of homeownership. Explore Plans.
© 2026 Better Homes and Gardens Real Estate LLC. An Anywhere Real Estate company. All rights reserved. Better Homes and Gardens® Real Estate is a registered trademark owned by Meredith Operations Corporation, licensed to Better Homes and Gardens Real Estate LLC and used with permission. Better Homes and Gardens Real Estate LLC fully supports the principles of the Fair Housing Act and the Equal Opportunity Act. Listing information is deemed reliable but is not guaranteed accurate.
Each office is independently owned and operated.
Any services or products provided by third parties are not provided by, affiliated with or related to Better Homes and Gardens Real Estate LLC, or its affiliated companies.