
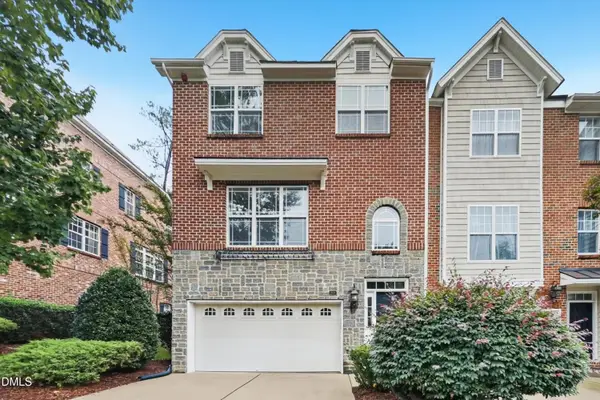
225 Summerwalk Circle, Chapel Hill, NC 27517
Local realty services provided by:Better Homes and Gardens Real Estate Paracle
225 Summerwalk Circle,Chapel Hill, NC 27517
$259,000
- 2 Beds
- 2 Baths
- 975 sq. ft.
- Single family
- Active
Listed by: pamela zeman, jim lilley
Office: dunlap lilley properties
MLS#:10157848
Source:RD
Price summary
- Price:$259,000
- Price per sq. ft.:$265.64
- Monthly HOA dues:$251
About this home
RENOVATIONS COMPLETED!! This two-bedroom, two-bathroom condominium in Finley Forest offers an efficient layout suited to various ownership needs. Located in Chapel Hill, the unit provides straightforward living space with dual bathrooms—a practical feature that adds convenience and flexibility. The well-defined floor plan maximizes usable square footage, making this property an excellent entry point for buyers seeking ownership in an established community. Consider this condo as a solid investment that combines functional design with the stability of established residential living.
Contact an agent
Home facts
- Year built:1985
- Subdivision & Development:Finley Forest Condos
- Listing ID #:10157848
- Added:171 day(s) ago
- Updated:September 25, 2026 at 08:09 PM
Rooms and interior
- Bedrooms:2
- Total bathrooms:2
- Full bathrooms:2
- Rooms Total:4
- Flooring:Laminate
- Kitchen Description:Dishwasher, Dryer, Electric Oven, Electric Range, Electric Water Heater, Oven, Range Hood, Washer/Dryer, Water Heater
- Living area:975 sq. ft.
Heating and cooling
- Cooling:Central Air
- Heating:Fireplace(s), Heat Pump
- Central air:Yes
Structure and exterior
- Roof:Shingle
- Year built:1985
- Building area:975 sq. ft.
- Architectural Style:Traditional
- Construction Materials:Brick Veneer
- Levels:One
Schools
- High school:Chatham - Jordan Matthews High
- Middle school:Durham - Sherwood Githens Middle
- Elementary school:Durham - Creekside Elementary
Utilities
- Water:Public
Finances and disclosures
- Price:$259,000
- Price per sq. ft.:$265.64
- Tax amount:$3,376
Features and amenities
- Laundry features:In Kitchen
Parking
- Total parking spaces:1
 Listings marked with a Doorify MLS icon are provided courtesy of the Doorify MLS, of North Carolina, Internet Data Exchange Database. Brokers make an effort to deliver accurate information, but buyers should independently verify any information on which they will rely in a transaction. The listing broker shall not be responsible for any typographical errors, misinformation, or misprints, and they shall be held totally harmless from any damages arising from reliance upon this data. This data is provided exclusively for consumers’ personal, non-commercial use. Copyright 2026 Doorify MLS of North Carolina. All rights reserved.
New listings near 225 Summerwalk Circle
- Coming Soon
 $257,500Coming Soon2 beds 2 baths1,009 sq. ft.
112 Poplar Street, Chapel Hill, NC 27516
MLS# 10194924Listed by: LONG & FOSTER REAL ESTATE INC/WAKE FOREST - New
 $414,900Active3 beds 3 baths2,307 sq. ft.
208 Napa Valley Way, Chapel Hill, NC 27516
MLS# 10194960Listed by: OFFERPAD BROKERAGE LLC - New
 $1,000,000Active4 beds 3 baths2,393 sq. ft.
112 Rose Lane, Chapel Hill, NC 27514
MLS# 10194838Listed by: INHABIT REAL ESTATE - Open Sun, 2 to 4pmNew
 $885,000Active3 beds 4 baths2,973 sq. ft.
8107 Old Nc 86, Chapel Hill, NC 27516
MLS# 10194693Listed by: COMPASS -- CHAPEL HILL - DURHAM - Open Sun, 1 to 3pmNew
 $450,000Active3 beds 2 baths1,648 sq. ft.
404 Longleaf Drive, Chapel Hill, NC 27517
MLS# 10194708Listed by: COMPASS -- CHAPEL HILL - DURHAM - New
 $835,000Active3 beds 3 baths2,296 sq. ft.
506 Weaver Mine Trail, Chapel Hill, NC 27517
MLS# 10194634Listed by: URBAN DURHAM REALTY - Open Sat, 2 to 4pmNew
 $325,000Active2 beds 1 baths1,021 sq. ft.
1515 E Franklin Street, Chapel Hill, NC 27514
MLS# 10194636Listed by: KELLER WILLIAMS LEGACY - New
 $575,000Active3 beds 3 baths2,030 sq. ft.
3511 Hawk Ridge Road, Chapel Hill, NC 27516
MLS# 10194537Listed by: FATHOM REALTY NC, LLC - New
 $1,975,000Active4 beds 7 baths5,607 sq. ft.
16106 Morehead, Chapel Hill, NC 27517
MLS# 10194516Listed by: GOVERNORS CLUB REALTY - Open Sun, 2 to 4pmNew
 $860,000Active4 beds 4 baths2,959 sq. ft.
405 Jewell Drive, Chapel Hill, NC 27516
MLS# 10194525Listed by: COMPASS -- CHAPEL HILL - DURHAM


Protect your home and budget from life's surprises with an Assurant Home Warranty, backed by a partner that supports you through every step of homeownership. Explore Plans.
© 2026 Better Homes and Gardens Real Estate LLC. An Anywhere Real Estate company. All rights reserved. Better Homes and Gardens® Real Estate is a registered trademark owned by Meredith Operations Corporation, licensed to Better Homes and Gardens Real Estate LLC and used with permission. Better Homes and Gardens Real Estate LLC fully supports the principles of the Fair Housing Act and the Equal Opportunity Act. Listing information is deemed reliable but is not guaranteed accurate.
Each office is independently owned and operated.
Any services or products provided by third parties are not provided by, affiliated with or related to Better Homes and Gardens Real Estate LLC, or its affiliated companies.