
24200 Cherry, Chapel Hill, NC 27517
Local realty services provided by:Better Homes and Gardens Real Estate Paracle
24200 Cherry,Chapel Hill, NC 27517
$2,250,000
- 4 Beds
- 7 Baths
- 7,500 sq. ft.
- Single family
- Active
Listed by: gretchen castorina, melissa villeda
Office: compass -- chapel hill - durham
MLS#:10197683
Source:RD
Price summary
- Price:$2,250,000
- Price per sq. ft.:$300
- Monthly HOA dues:$329.75
About this home
Grand estate home with a commanding presence in gated Governors Club, a Jack Nicklaus golf course community. A very private location, the home is strategically placed on 1.45 acres with enchanting pond views. Follow the winding driveway to a circular entrance. Enter via an impressive foyer with marble floors and sweeping staircase, flanking the formal dining and living rooms. The flow is amazing, opening to the two story great room with significant windows, fireplace with built-in cabinetry and access to the extensive stone deck. The chef's kitchen is an entertainer's dream, featuring SubZero refrigeration, Dacor appliances, including a six burner gas range and massive island. Abundant cabinetry provides endless display and storage options. The casual dining area leads to the sunroom with vaulted ceiling, tile flooring and views of the pond. The primary suite is a private haven in its own wing, with fireplace, sitting area and dual closets with built-ins. The generous ensuite bathroom features custom stonework, dual vanities, Walk-in shower and jetted tub. The second floor covers 2,400 sf with three significant bedrooms, three full baths and a huge bonus area with skylights. The lower level is waiting for a new owners imagination. Incredible potential for a golf simulator room, private office or caretaker's bedroom, and exercise or theater room. The outdoor entertaining area features a gas fire pit and brick pizza oven. This impressive estate is ready for a new owner to make their own statement. A September, 2026 appraisal valued the home at $2.4M....
Contact an agent
Home facts
- Year built:2002
- Subdivision & Development:Governors Club
- Listing ID #:10197683
- Added:1 day(s) ago
- Updated:October 10, 2026 at 02:09 AM
Rooms and interior
- Bedrooms:4
- Total bathrooms:7
- Full bathrooms:5
- Rooms Total:15
- Flooring:Carpet, Hardwood, Luxury Vinyl
- Bathrooms Description:Walk-In Shower, Water Closet
- Kitchen Description:Built-In Refrigerator, Dishwasher, Dryer, Gas Range, Range Hood, Washer
- Basement:Yes
- Basement Description:Daylight, Partially Finished, Walk-In Crawl Space, Workshop
- Living area:7,500 sq. ft.
Heating and cooling
- Cooling:Gas
- Heating:Forced Air
Structure and exterior
- Roof:Copper, Shingle
- Year built:2002
- Building area:7,500 sq. ft.
- Lot area:1.45 Acres
- Lot Features:Back Yard, Corner, Cul-de-sac
- Architectural Style:French Provincial, Traditional, Transitional
- Construction Materials:Brick, Synthetic Stucco
- Exterior Features:Fire Pit, Front Porch, Patio, Private Yard, Rear Porch, Screened, Terrace
- Foundation Description:Permanent
- Levels:Three Or More
Schools
- High school:Chatham - Seaforth High School
- Middle school:Chatham - Margaret B Pollard Middle School
- Elementary school:Chatham - North Chatham Elementary
Utilities
- Water:Public
- Sewer:Community Sewer
Finances and disclosures
- Price:$2,250,000
- Price per sq. ft.:$300
- Tax amount:$12,370
Features and amenities
- Laundry features:Laundry Room, Main Level
Parking
- Parking description:Circular Driveway, Concrete, Garage Faces Side
- Garage:Yes
- Garage spaces:3
 Listings marked with a Doorify MLS icon are provided courtesy of the Doorify MLS, of North Carolina, Internet Data Exchange Database. Brokers make an effort to deliver accurate information, but buyers should independently verify any information on which they will rely in a transaction. The listing broker shall not be responsible for any typographical errors, misinformation, or misprints, and they shall be held totally harmless from any damages arising from reliance upon this data. This data is provided exclusively for consumers’ personal, non-commercial use. Copyright 2026 Doorify MLS of North Carolina. All rights reserved.
New listings near 24200 Cherry
- New
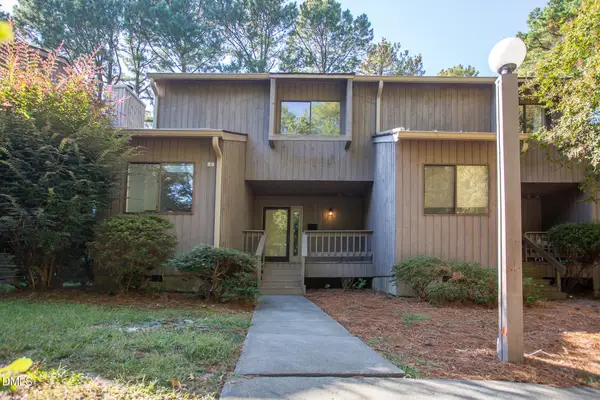 $295,000Active3 beds 2 baths1,558 sq. ft.
69 Fernwood Lane, Chapel Hill, NC 27516
MLS# 10197674Listed by: INHABIT REAL ESTATE - Open Sun, 2 to 4pmNew
 $975,000Active5 beds 4 baths5,857 sq. ft.
204 Woodleaf Drive, Chapel Hill, NC 27516
MLS# 10197650Listed by: LONG & FOSTER REAL ESTATE INC - Open Sun, 1 to 3pmNew
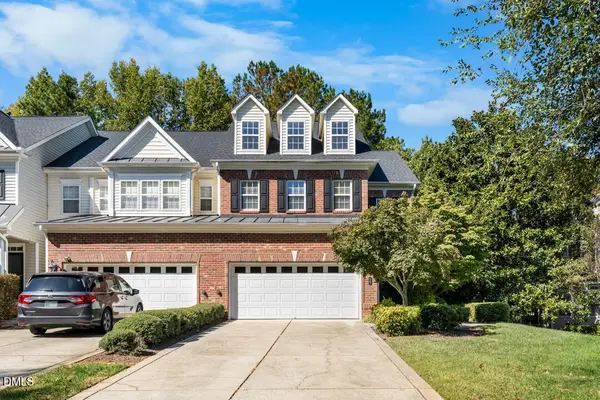 $570,000Active4 beds 4 baths3,434 sq. ft.
117 Towne Ridge Lane, Chapel Hill, NC 27516
MLS# 10197664Listed by: WEST & WOODALL REAL ESTATE - D - New
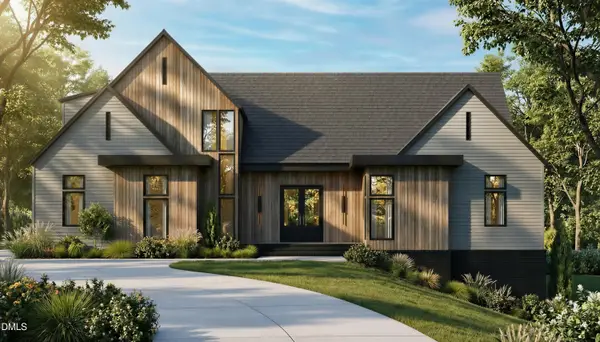 $1,850,000Active4 beds 5 baths5,412 sq. ft.
409 Granville Road, Chapel Hill, NC 27514
MLS# 10197626Listed by: COMPASS -- RALEIGH - Open Sun, 1 to 3pmNew
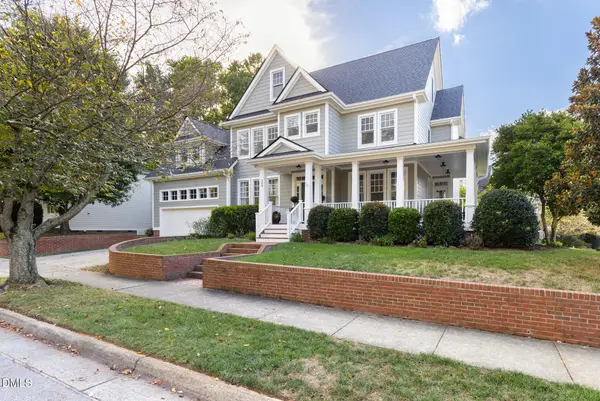 $850,000Active4 beds 4 baths3,235 sq. ft.
209 Old Larkspur Way, Chapel Hill, NC 27516
MLS# 10197574Listed by: NEST REALTY OF THE TRIANGLE - Open Sat, 2 to 5pmNew
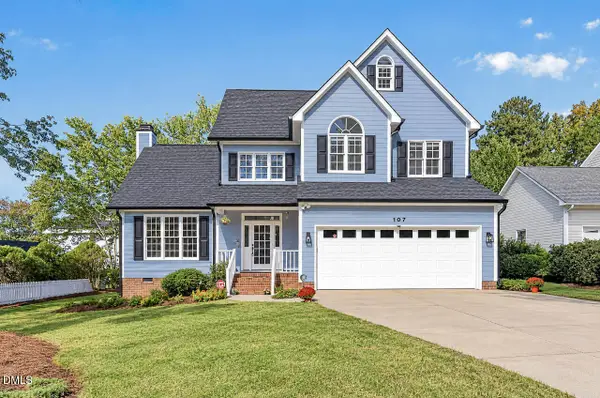 $680,000Active4 beds 4 baths2,486 sq. ft.
107 Callard Run, Chapel Hill, NC 27514
MLS# 10197512Listed by: NC LADY REALTY - New
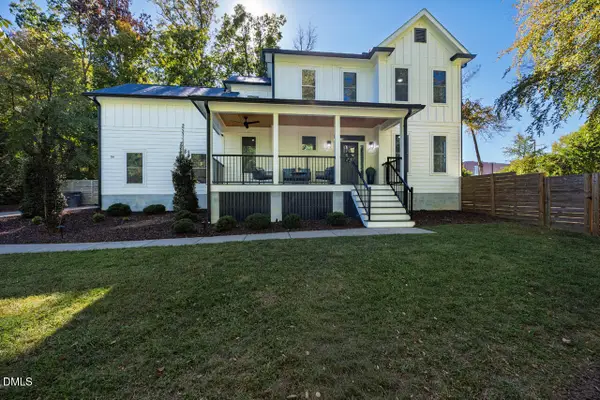 $900,000Active4 beds 3 baths2,805 sq. ft.
116 The Hollow, Chapel Hill, NC 27516
MLS# 10197510Listed by: INHABIT REAL ESTATE - Open Sun, 1 to 3pmNew
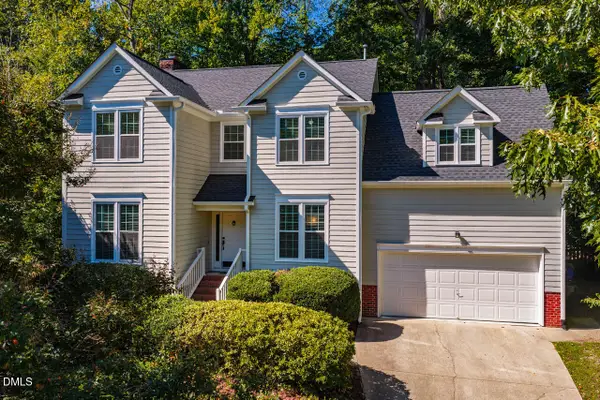 $680,000Active4 beds 3 baths2,211 sq. ft.
202 Cobble Ridge Drive, Chapel Hill, NC 27516
MLS# 10197485Listed by: INHABIT REAL ESTATE - Open Sat, 1 to 4pmNew
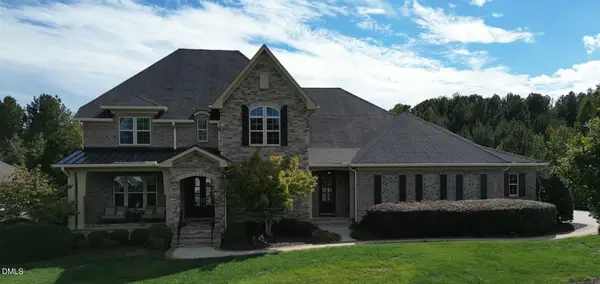 $1,739,999Active5 beds 7 baths6,910 sq. ft.
352 Rolling Meadows Lane, Chapel Hill, NC 27517
MLS# 10197458Listed by: REAL BROKER, LLC


Protect your home and budget from life's surprises with an Assurant Home Warranty, backed by a partner that supports you through every step of homeownership. Explore Plans.
© 2026 Better Homes and Gardens Real Estate LLC. An Anywhere Real Estate company. All rights reserved. Better Homes and Gardens® Real Estate is a registered trademark owned by Meredith Operations Corporation, licensed to Better Homes and Gardens Real Estate LLC and used with permission. Better Homes and Gardens Real Estate LLC fully supports the principles of the Fair Housing Act and the Equal Opportunity Act. Listing information is deemed reliable but is not guaranteed accurate.
Each office is independently owned and operated.
Any services or products provided by third parties are not provided by, affiliated with or related to Better Homes and Gardens Real Estate LLC, or its affiliated companies.