
254 Lexes Trail, Chapel Hill, NC 27516
Local realty services provided by:Better Homes and Gardens Real Estate Elliott Coastal Living
254 Lexes Trail,Chapel Hill, NC 27516
$475,000
- 3 Beds
- 3 Baths
- 1,837 sq. ft.
- Townhouse
- Active
Listed by: tracy f wright
Office: just be home realty
MLS#:100587144
Source:NC_CCAR
Price summary
- Price:$475,000
- Price per sq. ft.:$258.57
About this home
Welcome to the highly desirable Ballentine neighborhood near Lake Hogan Farms in Chapel Hill, NC. This is the property you've been waiting for! Built in 2012, this meticulously maintained townhome is sure to impress. The home features 3 bedrooms and 2.5 bathrooms, along with a spacious family room with a TV and a fireplace, open to the dining area and kitchen. The kitchen is equipped with stainless steel appliances, a pantry, a center island, a gas range, a built-in microwave, granite countertops, a tile backsplash, a lazy Susan, under-cabinet lighting, and pull-out cabinet shelves. For outdoor relaxation, you'll find a charming covered front porch and a lovely screened porch off the family room that overlooks a serene wooded area. On the second level, the master suite boasts a tray ceiling, dual walk-in closets, and a luxurious bathroom featuring tile flooring, a granite dual sink vanity, a separate toilet area, a large shower, and a linen closet. Also on the second floor are two additional bedrooms, one of which can serve as a home office, a laundry area, a hall bathroom with a tub/shower combo, tile flooring, and a granite dual sink vanity. There is also a hallway linen closet and a pull-down attic for extra storage. Key features of the home include a roof maintained by the HOA (along with the exterior siding), an HVAC unit that is carefully serviced bi-annually, and a water heater located in the garage for protection from the elements. The gas fireplace is equipped with a new blower for efficient heating, and there is a security system that can be monitored by a provider of your choice. The garage includes an opener and an exterior entry keypad, as well as an interior sprinkler system for fire protection. Internet options include Google Fiber and Spectrum. This fantastic neighborhood is conveniently located near shopping, dining, UNC, RTP, Duke, I-40, and major medical centers, and is part of the Chapel Hill/Carrboro City School System....
Contact an agent
Home facts
- Year built:2012
- Subdivision & Development:Other
- Listing ID #:100587144
- Added:45 day(s) ago
- Updated:August 23, 2026 at 10:26 AM
Rooms and interior
- Bedrooms:3
- Total bathrooms:3
- Full bathrooms:2
- Half bathrooms:1
- Rooms Total:7
- Flooring:Carpet, Tile, Wood
- Kitchen Description:Dishwasher, Gas Range, Refrigerator, Self Cleaning Oven
- Living area:1,837 sq. ft.
Heating and cooling
- Cooling:Central Air
- Heating:Electric, Fireplace(s), Forced Air, Heating, Natural Gas
- Central air:Yes
Structure and exterior
- Roof:Shingle
- Year built:2012
- Building area:1,837 sq. ft.
- Lot area:0.04 Acres
- Construction Materials:Fiber Cement, Wood Frame
- Exterior Features:Screened
- Foundation Description:Slab
- Levels:2 Story
Schools
- High school:Chapel Hill High School
- Middle school:McDougle Middle School
- Elementary school:Morris Grove Elementary
Utilities
- Water:Water Connected
- Sewer:Sewer Connected
Finances and disclosures
- Price:$475,000
- Price per sq. ft.:$258.57
Features and amenities
- Appliances:Dishwasher, Refrigerator, Self Cleaning Oven
- Amenities:Ceiling Fan(s), Solid Surface, Tray Ceiling(s)
Parking
- Total parking spaces:2
- Parking description:Attached, Attached Garage, Garage
- Garage:Yes
- Garage spaces:2

New listings near 254 Lexes Trail
- Coming Soon
 $800,000Coming Soon3 beds 4 baths2,895 sq. ft.
136 Post Oak Road, Chapel Hill, NC 27516
MLS# 10187641Listed by: KELLER WILLIAMS ELITE REALTY - Coming Soon
 $614,500Coming Soon3 beds 3 baths2,672 sq. ft.
39 Monteith Drive, Chapel Hill, NC 27516
MLS# 10187043Listed by: NAVIGATE REALTY - New
 $219,995Active2 beds 3 baths1,167 sq. ft.
117 Kingsbury Drive, Chapel Hill, NC 27514
MLS# 10188162Listed by: NEUSE RIVER ASSET MANAGEMENT LLC - New
 $210,000Active0.93 Acres
10455 Council, Chapel Hill, NC 27517
MLS# 10188053Listed by: KELLER WILLIAMS ELITE REALTY - New
 $1,599,000Active4 beds 4 baths5,129 sq. ft.
2111 Mt Sinai Road, Chapel Hill, NC 27514
MLS# 10187990Listed by: GURU REALTY INC. - New
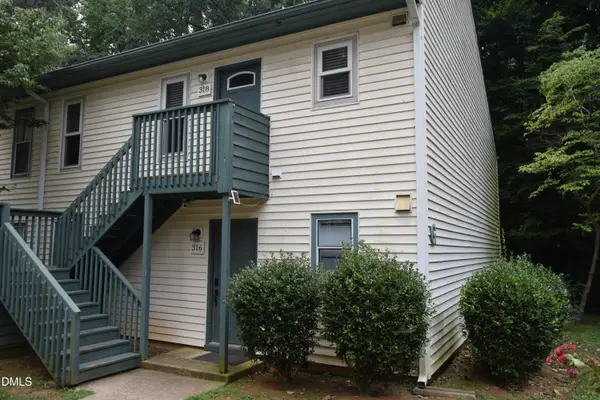 $169,900Active2 beds 2 baths850 sq. ft.
318 Ashley Forest Road, Chapel Hill, NC 27514
MLS# 10188009Listed by: DWELL REAL ESTATE - New
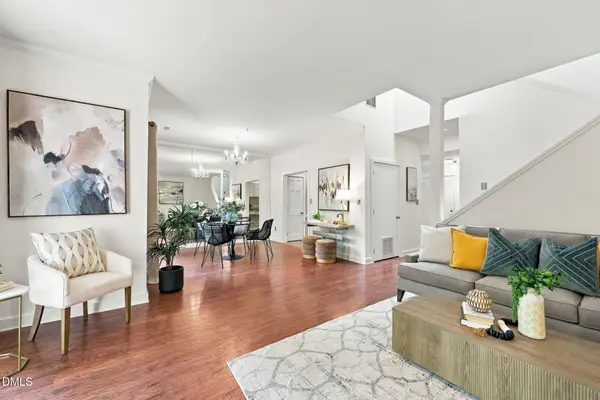 $295,000Active2 beds 2 baths1,415 sq. ft.
1 Banstead Place, Chapel Hill, NC 27517
MLS# 10188018Listed by: KELLER WILLIAMS ELITE REALTY - New
 $229,000Active2 beds 3 baths1,154 sq. ft.
220 Elizabeth Street, Chapel Hill, NC 27514
MLS# 10188022Listed by: FATHOM REALTY NC, LLC - New
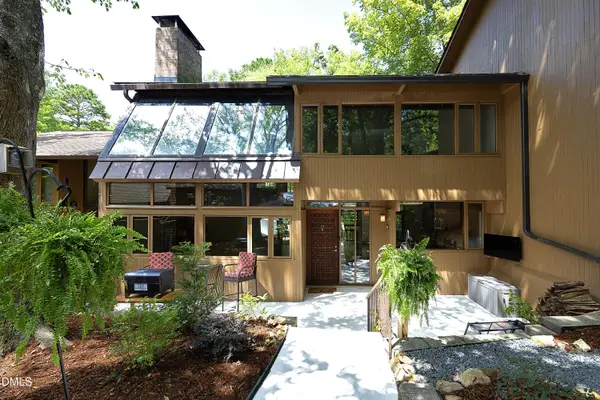 $499,900Active2 beds 3 baths1,632 sq. ft.
102 Arbutus Place, Chapel Hill, NC 27517
MLS# 10187853Listed by: DIANN WORRELL REALTY - New
 $788,000Active4 beds 4 baths3,116 sq. ft.
103 Avas Loop, Chapel Hill, NC 27516
MLS# 10187798Listed by: DASH CAROLINA


Protect your home and budget from life's surprises with an Assurant Home Warranty, backed by a partner that supports you through every step of homeownership. Explore Plans.
© 2026 Better Homes and Gardens Real Estate LLC. An Anywhere Real Estate company. All rights reserved. Better Homes and Gardens® Real Estate is a registered trademark owned by Meredith Operations Corporation, licensed to Better Homes and Gardens Real Estate LLC and used with permission. Better Homes and Gardens Real Estate LLC fully supports the principles of the Fair Housing Act and the Equal Opportunity Act. Listing information is deemed reliable but is not guaranteed accurate.
Each office is independently owned and operated.
Any services or products provided by third parties are not provided by, affiliated with or related to Better Homes and Gardens Real Estate LLC, or its affiliated companies.