
303 Lake Hogan Farm Road, Chapel Hill, NC 27516
Local realty services provided by:Better Homes and Gardens Real Estate Paracle
303 Lake Hogan Farm Road,Chapel Hill, NC 27516
$1,550,000
- 5 Beds
- 5 Baths
- 4,919 sq. ft.
- Single family
- Pending
Listed by: wendy tanson
Office: nest realty of the triangle
MLS#:10169505
Source:RD
Price summary
- Price:$1,550,000
- Price per sq. ft.:$315.1
- Monthly HOA dues:$100
About this home
A stunning executive home in Lake Hogan Farms. With over 4900 square feet on three levels, this expansive property boasts five bedrooms and 4.5 baths, plus all informal and formal areas, as well as bonus room and third floor great room! This lovingly cared-for home has been thoroughly updated from roof to flooring, and everything in between. You'll love the chef's Kitchen with commercial range hood, brand new Miele stainless appliances, quartz counters, and abundant work and storage space. Relish, too, the four fully updated bathrooms, boasting marble surround, granite counters, and updated lighting, counters, fixtures, and plumbing. The open flowing floor plan is bathed in natural light, with windows newly updated in 2022. There's a first floor in-law suite set private at the back of the main floor, and upstairs secondary bedrooms all features en-suite baths. Outside, delight in the .77 acre lot; among the largest in the neighborhood! It's private and serene, and fully fenced for your playtime pleasure. Of course you may just decide to stay on the gorgeous screened porch, offering expansive proportions that overlook the sumptuous grounds. Want more? The home offers updated door hardware and lighting throughout, as well as hardwoods on all floors; no pesky carpeting to be found here. Enjoy, too, a solar hot water heater, security system, and irrigation system. All set in Chapel Hill's favorite neighborhood, with pool, tennis, playground, walking trails and pond. A special property....
Contact an agent
Home facts
- Year built:1996
- Listing ID #:10169505
- Added:1 day(s) ago
- Updated:May 24, 2026 at 10:18 PM
Rooms and interior
- Bedrooms:5
- Total bathrooms:5
- Full bathrooms:4
- Half bathrooms:1
- Rooms Total:12
- Flooring:Hardwood, Marble
- Bathrooms Description:Double Vanity, Separate Shower, Walk-In Shower
- Kitchen Description:Dishwasher, Disposal, Gas Cooktop, Range Hood, Refrigerator, Self Cleaning Oven
- Living area:4,919 sq. ft.
Heating and cooling
- Cooling:Central Air
- Heating:Central
- Central air:Yes
Structure and exterior
- Roof:Shingle
- Year built:1996
- Building area:4,919 sq. ft.
- Lot area:0.77 Acres
- Lot Features:Back Yard, Hardwood Trees, Landscaped, Level, Native Plants
- Architectural Style:Transitional
- Construction Materials:Brick
- Exterior Features:Deck, Fenced Yard, Private Yard, Screened
- Foundation Description:Permanent
- Levels:Three Or More
Schools
- High school:CH/Carrboro - Chapel Hill
- Middle school:CH/Carrboro - McDougle
- Elementary school:Chapel Hill Carrboro - Morris Grove Elementary School
Utilities
- Water:Public
- Sewer:Public Sewer
Finances and disclosures
- Price:$1,550,000
- Price per sq. ft.:$315.1
- Tax amount:$15,592
Features and amenities
- Appliances:Dishwasher, Disposal, Gas Cooktop, Oven, Range Hood, Refrigerator, Self Cleaning Oven
- Laundry features:Laundry Room
- Amenities:Built-in Features, Ceiling Fan(s), Clubhouse, Entrance Foyer, High Ceilings, High Speed Internet, In-Law Floorplan, Open Floorplan, Pantry, Playground, Pond Year Round, Quartz Counters, Smooth Ceilings, Tennis Court(s), Trail(s), Walk-In Closet(s)
- Pool features:Community, In Ground
Parking
- Parking description:Electric Vehicle Charging Station(s), Garage, Garage Faces Side
- Garage:Yes
- Garage spaces:2
 Listings marked with a Doorify MLS icon are provided courtesy of the Doorify MLS, of North Carolina, Internet Data Exchange Database. Brokers make an effort to deliver accurate information, but buyers should independently verify any information on which they will rely in a transaction. The listing broker shall not be responsible for any typographical errors, misinformation, or misprints, and they shall be held totally harmless from any damages arising from reliance upon this data. This data is provided exclusively for consumers’ personal, non-commercial use. Copyright 2026 Doorify MLS of North Carolina. All rights reserved.
New listings near 303 Lake Hogan Farm Road
- New
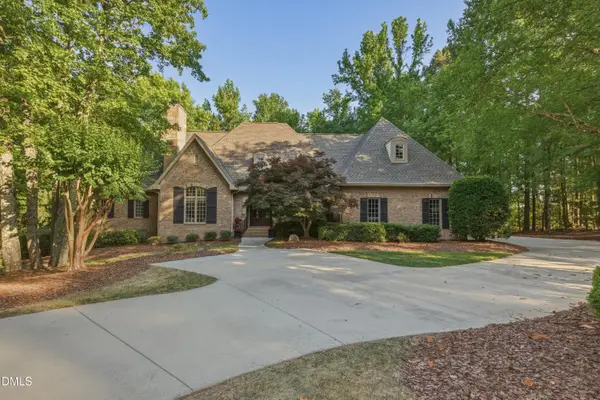 $1,100,000Active4 beds 4 baths3,820 sq. ft.
90028 Hoey, Chapel Hill, NC 27517
MLS# 10169489Listed by: COMPASS -- CHAPEL HILL - DURHAM - New
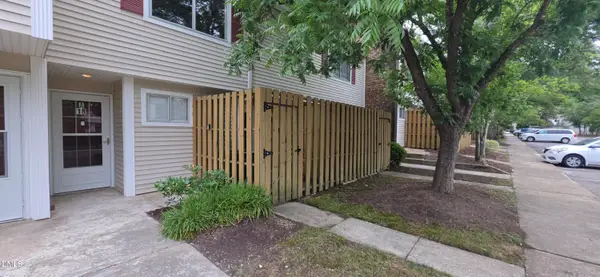 $275,000Active2 beds 3 baths1,083 sq. ft.
220 Elizabeth Street #A18, Chapel Hill, NC 27514
MLS# 10169480Listed by: NC REAL ESTATE GROUP - Coming Soon
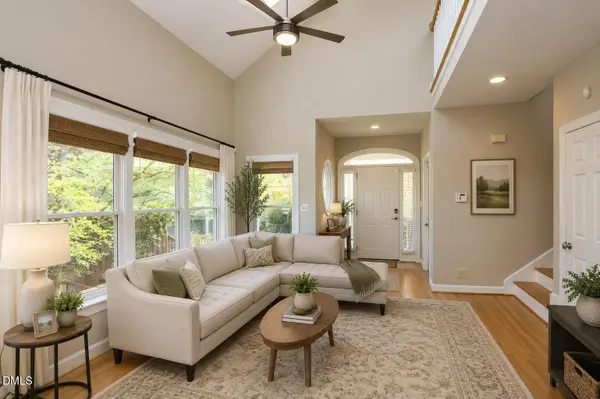 $495,000Coming Soon2 beds 3 baths
323 Columbia Place E, Chapel Hill, NC 27516
MLS# 10169476Listed by: MASSEY REAL ESTATE, LLC - New
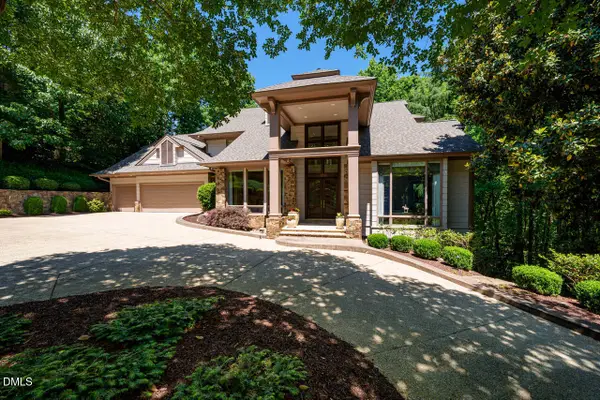 $2,600,000Active5 beds 6 baths5,450 sq. ft.
12906 Morehead, Chapel Hill, NC 27517
MLS# 10169375Listed by: COMPASS -- CHAPEL HILL - DURHAM - Coming Soon
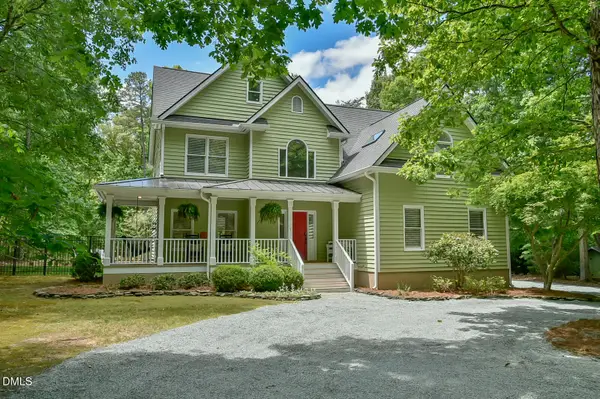 $845,000Coming Soon4 beds 3 baths
3217 Five Forks Road, Chapel Hill, NC 27516
MLS# 10169404Listed by: KELLER WILLIAMS ELITE REALTY - New
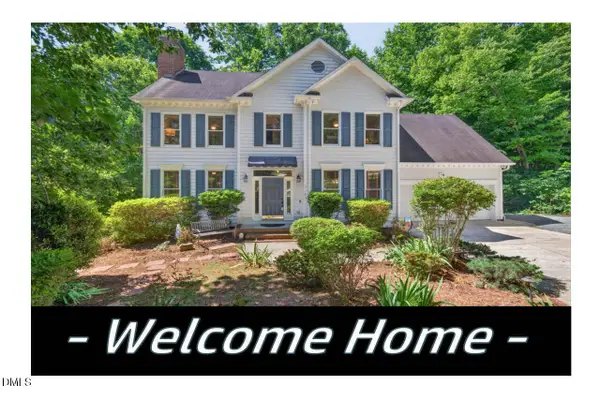 $735,537Active4 beds 3 baths2,721 sq. ft.
105 Highstream Place, Chapel Hill, NC 27516
MLS# 10169337Listed by: BETTER CAROLINA HOMES - New
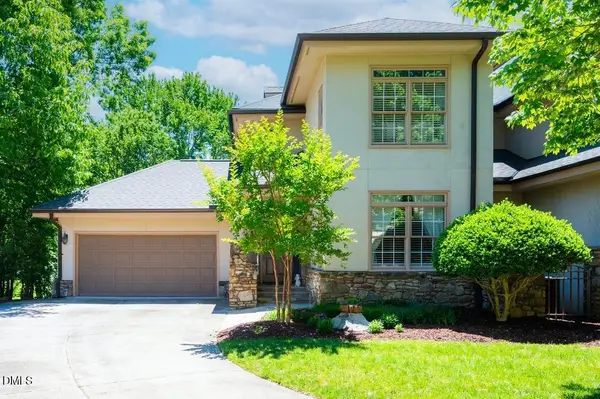 $649,000Active3 beds 4 baths2,365 sq. ft.
96206 Carteret, Chapel Hill, NC 27517
MLS# 10169332Listed by: GOVERNORS CLUB REALTY - New
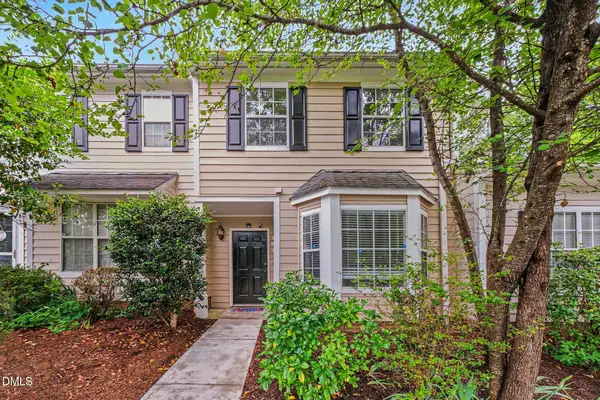 $366,000Active3 beds 2 baths1,300 sq. ft.
302 Standish Drive, Chapel Hill, NC 27517
MLS# 10169310Listed by: CHK REALTY - New
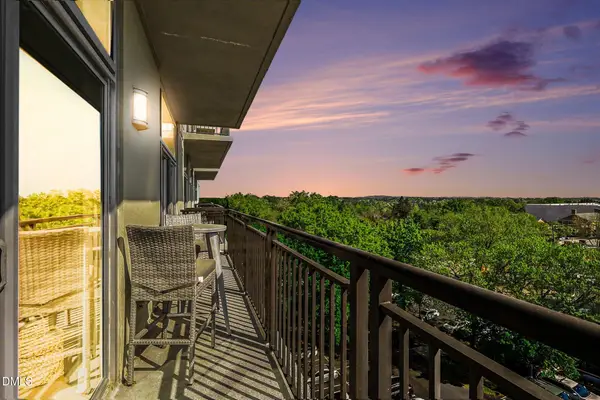 $875,000Active2 beds 2 baths1,192 sq. ft.
140 W Franklin Street #Unit 611, Chapel Hill, NC 27516
MLS# 10169311Listed by: LPT REALTY, LLC


Protect your home and budget from life's surprises with an Assurant Home Warranty, backed by a partner that supports you through every step of homeownership. Explore Plans.
© 2026 Better Homes and Gardens Real Estate LLC. An Anywhere Real Estate company. All rights reserved. Better Homes and Gardens® Real Estate is a registered trademark owned by Meredith Operations Corporation, licensed to Better Homes and Gardens Real Estate LLC and used with permission. Better Homes and Gardens Real Estate LLC fully supports the principles of the Fair Housing Act and the Equal Opportunity Act. Listing information is deemed reliable but is not guaranteed accurate.
Each office is independently owned and operated.
Any services or products provided by third parties are not provided by, affiliated with or related to Better Homes and Gardens Real Estate LLC, or its affiliated companies.