
315 Rossburn Way, Chapel Hill, NC 27516
Local realty services provided by:Better Homes and Gardens Real Estate Paracle
Listed by: barbara pater
Office: coldwell banker advantage
MLS#:10186469
Source:RD
Price summary
- Price:$830,000
- Price per sq. ft.:$257.28
- Monthly HOA dues:$35.42
About this home
Spacious 5-Bedroom Home in Chapel Hill! Welcome to 315 Rossburn Way! This impressive 3-story home offers 3,226 sq. ft. of thoughtfully designed living space, featuring 5 light-filled bedrooms and 3 full/half baths. The versatile floor plan provides ample room for working from home, hosting guests, or creating dedicated play and hobby spaces. Enjoy a spacious 2-car garage and a charming 0.23-acre lot perfect for outdoor relaxation. Ideally situated in Chapel Hill with easy access to local amenities, Chapel Hill schools, and parks. NEW roof 2025 and encapsulated crawl space 2023! NEW skylights on the screened porch with remote blinds. The location is phenomenal! Mere minutes to downtown Chapel Hill & Carrboro!! The sellers say: "Wonderful neighborhood- we hate to leave!"
Contact an agent
Home facts
- Year built:1999
- Subdivision & Development:Kent Woodlands
- Listing ID #:10186469
- Added:1 day(s) ago
- Updated:August 15, 2026 at 02:11 AM
Rooms and interior
- Bedrooms:4
- Total bathrooms:3
- Full bathrooms:2
- Rooms Total:11
- Flooring:Wood
- Living area:3,226 sq. ft.
Heating and cooling
- Cooling:Ceiling Fan(s), Central Air
- Heating:Forced Air
- Central air:Yes
Structure and exterior
- Roof:Shingle
- Year built:1999
- Building area:3,226 sq. ft.
- Lot area:0.23 Acres
- Lot Features:Back Yard, Few Trees, Level, Open Lot
- Architectural Style:Transitional
- Construction Materials:Fiber Cement
- Exterior Features:Patio, Permeable Paving, Rain Gutters, Screened
- Levels:Three Or More
Schools
- High school:Chapel Hill Carrboro - Carrboro High School
- Middle school:Chapel Hill Carrboro - Grey Culbreth Middle School
- Elementary school:Chapel Hill Carrboro - Northside Elementary School
Utilities
- Water:Public
- Sewer:Public Sewer
Finances and disclosures
- Price:$830,000
- Price per sq. ft.:$257.28
- Tax amount:$10,881
Features and amenities
- Laundry features:In Kitchen, Laundry Room
Parking
- Parking description:Attached, Driveway, Garage
- Garage:Yes
- Garage spaces:2
 Listings marked with a Doorify MLS icon are provided courtesy of the Doorify MLS, of North Carolina, Internet Data Exchange Database. Brokers make an effort to deliver accurate information, but buyers should independently verify any information on which they will rely in a transaction. The listing broker shall not be responsible for any typographical errors, misinformation, or misprints, and they shall be held totally harmless from any damages arising from reliance upon this data. This data is provided exclusively for consumers’ personal, non-commercial use. Copyright 2026 Doorify MLS of North Carolina. All rights reserved.
New listings near 315 Rossburn Way
- New
 $515,000Active3 beds 3 baths1,609 sq. ft.
103 B Garden Street, Chapel Hill, NC 27517
MLS# 10186557Listed by: NEST REALTY OF THE TRIANGLE - New
 $210,000Active1 beds 1 baths780 sq. ft.
1001 Kingswood Drive, Chapel Hill, NC 27517
MLS# 10186565Listed by: PINNACLE REALTY - New
 $400,000Active3 beds 2 baths1,288 sq. ft.
2304 Nelson Highway, Chapel Hill, NC 27517
MLS# 10186567Listed by: COMPASS -- CHAPEL HILL - DURHAM  $1,290,000Pending5 beds 5 baths4,253 sq. ft.
105 Redbud Lane, Chapel Hill, NC 27514
MLS# 10186474Listed by: REDFIN CORPORATION- New
 $885,000Active4 beds 4 baths3,753 sq. ft.
120 Swan Lake Court, Chapel Hill, NC 27517
MLS# 10186481Listed by: COMPASS -- CARY - New
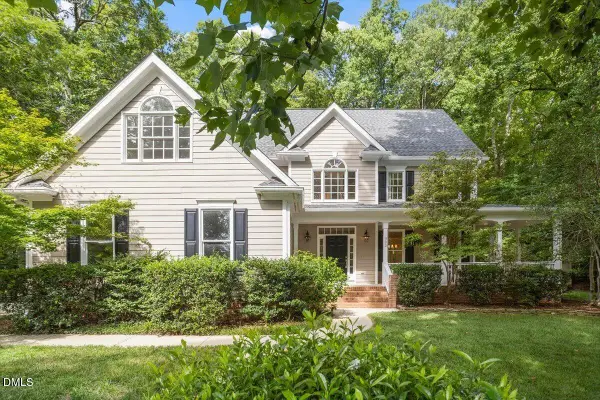 $1,099,900Active5 beds 4 baths3,482 sq. ft.
305 Wyndham Drive, Chapel Hill, NC 27516
MLS# 10186371Listed by: CHAPEL HILL REALTY GROUP, INC. - Open Sat, 1 to 4pmNew
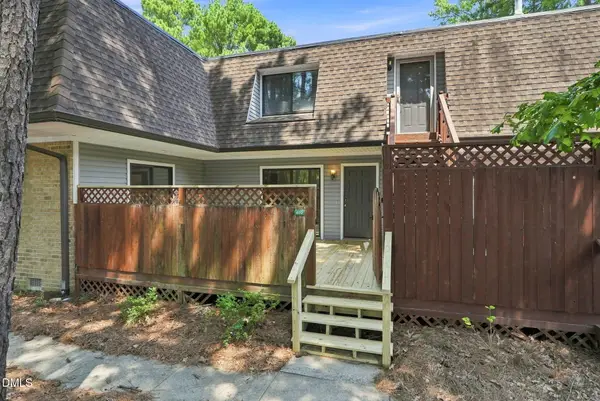 $230,000Active2 beds 2 baths946 sq. ft.
400 Summerwalk Circle, Chapel Hill, NC 27517
MLS# 10186373Listed by: HOWARD GROUP REAL ESTATE LLC - New
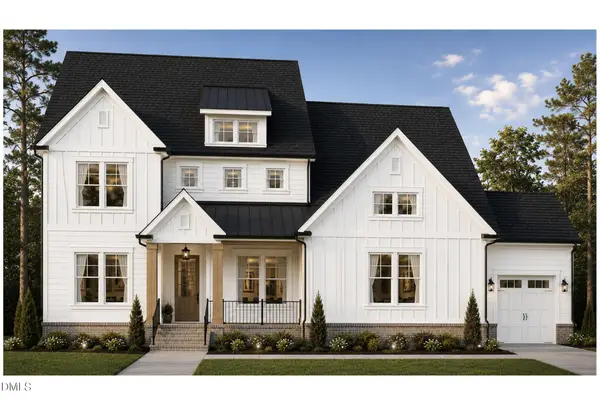 $1,150,000Active4 beds 4 baths3,681 sq. ft.
163 Black Bear Court, Chapel Hill, NC 27516
MLS# 10186407Listed by: BERKSHIRE HATHAWAY HOMESERVICE - New
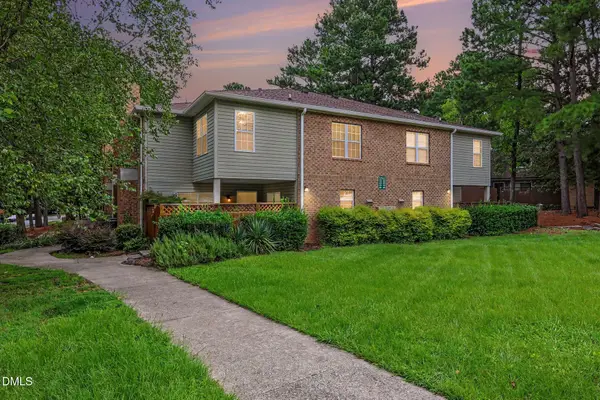 $319,900Active3 beds 3 baths1,365 sq. ft.
434 Summerwalk Circle, Chapel Hill, NC 27517
MLS# 10186429Listed by: COLDWELL BANKER - HPW


Protect your home and budget from life's surprises with an Assurant Home Warranty, backed by a partner that supports you through every step of homeownership. Explore Plans.
© 2026 Better Homes and Gardens Real Estate LLC. An Anywhere Real Estate company. All rights reserved. Better Homes and Gardens® Real Estate is a registered trademark owned by Meredith Operations Corporation, licensed to Better Homes and Gardens Real Estate LLC and used with permission. Better Homes and Gardens Real Estate LLC fully supports the principles of the Fair Housing Act and the Equal Opportunity Act. Listing information is deemed reliable but is not guaranteed accurate.
Each office is independently owned and operated.
Any services or products provided by third parties are not provided by, affiliated with or related to Better Homes and Gardens Real Estate LLC, or its affiliated companies.