
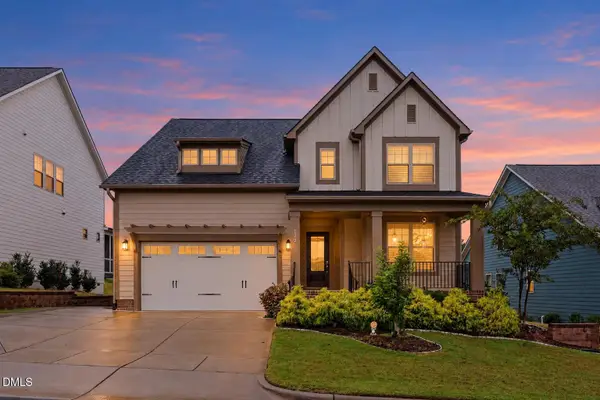
337 Chatham Drive, Chapel Hill, NC 27516
Local realty services provided by:Better Homes and Gardens Real Estate Paracle
Listed by: laura grace
Office: homesmart
MLS#:10195410
Source:RD
Price summary
- Price:$599,900
- Price per sq. ft.:$258.69
- Monthly HOA dues:$12.5
About this home
Set on 1.67 wooded acres, this beautifully maintained home combines a FLEXIBLE floor plan, generous living spaces, and EXCEPTIONAL INDOOR + OUTDOOR living in an AMAZING LOCATION. A welcoming rocking-chair front porch opens to an inviting interior with a soaring family room, formal dining room, and a versatile main-level FLEX ROOM ideal for a home office, library, den, or additional living area. The kitchen offers generous cabinetry, stainless appliances, ample workspace, and a LARGE PANTRY, with an adjoining breakfast and informal dining area featuring a TWO-SIDED FIREPLACE shared with the family room. The MAIN-LEVEL PRIMARY SUITE is a standout, featuring a completely RENOVATED PRIMARY BATH with dual vanities, soaking tub, and a separate shower and EXTRA STORAGE. Upstairs are additional bedrooms, another flexible bedroom/bonus space, and convenient walk-in attic storage. Outdoor living may be the best part of all. An expansive deck leads to a HUGE SCREENED PORCH surrounded by seasonal vinyl WINDOW PANELS that extend its usability beyond the warmer months, along with a separate supplemental heat source for cooler weather. With views of the wooded backyard, it creates a wonderful space for dining, entertaining, or simply enjoying the peaceful setting. Additional features include a GENERATOR, tankless H2O, generous storage, and an attached two-car garage. Even better, the neighborhood offers PARK-LIKE COMMON AREAS, PICNIC SPACE, AND A COMMUNITY POND, providing a setting that feels spacious and connected to nature while still offering the benefits of an established community....
Contact an agent
Home facts
- Year built:1996
- Subdivision & Development:Highland Estates
- Listing ID #:10195410
- Added:1 day(s) ago
- Updated:September 29, 2026 at 11:45 AM
Rooms and interior
- Bedrooms:4
- Total bathrooms:3
- Full bathrooms:2
- Rooms Total:10
- Flooring:Carpet, Hardwood, Tile
- Bathrooms Description:Separate Shower, Soaking Tub, Water Closet
- Kitchen Description:Dishwasher, Microwave
- Living area:2,319 sq. ft.
Heating and cooling
- Cooling:Central Air, Dual
- Heating:Central, Forced Air, Zoned
- Central air:Yes
Structure and exterior
- Roof:Architectural Shingle, Shingle
- Year built:1996
- Building area:2,319 sq. ft.
- Lot area:1.67 Acres
- Lot Features:Back Yard, Front Yard, Hardwood Trees, Many Trees, Private, Rock Outcropping, Wooded
- Architectural Style:Traditional, Transitional
- Construction Materials:Fiber Cement, HardiPlank Type, Stone Veneer
- Exterior Features:Covered, Deck, Front Porch, Porch, Private Yard, Rear Porch, Screened, Storage
- Foundation Description:Permanent
- Levels:Two
Schools
- High school:Chatham - Northwood High
- Middle school:Chatham - Margaret B Pollard Middle School
- Elementary school:Chatham - Chatham Grove Elementary
Utilities
- Water:Well
- Sewer:Septic Tank
Finances and disclosures
- Price:$599,900
- Price per sq. ft.:$258.69
- Tax amount:$4,596
Features and amenities
- Laundry features:Laundry Room
Parking
- Total parking spaces:6
- Parking description:Asphalt, Driveway, Garage, Garage Faces Side, Paved
- Garage:Yes
- Garage spaces:2
 Listings marked with a Doorify MLS icon are provided courtesy of the Doorify MLS, of North Carolina, Internet Data Exchange Database. Brokers make an effort to deliver accurate information, but buyers should independently verify any information on which they will rely in a transaction. The listing broker shall not be responsible for any typographical errors, misinformation, or misprints, and they shall be held totally harmless from any damages arising from reliance upon this data. This data is provided exclusively for consumers’ personal, non-commercial use. Copyright 2026 Doorify MLS of North Carolina. All rights reserved.
New listings near 337 Chatham Drive
- Coming Soon
 $515,000Coming Soon3 beds 3 baths1,967 sq. ft.
140 Rock Ledge Drive, Chapel Hill, NC 27516
MLS# 10195358Listed by: EXP REALTY OF PIEDMONT NC LLC - Coming Soon
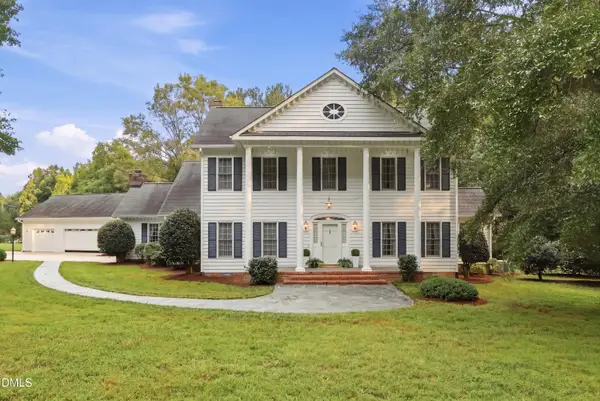 $1,195,000Coming Soon4 beds 4 baths3,662 sq. ft.
704 Bowden Road, Chapel Hill, NC 27516
MLS# 10195317Listed by: LONG & FOSTER REAL ESTATE INC - Coming Soon
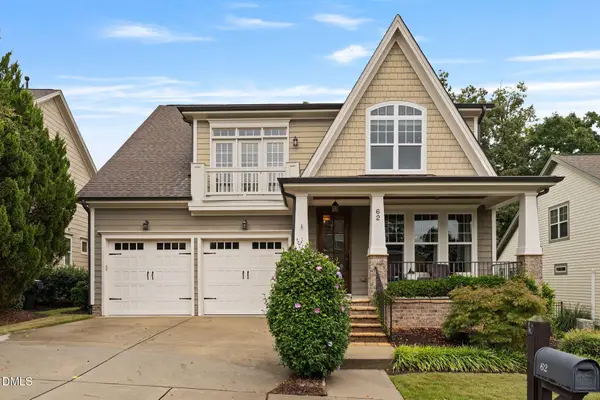 $754,600Coming Soon5 beds 4 baths2,893 sq. ft.
62 Dark Forest Drive, Chapel Hill, NC 27516
MLS# 10195115Listed by: EXP REALTY OF PIEDMONT NC LLC - Coming Soon
 $257,500Coming Soon2 beds 2 baths1,009 sq. ft.
112 Poplar Street, Chapel Hill, NC 27516
MLS# 10194924Listed by: LONG & FOSTER REAL ESTATE INC/WAKE FOREST - New
 $275,000Active2 beds 2 baths1,264 sq. ft.
201 Presque Isle Lane, Chapel Hill, NC 27514
MLS# 10195409Listed by: CHK REALTY - New
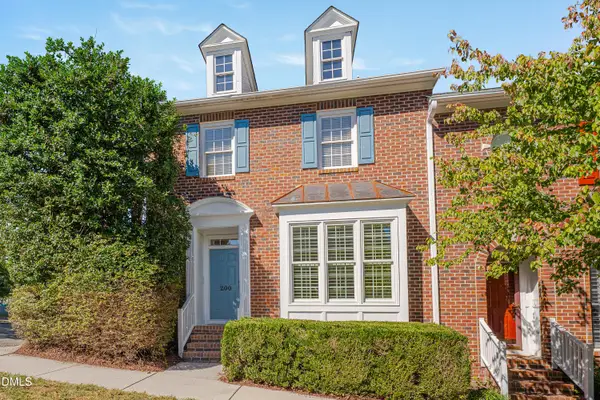 $595,000Active3 beds 3 baths1,647 sq. ft.
200 Greenview Drive, Chapel Hill, NC 27516
MLS# 10195335Listed by: BERKSHIRE HATHAWAY HOMESERVICE - New
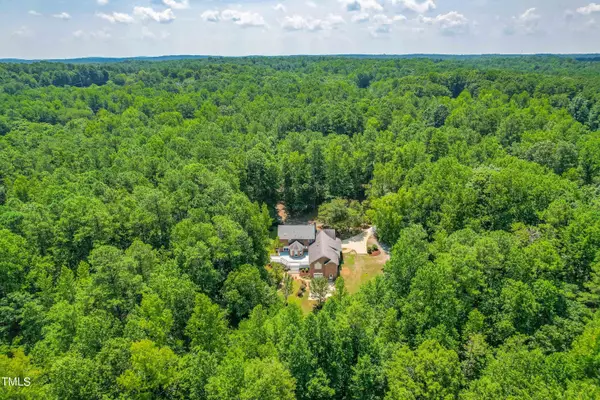 $1,250,000Active5 beds 4 baths3,889 sq. ft.
101 Springhill Forest Place, Chapel Hill, NC 27516
MLS# 10195296Listed by: KEVIN VAN ZYL - New
 $199,000Active3 beds 2 baths1,212 sq. ft.
500 Umstead Drive, Chapel Hill, NC 27516
MLS# 10194067Listed by: DANICA REALTY LLC - Open Sat, 10:30am to 12:30pmNew
 $725,000Active4 beds 3 baths2,982 sq. ft.
172 Stone Bridge Crossing, Chapel Hill, NC 27517
MLS# 10195196Listed by: GP HOMES LLC


Protect your home and budget from life's surprises with an Assurant Home Warranty, backed by a partner that supports you through every step of homeownership. Explore Plans.
© 2026 Better Homes and Gardens Real Estate LLC. An Anywhere Real Estate company. All rights reserved. Better Homes and Gardens® Real Estate is a registered trademark owned by Meredith Operations Corporation, licensed to Better Homes and Gardens Real Estate LLC and used with permission. Better Homes and Gardens Real Estate LLC fully supports the principles of the Fair Housing Act and the Equal Opportunity Act. Listing information is deemed reliable but is not guaranteed accurate.
Each office is independently owned and operated.
Any services or products provided by third parties are not provided by, affiliated with or related to Better Homes and Gardens Real Estate LLC, or its affiliated companies.