
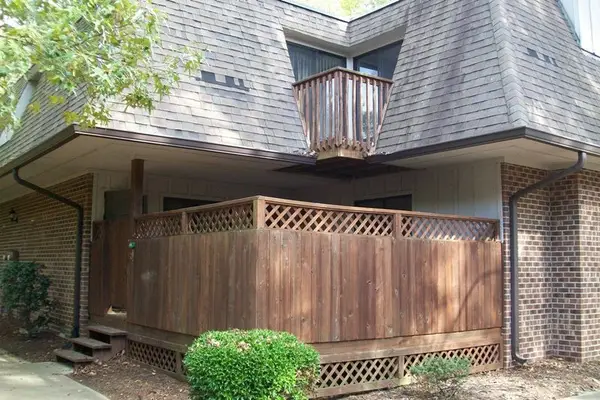
400 W Rosemary Street, Chapel Hill, NC 27516
Local realty services provided by:Better Homes and Gardens Real Estate Paracle
Listed by: xueni chang
Office: costello real estate & investm
MLS#:10157534
Source:RD
Price summary
- Price:$549,000
- Price per sq. ft.:$418.45
- Monthly HOA dues:$330
About this home
Luxury Townhome-Style Condo for Rent 400 W Rosemary St. Unit 401 | Downtown Chapel Hill 3 Bedrooms • 2 Bathrooms • 4 Stories • Private Rooftop Terrace • 1-Bay Private Garage Why You'll Love It 1. Downtown at Your Doorstep Walk to Franklin Street, UNC-Chapel Hill, UNC Hospitals, award-winning restaurants, cafés, breweries, boutique shopping, and year-round events. Multiple fare-free Chapel Hill Transit routes make getting around effortless. 2. Townhome Privacy. Condo Convenience. Unlike most luxury apartments, this unique four-story home has no neighbors directly above or below your living space. Enjoy a quieter lifestyle with more privacy—no footsteps overhead and no worrying about disturbing neighbors beneath you. 3. Fresh, Stylish & Move-In Ready Beautifully renovated with new luxury flooring, premium carpet, modern lighting, fresh paint, and updated stairs, creating a bright, contemporary home that feels brand new. 4. Your Own Rooftop Escape A rare private rooftop terrace offers the perfect place to enjoy morning coffee, entertain friends, unwind after work, or celebrate a Tar Heels victory under the Carolina sky. 5. Luxury That Fits Your Lifestyle A spacious kitchen with stainless steel appliances, in-unit washer and dryer, generous storage, and a private 1-bay garage make everyday living effortless. The HOA maintains the exterior, so you can spend more time enjoying Chapel Hill and less time maintaining your home. 6. A Rare Opportunity Few homes combine a walkable downtown location, four-story townhome layout, private rooftop terrace, attached garage, and recent renovations in one exceptional property. This is luxury downtown living at its best. Perfect for UNC faculty, physicians, healthcare professionals, executives, graduate students, and anyone seeking an upscale, low-maintenance lifestyle in the heart of Chapel Hill. Available Now — Schedule your private tour today!...
Contact an agent
Home facts
- Year built:2005
- Subdivision & Development:Rosemary Village
- Listing ID #:10157534
- Added:131 day(s) ago
- Updated:August 11, 2026 at 02:55 PM
Rooms and interior
- Bedrooms:3
- Total bathrooms:2
- Full bathrooms:2
- Rooms Total:3
- Flooring:Carpet, Luxury Vinyl, Tile
- Dining Description:Living/Dining Room Combination
- Bathrooms Description:Bathtub/Shower Combination, Double Vanity
- Kitchen Description:Cooktop, Dishwasher, Dryer, Electric Cooktop, Electric Range, Free-Standing Electric Range, Free-Standing Range, Free-Standing Refrigerator, Microwave, Range, Range Hood, Refrigerator, Stainless Steel Appliance(s), Washer, Washer/Dryer, Water Heater
- Basement:Yes
- Basement Description:Unfinished
- Living area:1,312 sq. ft.
Heating and cooling
- Cooling:Ceiling Fan(s), Central Air
- Heating:Central, Fireplace(s)
- Central air:Yes
Structure and exterior
- Roof:Flat
- Year built:2005
- Building area:1,312 sq. ft.
- Lot Features:City Lot
- Architectural Style:Modern
- Construction Materials:Brick Veneer
- Exterior Features:Balcony, Enclosed, Lighting, Rain Gutters, Terrace
- Foundation Description:Permanent
- Levels:Three Or More
Schools
- High school:Chapel Hill Carrboro - Chapel Hill High School
- Middle school:Chapel Hill Carrboro - RD and Euzelle Smith Middle School
- Elementary school:Chapel Hill Carrboro - Northside Elementary School
Utilities
- Water:Public
- Sewer:Public Sewer
Finances and disclosures
- Price:$549,000
- Price per sq. ft.:$418.45
- Tax amount:$6,591
Features and amenities
- Laundry features:In Garage, In Unit, Inside, Lower Level
Parking
- Total parking spaces:1
- Parking description:Attached, Garage
- Garage:Yes
- Garage spaces:1
 Listings marked with a Doorify MLS icon are provided courtesy of the Doorify MLS, of North Carolina, Internet Data Exchange Database. Brokers make an effort to deliver accurate information, but buyers should independently verify any information on which they will rely in a transaction. The listing broker shall not be responsible for any typographical errors, misinformation, or misprints, and they shall be held totally harmless from any damages arising from reliance upon this data. This data is provided exclusively for consumers’ personal, non-commercial use. Copyright 2026 Doorify MLS of North Carolina. All rights reserved.
New listings near 400 W Rosemary Street
- New
 $299,000Active3 beds 3 baths1,430 sq. ft.
254 Brookberry Circle, Chapel Hill, NC 27517
MLS# 10185863Listed by: DUNLAP LILLEY PROPERTIES - New
 $600,000Active3 beds 4 baths2,657 sq. ft.
208 W Columbia Place, Chapel Hill, NC 27516
MLS# 10185807Listed by: DWELL REAL ESTATE - Open Sat, 1 to 3pmNew
 $1,449,000Active3 beds 4 baths3,419 sq. ft.
22005 Turner, Chapel Hill, NC 27517
MLS# 10185760Listed by: KELLER WILLIAMS REALTY CARY - New
 $599,000Active1 beds 1 baths903 sq. ft.
211 S Crk Crossing, Chapel Hill, NC 27516
MLS# 10185771Listed by: BEECHWOOD BROKERS LLC - New
 $899,000Active3 beds 3 baths1,466 sq. ft.
211 S Crk Crossing, Chapel Hill, NC 27516
MLS# 10185773Listed by: BEECHWOOD BROKERS LLC - New
 $525,000Active4 beds 3 baths2,047 sq. ft.
106 Rother Lane, Durham, NC 27707
MLS# 10185748Listed by: OPENDOOR BROKERAGE LLC - New
 $350,000Active2.18 Acres
107 Lake Court, Chapel Hill, NC 27516
MLS# 10185686Listed by: DIANN WORRELL REALTY - New
 $350,000Active2.42 Acres
1614 Jones Ferry Road, Chapel Hill, NC 27516
MLS# 10185688Listed by: DIANN WORRELL REALTY - New
 $790,000Active4 beds 3 baths2,190 sq. ft.
195 Marilyn Lane, Chapel Hill, NC 27514
MLS# 10185700Listed by: EXP REALTY LLC - Coming Soon
 $949,900Coming Soon3 beds 2 baths
518 Morgan Creek Road, Chapel Hill, NC 27517
MLS# 10185672Listed by: CHOICE RESIDENTIAL REAL ESTATE


Protect your home and budget from life's surprises with an Assurant Home Warranty, backed by a partner that supports you through every step of homeownership. Explore Plans.
© 2026 Better Homes and Gardens Real Estate LLC. An Anywhere Real Estate company. All rights reserved. Better Homes and Gardens® Real Estate is a registered trademark owned by Meredith Operations Corporation, licensed to Better Homes and Gardens Real Estate LLC and used with permission. Better Homes and Gardens Real Estate LLC fully supports the principles of the Fair Housing Act and the Equal Opportunity Act. Listing information is deemed reliable but is not guaranteed accurate.
Each office is independently owned and operated.
Any services or products provided by third parties are not provided by, affiliated with or related to Better Homes and Gardens Real Estate LLC, or its affiliated companies.