
425 Brookside Drive, Chapel Hill, NC 27516
Local realty services provided by:Better Homes and Gardens Real Estate Paracle
425 Brookside Drive,Chapel Hill, NC 27516
$760,000
- 4 Beds
- 3 Baths
- - sq. ft.
- Multi-family
- Coming Soon
Upcoming open houses
- Sun, Aug 1601:00 pm - 03:00 pm
Listed by: marianne mansour
Office: compass -- raleigh
MLS#:10186359
Source:RD
Price summary
- Price:$760,000
About this home
A documented mid-century modern by architect Edward W. Waugh, AIA, one of the original faculty members at NCSU's School of Design and one of North Carolina's most influential modernist architects. 'Terry' Vaugh is known for his low-slung, glass-forward residential work throughout Raleigh and Chapel Hill in the 1950s. Built in 1956 and set on a wooded lot in University Heights, this home carries the hallmarks of Waugh's design language: an informal plan built around the site rather than against it. The original wood paneling in the living room, the material signature of the era and this architect, survives beneath a later application of paint; this may be a reversible cosmetic restoration for a buyer who wants to bring the home's original character back into full view. Two focal fireplaces on both floors, anchor the main living spaces, and hardwood flooring runs through much of the main level. The fully finished daylight basement is more than a bonus square footage: the space has potential income opportunity. Large windows and a separate private entrance directly from the backyard, provides real privacy for a future tenant or guest. The basement level offers a large primary bedroom, two flex rooms, a full bath and living room. Although the basement does not currently include a kitchen, a buyer interested in converting it into a private rental should consult with local ordinances. The location is under 10 minutes from both UNC-Chapel Hill's campus and UNC Hospitals, 425 Brookside sits inside one of the most walkable, tree-lined pockets close to the university: Ideal for incoming faculty, medical residents, relocating professionals, or investors targeting the university rental market. A rare opportunity to own a documented piece of Chapel Hill's architectural history. The lot at 0 Brookside Road is also available for sale....
Contact an agent
Home facts
- Year built:1956
- Subdivision & Development:University Heights
- Listing ID #:10186359
- Updated:August 14, 2026 at 09:09 PM
Rooms and interior
- Bedrooms:4
- Total bathrooms:3
- Full bathrooms:3
- Rooms Total:11
- Flooring:Ceramic Tile, Hardwood
- Bathrooms Description:Bathtub/Shower Combination, Separate Shower, Soaking Tub, Walk-In Shower
- Kitchen Description:Free-Standing Electric Range, Gas Water Heater, Range, Range Hood, Refrigerator, Vented Exhaust Fan, Washer/Dryer
- Basement:Yes
- Basement Description:Apartment, Daylight, Exterior Entry, Finished, Full, Heated, Interior Entry, Walk-Out Access, Walk-Up Access
Heating and cooling
- Cooling:Central Air
- Heating:Central, Fireplace(s), Forced Air, Gas Pack, Natural Gas
- Central air:Yes
Structure and exterior
- Roof:Architectural Shingle, Composition, Membrane, Mixed, Rubber
- Year built:1956
- Lot Features:Back Yard, Irregular Lot, Wooded
- Architectural Style:Traditional
- Construction Materials:Concrete, Wood Siding
- Exterior Features:Private Yard, Uncovered Courtyard
- Foundation Description:Concrete, Slab
- Levels:Bi-Level
Schools
- High school:Chapel Hill Carrboro - East Chapel Hill High School
- Middle school:Chapel Hill Carrboro - RD and Euzelle Smith Middle School
- Elementary school:Chapel Hill Carrboro - Carrboro Elementary School
Utilities
- Water:Public
- Sewer:Public Sewer
Finances and disclosures
- Price:$760,000
- Tax amount:$9,780
Features and amenities
- Laundry features:In Basement
Parking
- Total parking spaces:5
- Parking description:Carport, Circular Driveway, Driveway, Gravel
- Carport spaces:1
 Listings marked with a Doorify MLS icon are provided courtesy of the Doorify MLS, of North Carolina, Internet Data Exchange Database. Brokers make an effort to deliver accurate information, but buyers should independently verify any information on which they will rely in a transaction. The listing broker shall not be responsible for any typographical errors, misinformation, or misprints, and they shall be held totally harmless from any damages arising from reliance upon this data. This data is provided exclusively for consumers’ personal, non-commercial use. Copyright 2026 Doorify MLS of North Carolina. All rights reserved.
New listings near 425 Brookside Drive
 $1,290,000Pending5 beds 5 baths4,253 sq. ft.
105 Redbud Lane, Chapel Hill, NC 27514
MLS# 10186474Listed by: REDFIN CORPORATION- New
 $830,000Active4 beds 3 baths3,226 sq. ft.
315 Rossburn Way, Chapel Hill, NC 27516
MLS# 10186469Listed by: COLDWELL BANKER ADVANTAGE - New
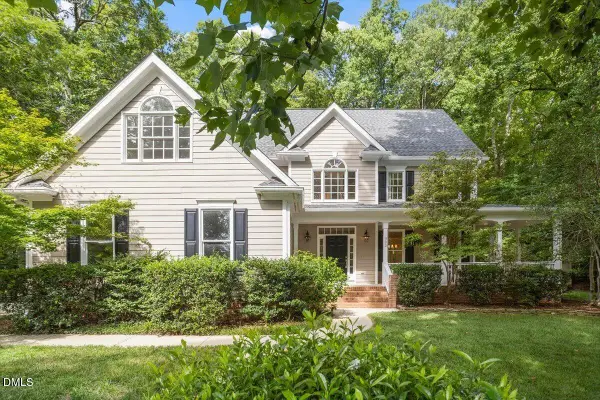 $1,099,900Active5 beds 4 baths3,482 sq. ft.
305 Wyndham Drive, Chapel Hill, NC 27516
MLS# 10186371Listed by: CHAPEL HILL REALTY GROUP, INC. - Open Sat, 1 to 4pmNew
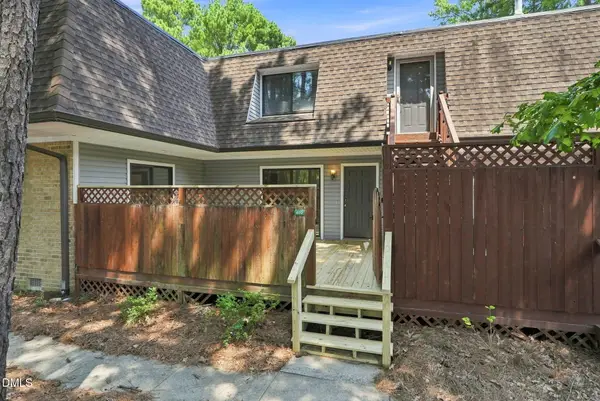 $230,000Active2 beds 2 baths946 sq. ft.
400 Summerwalk Circle, Chapel Hill, NC 27517
MLS# 10186373Listed by: HOWARD GROUP REAL ESTATE LLC - New
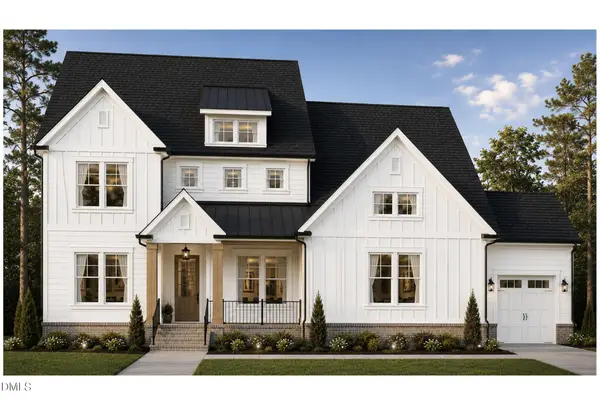 $1,150,000Active4 beds 4 baths3,681 sq. ft.
163 Black Bear Court, Chapel Hill, NC 27516
MLS# 10186407Listed by: BERKSHIRE HATHAWAY HOMESERVICE - New
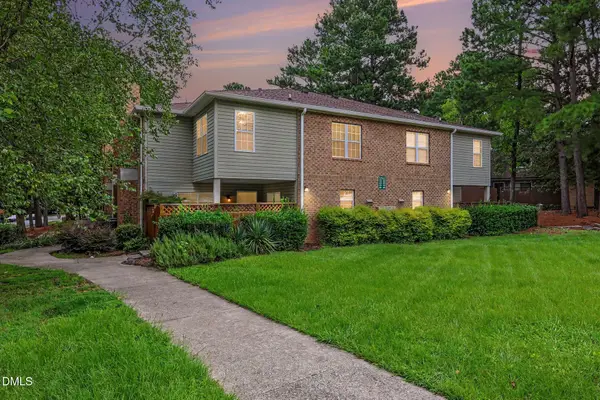 $319,900Active3 beds 3 baths1,365 sq. ft.
434 Summerwalk Circle, Chapel Hill, NC 27517
MLS# 10186429Listed by: COLDWELL BANKER - HPW - New
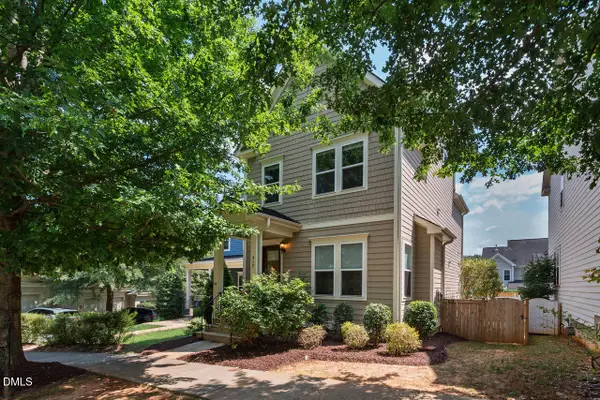 $680,000Active4 beds 4 baths2,426 sq. ft.
312 Della Street, Chapel Hill, NC 27516
MLS# 10186432Listed by: COMPASS -- CHAPEL HILL - DURHAM - Open Sun, 2 to 4pmNew
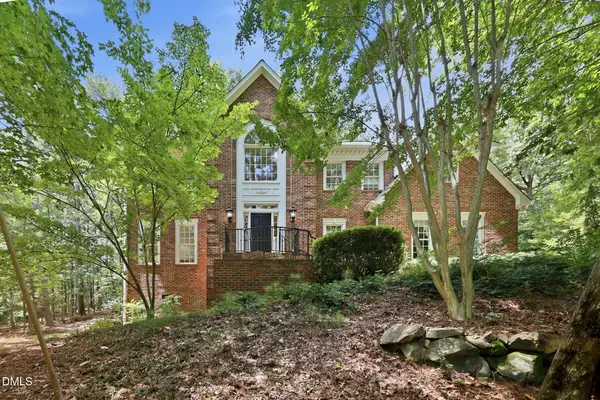 $1,125,000Active4 beds 5 baths4,271 sq. ft.
104 Chesley Lane, Chapel Hill, NC 27514
MLS# 10186455Listed by: COMPASS -- CHAPEL HILL - DURHAM - New
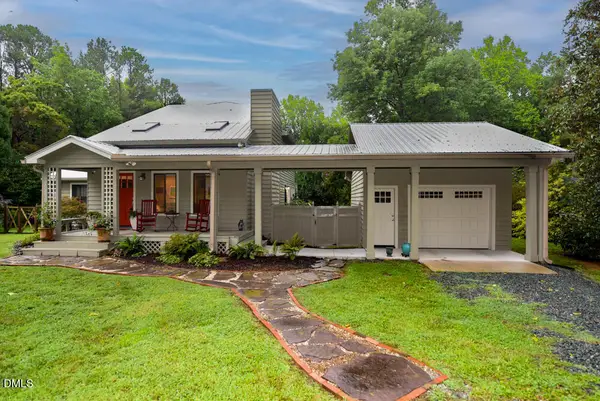 $645,000Active2 beds 2 baths2,215 sq. ft.
512 Marion Way, Chapel Hill, NC 27516
MLS# 10186466Listed by: COLDWELL BANKER - HPW - New
 $349,900Active2 beds 2 baths1,294 sq. ft.
101 Presque Isle Lane, Chapel Hill, NC 27514
MLS# 10186336Listed by: TURNER REALTY TEAM


Protect your home and budget from life's surprises with an Assurant Home Warranty, backed by a partner that supports you through every step of homeownership. Explore Plans.
© 2026 Better Homes and Gardens Real Estate LLC. An Anywhere Real Estate company. All rights reserved. Better Homes and Gardens® Real Estate is a registered trademark owned by Meredith Operations Corporation, licensed to Better Homes and Gardens Real Estate LLC and used with permission. Better Homes and Gardens Real Estate LLC fully supports the principles of the Fair Housing Act and the Equal Opportunity Act. Listing information is deemed reliable but is not guaranteed accurate.
Each office is independently owned and operated.
Any services or products provided by third parties are not provided by, affiliated with or related to Better Homes and Gardens Real Estate LLC, or its affiliated companies.