
457 High Woods Ridge, Chapel Hill, NC 27517
Local realty services provided by:Better Homes and Gardens Real Estate Paracle
457 High Woods Ridge,Chapel Hill, NC 27517
$765,000
- 5 Beds
- 4 Baths
- 3,551 sq. ft.
- Multi-family
- Active
Listed by: takeisha george
Office: nxt level realty, llc.
MLS#:10183290
Source:RD
Price summary
- Price:$765,000
- Price per sq. ft.:$215.43
- Monthly HOA dues:$250
About this home
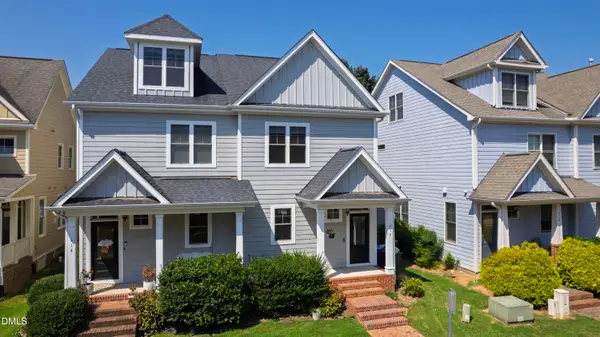
Experience luxury, technology, and functionality in this beautifully designed home within the gated Legacy at Jordan Lake community. A landscaped exterior, welcoming covered front porch, spacious deck, screened porch, and large backyard with a large tree-lined far boundary, create inviting spaces for relaxing and entertaining. The attached two-car garage includes an EV charging outlet, and a tankless water heater adds energy-efficiency. Inside, a grand foyer opens to a thoughtfully designed floor plan with a dedicated office, formal dining room, and an inviting living room with a gas log fireplace. Plantation shutters, tilt windows, and a drop zone with built-in cubbies add style and functionality. A huge multipurpose room offers endless flexibility as a media, game, or fitness space. The gourmet kitchen features a large quartz island, breakfast nook, oversized pantry, stainless steel appliances, built-in wall oven and microwave, gas cooktop with vent hood, dishwasher, and a smart touchscreen refrigerator. A main-level bedroom and full bath offer flexible living options. The spacious primary suite includes a retreat area, tray ceiling, multiple closets, and a spa-inspired bath with garden tub, tiled shower with seating, dual vanity, and private water closet. A secondary ensuite bedroom serves as an ideal second suite. The laundry room includes a washer, a dryer, built-in cabinetry, and a utility sink. Smart features include app-controlled garage and water systems, a Ring security alarm, and integrated smart home technology. Resort-style amenities include golf, pool, tennis/pickleball, fitness center, and trails, with Jordan Lake recreation nearby. Under 25 minutes to UNC, under 40 to Duke and RDU. Schedule your tour today!...
Contact an agent
Home facts
- Year built:2022
- Subdivision & Development:The Legacy at Jordan Lake
- Listing ID #:10183290
- Added:39 day(s) ago
- Updated:September 07, 2026 at 03:37 PM
Rooms and interior
- Bedrooms:5
- Total bathrooms:4
- Full bathrooms:4
- Rooms Total:12
- Flooring:Carpet, Tile, Wood
- Dining Description:Eat-in Kitchen
- Bathrooms Description:Bathtub/Shower Combination, Double Vanity, Water Closet
- Kitchen Description:Cooktop, Dishwasher, Dryer, Microwave, Refrigerator, Smart Appliance(s), Stainless Steel Appliance(s), Tankless Water Heater, Wall Oven, Washer, Water Heater
- Living area:3,551 sq. ft.
Heating and cooling
- Cooling:Central Air
- Heating:Central
- Central air:Yes
Structure and exterior
- Roof:Shingle
- Year built:2022
- Building area:3,551 sq. ft.
- Lot area:0.34 Acres
- Lot Features:Back Yard, Front Yard, Landscaped, Private
- Architectural Style:Craftsman, Traditional
- Construction Materials:HardiPlank Type
- Exterior Features:Covered, Deck, Front Porch, Porch, Rain Gutters, Rear Porch, Screened
- Levels:Two
Schools
- High school:Chatham - Seaforth High School
- Middle school:Chatham - Margaret B Pollard Middle School
- Elementary school:Chatham - North Chatham Elementary
Utilities
- Water:Public
- Sewer:Community Sewer
Finances and disclosures
- Price:$765,000
- Price per sq. ft.:$215.43
- Tax amount:$5,287
Features and amenities
- Laundry features:Laundry Room, Washer Hookup
- Amenities:Blinds
- Smart home:Yes
Parking
- Parking description:Attached, Covered, Driveway, Garage, Garage Door Opener, Garage Faces Rear, Paved
- Garage:Yes
- Garage spaces:2
 Listings marked with a Doorify MLS icon are provided courtesy of the Doorify MLS, of North Carolina, Internet Data Exchange Database. Brokers make an effort to deliver accurate information, but buyers should independently verify any information on which they will rely in a transaction. The listing broker shall not be responsible for any typographical errors, misinformation, or misprints, and they shall be held totally harmless from any damages arising from reliance upon this data. This data is provided exclusively for consumers’ personal, non-commercial use. Copyright 2026 Doorify MLS of North Carolina. All rights reserved.
New listings near 457 High Woods Ridge
- Coming Soon
 $1,789,000Coming Soon3 beds 3 baths3,299 sq. ft.
112 Black Oak Place, Chapel Hill, NC 27517
MLS# 10191104Listed by: BERKSHIRE HATHAWAY HOMESERVICE - Coming Soon
 $895,000Coming Soon5 beds 3 baths3,418 sq. ft.
14003 Reynolds Court, Chapel Hill, NC 27517
MLS# 10190953Listed by: EXP REALTY LLC - Coming Soon
 $1,275,000Coming Soon4 beds 6 baths5,684 sq. ft.
417 The Preserve Trail, Chapel Hill, NC 27517
MLS# 10190566Listed by: KELLER WILLIAMS REALTY CARY - Coming Soon
 $1,075,000Coming Soon4 beds 4 baths2,820 sq. ft.
10 Ellen Place, Chapel Hill, NC 27514
MLS# 10190148Listed by: HOLLERAN REAL ESTATE & CONSULT - New
 $499,000Active2 beds 2 baths1,207 sq. ft.
400 W Rosemary Street, Chapel Hill, NC 27516
MLS# 10191205Listed by: MILL HOUSE PROPERTIES - New
 $989,000Active4 beds 4 baths3,516 sq. ft.
27425 Walker, Chapel Hill, NC 27517
MLS# 10191189Listed by: GOVERNORS CLUB REALTY - New
 $775,000Active5 beds 3 baths3,551 sq. ft.
508 Hawthorne Lane, Chapel Hill, NC 27517
MLS# 10191159Listed by: COMPASS -- CHAPEL HILL - DURHAM - Open Sat, 12 to 2pmNew
 $540,000Active3 beds 2 baths1,409 sq. ft.
9 Edgestone Place, Chapel Hill, NC 27517
MLS# 10191154Listed by: COMPASS -- CHAPEL HILL - DURHAM - New
 $485,000Active3 beds 4 baths2,114 sq. ft.
412 S Camellia Street, Chapel Hill, NC 27516
MLS# 10191086Listed by: HODGE&KITTRELLSOTHEBYSINTLRLTY - New
 $750,000Active3 beds 3 baths2,907 sq. ft.
343 Dark Forest Drive, Chapel Hill, NC 27516
MLS# 10191038Listed by: KELLER WILLIAMS ELITE REALTY


Protect your home and budget from life's surprises with an Assurant Home Warranty, backed by a partner that supports you through every step of homeownership. Explore Plans.
© 2026 Better Homes and Gardens Real Estate LLC. An Anywhere Real Estate company. All rights reserved. Better Homes and Gardens® Real Estate is a registered trademark owned by Meredith Operations Corporation, licensed to Better Homes and Gardens Real Estate LLC and used with permission. Better Homes and Gardens Real Estate LLC fully supports the principles of the Fair Housing Act and the Equal Opportunity Act. Listing information is deemed reliable but is not guaranteed accurate.
Each office is independently owned and operated.
Any services or products provided by third parties are not provided by, affiliated with or related to Better Homes and Gardens Real Estate LLC, or its affiliated companies.