
475 Bear Tree Creek, Chapel Hill, NC 27517
Local realty services provided by:Better Homes and Gardens Real Estate Paracle
475 Bear Tree Creek,Chapel Hill, NC 27517
$775,000
- 4 Beds
- 3 Baths
- 2,911 sq. ft.
- Single family
- Active
Listed by: david jones
Office: design south properties llc.
MLS#:10202222
Source:RD
Price summary
- Price:$775,000
- Price per sq. ft.:$266.23
- Monthly HOA dues:$266
About this home
Set in The Preserve at Jordan Lake, this Chapel Hill, NC residence offers four bedrooms and three baths. A two-car garage plus an 18,644-square-foot lot delivers ample parking and outdoor room. Its layout accommodates comfortable daily living. Ownership brings lasting value through generous proportions and a practical arrangement. This property presents a solid chance to secure a well-sized home within a recognized subdivision.
Designed for effortless indoor-outdoor living, this home centers around a bright, open-concept floor plan washed in abundant natural light. Expansive windows frame lush outdoor views, while seamless flows between the kitchen, dining, and living areas create an inviting space made for both quiet relaxation and grand entertaining.
Step outside to discover your own private outdoor sanctuary across four distinct porch retreats!
Note: 334 square feet in basement area is finished but un-permitted with Chatham County
Contact an agent
Home facts
- Year built:2003
- Subdivision & Development:The Preserve at Jordan Lake
- Listing ID #:10202222
- Added:2 day(s) ago
- Updated:November 09, 2026 at 03:22 PM
Rooms and interior
- Bedrooms:4
- Total bathrooms:3
- Full bathrooms:3
- Rooms Total:12
- Flooring:Carpet, Ceramic Tile, Hardwood, Laminate
- Kitchen Description:Built-In Electric Oven, Dishwasher, Disposal, Dryer, Electric Range, Exhaust Fan, Gas Water Heater, Microwave, Oven, Plumbed For Ice Maker, Range, Range Hood, Stainless Steel Appliance(s), Tankless Water Heater
- Basement:Yes
- Basement Description:Bath/Stubbed, Block, Daylight, Exterior Entry, Finished, Heated, Interior Entry, Storage Space, Walk-Out Access
- Living area:2,911 sq. ft.
Heating and cooling
- Cooling:Central Air, Gas
- Heating:Central, Natural Gas
- Central air:Yes
Structure and exterior
- Roof:Architectural Shingle, Asphalt, Shingle
- Year built:2003
- Building area:2,911 sq. ft.
- Lot area:0.43 Acres
- Lot Features:Corner, Level, Sprinklers In Front, Sprinklers In Rear
- Architectural Style:Cape Cod
- Construction Materials:Brick, Fiber Cement, Stone
- Exterior Features:Deck, Fire Pit, Front Porch, Porch, Rear Porch, Side Porch, Wrap Around
- Foundation Description:Block, Brick/Mortar
- Levels:Three Or More
Schools
- High school:Chatham - Seaforth High School
- Middle school:Chatham - Margaret B Pollard Middle School
- Elementary school:Chatham - North Chatham Elementary
Utilities
- Water:Public
- Sewer:Community Sewer
Finances and disclosures
- Price:$775,000
- Price per sq. ft.:$266.23
- Tax amount:$4,536
Features and amenities
- Laundry features:Electric Dryer Hookup, Laundry Chute, Laundry Room, Main Level, Sink, Washer Hookup
Parking
- Garage:Yes
- Garage spaces:2
 Listings marked with a Doorify MLS icon are provided courtesy of the Doorify MLS, of North Carolina, Internet Data Exchange Database. Brokers make an effort to deliver accurate information, but buyers should independently verify any information on which they will rely in a transaction. The listing broker shall not be responsible for any typographical errors, misinformation, or misprints, and they shall be held totally harmless from any damages arising from reliance upon this data. This data is provided exclusively for consumers’ personal, non-commercial use. Copyright 2026 Doorify MLS of North Carolina. All rights reserved.
New listings near 475 Bear Tree Creek
- Coming SoonOpen Sat, 1 to 4pm
 $997,500Coming Soon4 beds 4 baths3,539 sq. ft.
102 St Louis Place, Chapel Hill, NC 27516
MLS# 10201966Listed by: FATHOM REALTY NC, LLC - Coming Soon
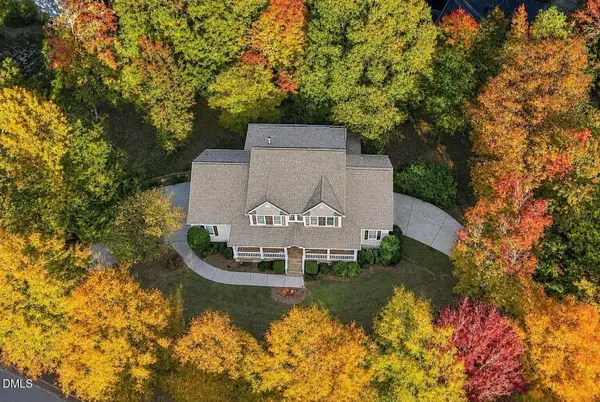 $1,125,000Coming Soon5 beds 5 baths4,888 sq. ft.
127 Brown Bear, Chapel Hill, NC 27517
MLS# 10201646Listed by: NEST REALTY OF THE TRIANGLE - New
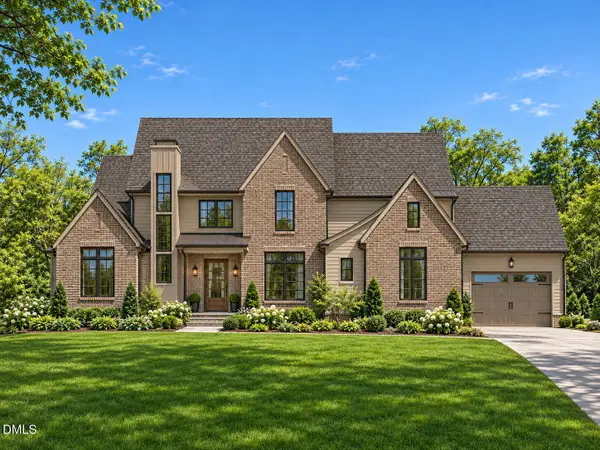 $1,775,000Active4 beds 7 baths4,868 sq. ft.
333 Wolf Creek Trail, Chapel Hill, NC 27516
MLS# 10202465Listed by: UNITED REAL ESTATE TRIANGLE - New
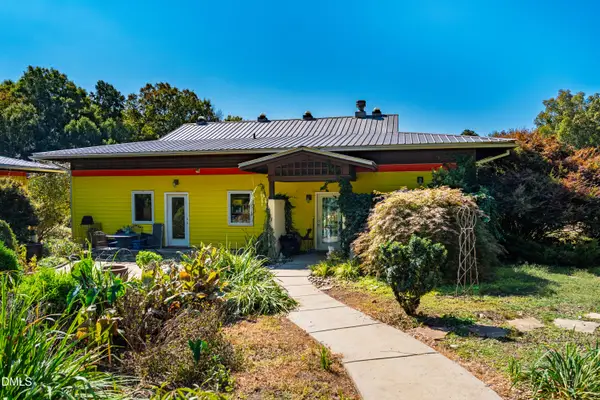 $975,000Active3 beds 3 baths1,620 sq. ft.
245 Marks Lane, Chapel Hill, NC 27516
MLS# 10202411Listed by: FRANKLIN STREET REALTY - Open Sat, 1 to 3pmNew
 $499,999Active3 beds 2 baths1,920 sq. ft.
122 Taylor Street, Chapel Hill, NC 27514
MLS# 10202377Listed by: PINKNEY ESTATES INVESTMENTS LL - New
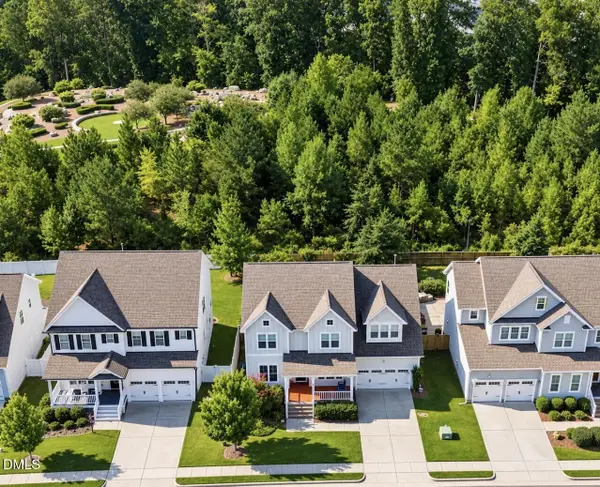 $774,900Active5 beds 4 baths3,170 sq. ft.
558 Boulder Point Drive, Chapel Hill, NC 27516
MLS# 10202382Listed by: LONG & FOSTER REAL ESTATE INC - New
 $669,900Active4 beds 3 baths2,597 sq. ft.
337 Chauncey Circle, Chapel Hill, NC 27516
MLS# 10202364Listed by: COMPASS -- CHAPEL HILL - DURHAM - New
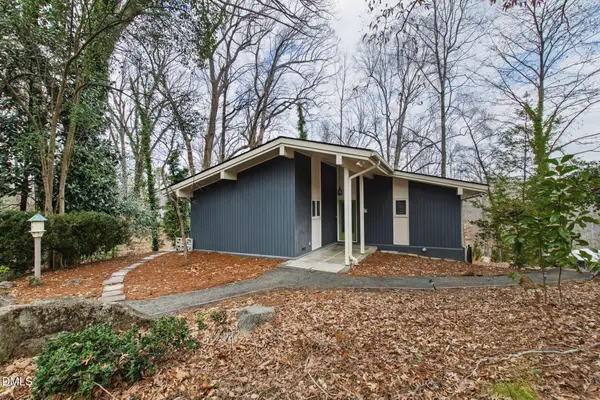 $715,000Active3 beds 2 baths1,700 sq. ft.
355 Tenney Circle, Chapel Hill, NC 27514
MLS# 10202356Listed by: HODGE&KITTRELLSOTHEBYSINTLRLTY - New
 $995,000Active4 beds 4 baths2,964 sq. ft.
202 Parkside Circle, Chapel Hill, NC 27516
MLS# 10202332Listed by: BERKSHIRE HATHAWAY HOMESERVICE - New
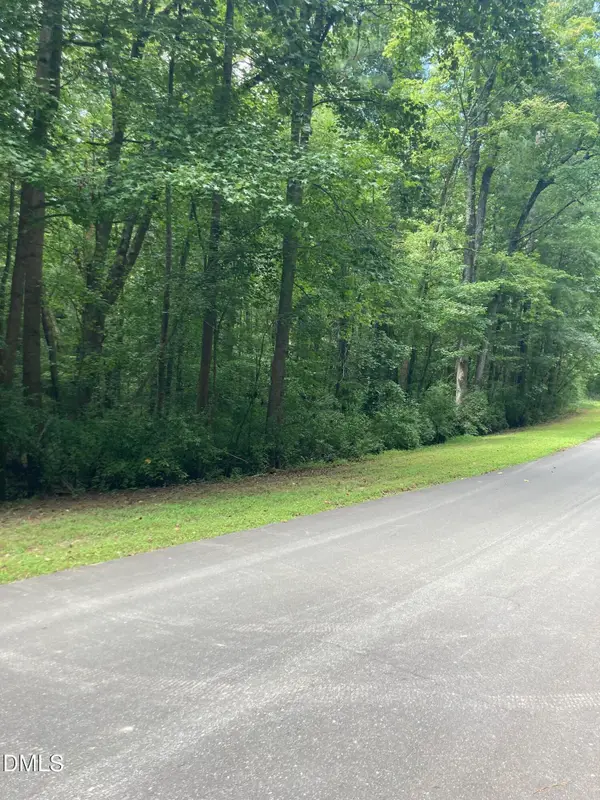 $899,000Active7.24 Acres
201 Lake Court, Chapel Hill, NC 27516
MLS# 10202284Listed by: DIANN WORRELL REALTY


Protect your home and budget from life's surprises with an Assurant Home Warranty, backed by a partner that supports you through every step of homeownership. Explore Plans.
© 2026 Better Homes and Gardens Real Estate LLC. An Anywhere Real Estate company. All rights reserved. Better Homes and Gardens® Real Estate is a registered trademark owned by Meredith Operations Corporation, licensed to Better Homes and Gardens Real Estate LLC and used with permission. Better Homes and Gardens Real Estate LLC fully supports the principles of the Fair Housing Act and the Equal Opportunity Act. Listing information is deemed reliable but is not guaranteed accurate.
Each office is independently owned and operated.
Any services or products provided by third parties are not provided by, affiliated with or related to Better Homes and Gardens Real Estate LLC, or its affiliated companies.