
504 Beacon Ridge Boulevard, Chapel Hill, NC 27516
Local realty services provided by:Better Homes and Gardens Real Estate Paracle
504 Beacon Ridge Boulevard,Chapel Hill, NC 27516
$540,000
- 3 Beds
- 3 Baths
- - sq. ft.
- Multi-family
- Sold
Listed by: sally mackie
Office: relevate real estate inc.
MLS#:10170012
Source:RD
Sorry, we are unable to map this address
Price summary
- Price:$540,000
- Monthly HOA dues:$192
About this home
Natural light fills this three-bedroom, two and half bath + LOFT farmhouse/craftsman style home. A welcoming rocking chair front porch opens to an easy-living, OPEN FLOOR PLAN with farmhouse trim and wood floors throughout the first floor. The GOURMENT kitchen features granite countertops, a center island, gas cooktop, and built-in wall oven and microwave, making it ideal for everyday living and entertaining. The kitchen and dining areas flow comfortably into the family room with a fireplace surrounded with built-in cabinetry, while the SCREENED-IN BACK PORCH overlooks the private fenced backyard and paved patio--perfect for relaxing evenings, hosting friends, or enjoying a fire pit outdoors.
Upstairs, the primary suite is a private retreat with a double vanity, water closet TILE SHOWER, and a generous walk-in closet. Additional bedrooms share a spacious hall bath with double sinks, plenty of storage throughout and a bright, windowed laundry room adds everyday convenience. A versatile LOFT completes the second floor, perfect for an office, playroom, home gym, or creative studio. Loft may be enclosed to create 4th bedroom or private flex space.
Briar Chapel offers an active, resort-inspired lifestyle with a clubhouse, water park with slides and splash pad, saltwater pools, fitness center, over 20 parks and playgrounds, plus more than 20 miles of trails through 900 acres of open space. Just minutes from downtown Chapel Hill and UNC, residents enjoy easy access to dining, shopping, cultural attractions, and outdoor recreation at nearby Jordan Lake and other Triangle parks....
Contact an agent
Home facts
- Year built:2016
- Subdivision & Development:Briar Chapel
- Listing ID #:10170012
- Added:69 day(s) ago
- Updated:August 06, 2026 at 07:25 AM
Rooms and interior
- Bedrooms:3
- Total bathrooms:3
- Full bathrooms:2
- Rooms Total:7
- Flooring:Carpet, Tile, Wood
- Bathrooms Description:Bathtub/Shower Combination, Double Vanity, Shower Only, Water Closet
- Kitchen Description:Cooktop, Dishwasher, Electric Oven, Gas Cooktop, Microwave, Stainless Steel Appliance(s), Tankless Water Heater, Vented Exhaust Fan, Wall Oven
- Basement:Yes
- Basement Description:Crawl Space
Heating and cooling
- Cooling:Ceiling Fan(s), Central Air, Electric, Zoned
- Heating:Central, Fireplace(s), Forced Air, Natural Gas, Zoned
- Central air:Yes
Structure and exterior
- Roof:Architectural Shingle
- Year built:2016
- Lot Features:Back Yard, Cleared, Front Yard, Gentle Sloping, Private
- Architectural Style:Craftsman, Farmhouse
- Construction Materials:Fiber Cement, Shake Siding
- Exterior Features:Fenced Yard, Front Porch, Private Yard, Rain Gutters, Rear Porch, Screened
- Levels:Two
Schools
- High school:Chatham - Seaforth High School
- Middle school:Chatham - Margaret B Pollard Middle School
- Elementary school:Chatham - Chatham Grove Elementary
Utilities
- Water:Public
- Sewer:Public Sewer
Finances and disclosures
- Price:$540,000
- Tax amount:$3,869
Features and amenities
- Laundry features:Electric Dryer Hookup, Laundry Room, Upper Level, Washer Hookup
Parking
- Total parking spaces:4
- Parking description:Concrete, Driveway, Garage, Garage Faces Front
- Garage:Yes
- Garage spaces:2
 Listings marked with a Doorify MLS icon are provided courtesy of the Doorify MLS, of North Carolina, Internet Data Exchange Database. Brokers make an effort to deliver accurate information, but buyers should independently verify any information on which they will rely in a transaction. The listing broker shall not be responsible for any typographical errors, misinformation, or misprints, and they shall be held totally harmless from any damages arising from reliance upon this data. This data is provided exclusively for consumers’ personal, non-commercial use. Copyright 2026 Doorify MLS of North Carolina. All rights reserved.
New listings near 504 Beacon Ridge Boulevard
- Coming Soon
 $410,000Coming Soon3 beds 3 baths
60 Hill Creek Boulevard, Chapel Hill, NC 27516
MLS# 10184535Listed by: COLDWELL BANKER - HPW - New
 $389,000Active1 beds 1 baths760 sq. ft.
211 S Crk Crossing, Chapel Hill, NC 27516
MLS# 10184517Listed by: BEECHWOOD BROKERS LLC - New
 $675,000Active5 beds 3 baths2,400 sq. ft.
2435 Sedgefield Drive, Chapel Hill, NC 27514
MLS# 10184498Listed by: JORDAN LEE REAL ESTATE - Coming Soon
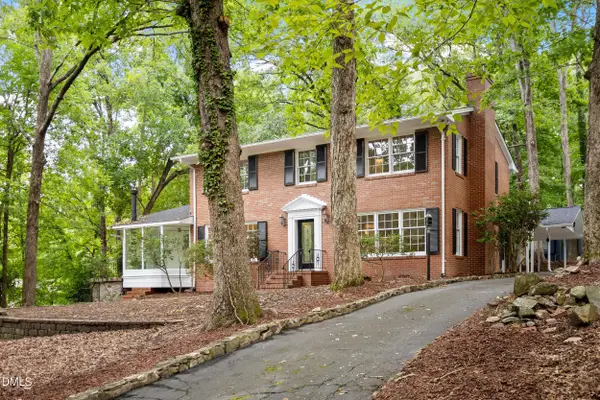 $665,000Coming Soon4 beds 3 baths
1 Tadley Drive, Chapel Hill, NC 27514
MLS# 10184502Listed by: CHAPEL HILL REALTY GROUP, INC. - New
 $1,295,000Active12 beds 6 baths5,301 sq. ft.
543-549 Cedar Lake Road, Chapel Hill, NC 27516
MLS# 10184491Listed by: LONG & FOSTER REAL ESTATE INC - New
 $239,900Active2 beds 3 baths1,087 sq. ft.
220 Elizabeth Street, Chapel Hill, NC 27514
MLS# 10184425Listed by: NORTHGROUP REAL ESTATE, INC. - Open Sat, 1 to 3pmNew
 $318,000Active2 beds 3 baths1,353 sq. ft.
165 Springberry Lane, Chapel Hill, NC 27517
MLS# 10184342Listed by: COLDWELL BANKER HPW - New
 $1,100,000Active3 beds 4 baths3,620 sq. ft.
313 Legacy Falls Drive, Chapel Hill, NC 27517
MLS# 10184367Listed by: NORTHSIDE REALTY INC. - New
 $565,000Active3 beds 3 baths2,231 sq. ft.
1931 Fountain Ridge Road, Chapel Hill, NC 27517
MLS# 10184333Listed by: KELLER WILLIAMS CENTRAL - New
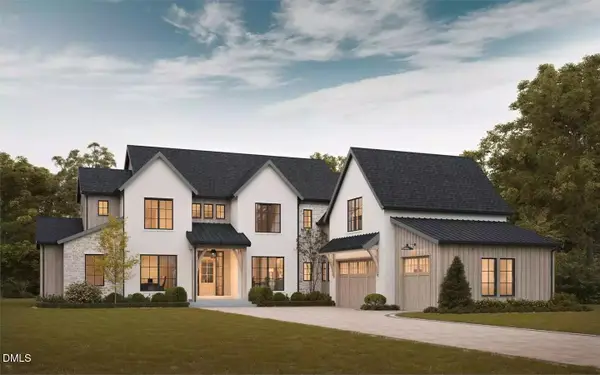 $1,880,000Active4 beds 5 baths4,754 sq. ft.
10448 Council, Chapel Hill, NC 27517
MLS# 10184300Listed by: GOVERNORS CLUB REALTY


Protect your home and budget from life's surprises with an Assurant Home Warranty, backed by a partner that supports you through every step of homeownership. Explore Plans.
© 2026 Better Homes and Gardens Real Estate LLC. An Anywhere Real Estate company. All rights reserved. Better Homes and Gardens® Real Estate is a registered trademark owned by Meredith Operations Corporation, licensed to Better Homes and Gardens Real Estate LLC and used with permission. Better Homes and Gardens Real Estate LLC fully supports the principles of the Fair Housing Act and the Equal Opportunity Act. Listing information is deemed reliable but is not guaranteed accurate.
Each office is independently owned and operated.
Any services or products provided by third parties are not provided by, affiliated with or related to Better Homes and Gardens Real Estate LLC, or its affiliated companies.