
512 Marion Way, Chapel Hill, NC 27516
Local realty services provided by:Better Homes and Gardens Real Estate Paracle
512 Marion Way,Chapel Hill, NC 27516
$645,000
- 2 Beds
- 2 Baths
- 2,215 sq. ft.
- Single family
- Pending
Listed by: debi saleeby, gary saleeby
Office: coldwell banker - hpw
MLS#:10186466
Source:RD
Price summary
- Price:$645,000
- Price per sq. ft.:$291.2
About this home
Showings begin Sunday August 16. Surround yourself with the beauty of your own private botanical garden in this thoughtfully designed home, where every detail invites you to enjoy the connection between indoors and out. Vaulted ceilings, hardwood floors, and exceptional window details fill the home with natural light and frame the surrounding gardens at every turn. Originally built by Zephyr Construction as one of their innovative "Loft House" plans, the home has been thoughtfully expanded and enhanced by the current owner. The addition of a luxurious Primary Suite features an upscale bath, spacious walk-in closet, and multiple windows overlooking the beautifully landscaped grounds., and has direct access to the adjacent Den/Office/Sitting Room. A spectacular Sun Room provides another inviting connection to nature, with an expansive wall of windows and motorized blinds that allow the outdoors to become an integral part of the living experience. Outside, a two-level deck provides an elegant transition from the home to the yard, with gently descending stairs leading to a beautifully designed landscape of mature plantings, garden beds, and inviting grassy areas. A charming garden shed offers convenient storage for gardening tools and supplies, while the recently added oversized one-car garage provides exceptional functionality. A wonderful breezeway connects the garage to the home, continuing to the welcoming rocking-chair front porch and front door. It is rare to find a property that combines this much beauty, thoughtful design, and functionality. Big things truly can come in small packages—and this exceptional home is sure to stand out....
Contact an agent
Home facts
- Year built:1981
- Subdivision & Development:Robins Wood
- Listing ID #:10186466
- Added:44 day(s) ago
- Updated:September 28, 2026 at 04:02 PM
Rooms and interior
- Bedrooms:2
- Total bathrooms:2
- Full bathrooms:2
- Rooms Total:6
- Flooring:Carpet, Ceramic Tile, Tile, Wood
- Dining Description:Eat-in Kitchen
- Bathrooms Description:Double Vanity, Shower Only
- Kitchen Description:Cooktop, Dishwasher, Disposal, Dryer, Refrigerator, Wall Oven, Washer
- Living area:2,215 sq. ft.
Heating and cooling
- Cooling:Ceiling Fan(s), Heat Pump
- Heating:Electric, Fireplace(s), Heat Pump
Structure and exterior
- Roof:Metal
- Year built:1981
- Building area:2,215 sq. ft.
- Lot area:1 Acres
- Lot Features:Garden, Landscaped, Native Plants, Partially Cleared, Rock Outcropping
- Architectural Style:Contemporary
- Construction Materials:Frame, Wood Siding
- Exterior Features:Covered, Deck, Fenced Yard, Front Porch, Garden, Patio, Rain Gutters
- Levels:One and One Half
Schools
- High school:Chapel Hill Carrboro - Chapel Hill High School
- Middle school:Chapel Hill Carrboro - Charles and Lucile McDougle Middle School
- Elementary school:Chapel Hill Carrboro - Charles and Lucile McDougle Elementary School
Utilities
- Water:Community Water
- Sewer:Septic Tank
Finances and disclosures
- Price:$645,000
- Price per sq. ft.:$291.2
- Tax amount:$3,897
Features and amenities
- Laundry features:In Kitchen, Laundry Closet
Parking
- Parking description:Detached, Driveway, Garage, Garage Faces Front
- Garage:Yes
- Garage spaces:1
 Listings marked with a Doorify MLS icon are provided courtesy of the Doorify MLS, of North Carolina, Internet Data Exchange Database. Brokers make an effort to deliver accurate information, but buyers should independently verify any information on which they will rely in a transaction. The listing broker shall not be responsible for any typographical errors, misinformation, or misprints, and they shall be held totally harmless from any damages arising from reliance upon this data. This data is provided exclusively for consumers’ personal, non-commercial use. Copyright 2026 Doorify MLS of North Carolina. All rights reserved.
New listings near 512 Marion Way
- Coming Soon
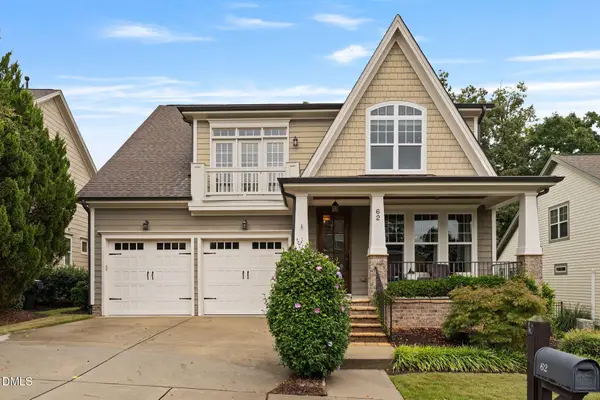 $754,600Coming Soon4 beds 4 baths2,893 sq. ft.
62 Dark Forest Drive, Chapel Hill, NC 27516
MLS# 10195115Listed by: EXP REALTY OF PIEDMONT NC LLC - Coming Soon
 $257,500Coming Soon2 beds 2 baths1,009 sq. ft.
112 Poplar Street, Chapel Hill, NC 27516
MLS# 10194924Listed by: LONG & FOSTER REAL ESTATE INC/WAKE FOREST - New
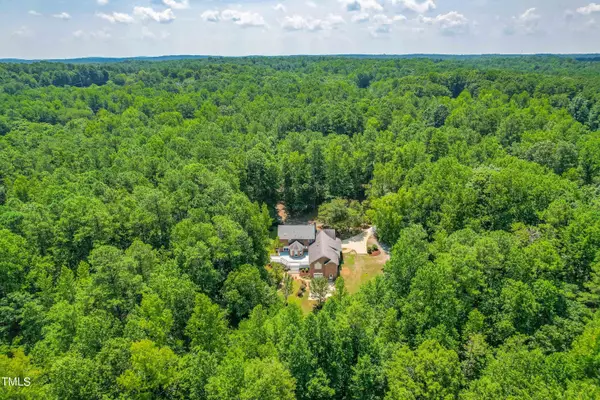 $1,250,000Active5 beds 4 baths3,889 sq. ft.
101 Springhill Forest Place, Chapel Hill, NC 27516
MLS# 10195296Listed by: KEVIN VAN ZYL - New
 $199,000Active3 beds 2 baths1,212 sq. ft.
500 Umstead Drive, Chapel Hill, NC 27516
MLS# 10194067Listed by: DANICA REALTY LLC - Open Sat, 10:30am to 12:30pmNew
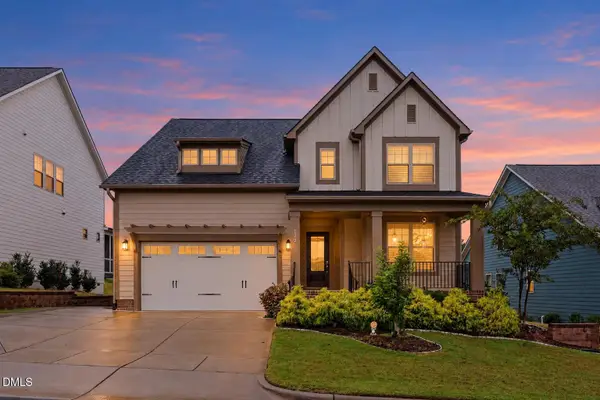 $725,000Active4 beds 3 baths2,982 sq. ft.
172 Stone Bridge Crossing, Chapel Hill, NC 27517
MLS# 10195196Listed by: GP HOMES LLC - Open Sat, 2 to 4pmNew
 $385,000Active2 beds 2 baths1,213 sq. ft.
37 S Circle Drive, Chapel Hill, NC 27516
MLS# 10195185Listed by: WEAVER STREET REALTY & AUCTION - New
 $344,000Active3 beds 2 baths1,462 sq. ft.
823 Providence Glen Drive, Chapel Hill, NC 27514
MLS# 10195130Listed by: NEST REALTY OF THE TRIANGLE - New
 $775,000Active3 beds 2 baths1,446 sq. ft.
16 Piney Mountain Road, Chapel Hill, NC 27514
MLS# 10195103Listed by: BARBOUR & COMPANY - New
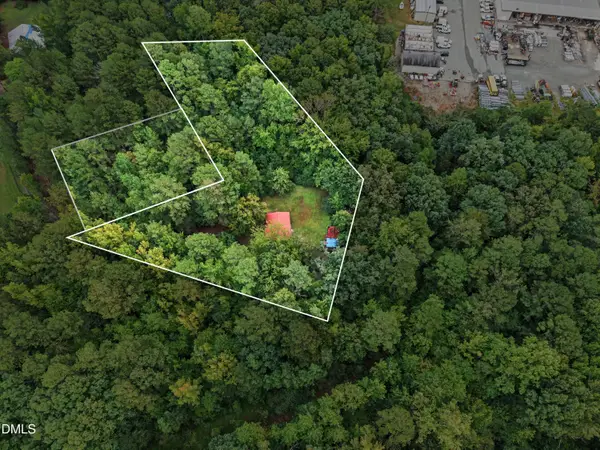 $175,000Active3 beds 1 baths840 sq. ft.
163 Twilight Lane, Chapel Hill, NC 27517
MLS# 10195082Listed by: ERA LIVE MOORE - New
 $615,000Active3 beds 3 baths1,808 sq. ft.
210 Bellamy Lane, Chapel Hill, NC 27516
MLS# 10195058Listed by: COMPASS -- CHAPEL HILL - DURHAM


Protect your home and budget from life's surprises with an Assurant Home Warranty, backed by a partner that supports you through every step of homeownership. Explore Plans.
© 2026 Better Homes and Gardens Real Estate LLC. An Anywhere Real Estate company. All rights reserved. Better Homes and Gardens® Real Estate is a registered trademark owned by Meredith Operations Corporation, licensed to Better Homes and Gardens Real Estate LLC and used with permission. Better Homes and Gardens Real Estate LLC fully supports the principles of the Fair Housing Act and the Equal Opportunity Act. Listing information is deemed reliable but is not guaranteed accurate.
Each office is independently owned and operated.
Any services or products provided by third parties are not provided by, affiliated with or related to Better Homes and Gardens Real Estate LLC, or its affiliated companies.