
51219 Eastchurch, Chapel Hill, NC 27517
Local realty services provided by:Better Homes and Gardens Real Estate Paracle
51219 Eastchurch,Chapel Hill, NC 27517
$1,195,000
- 5 Beds
- 4 Baths
- 4,025 sq. ft.
- Single family
- Active
Listed by: fray crawley
Office: navigate realty
MLS#:10199965
Source:RD
Price summary
- Price:$1,195,000
- Price per sq. ft.:$296.89
- Monthly HOA dues:$330.58
About this home
Welcome to one of the most spectacular views in Governors Club! This beautifully renovated home captures breathtaking long-range views of Edward's Mountain. Featuring an open floor plan spanning three levels, the home blends sophisticated updates, thoughtful design, and exceptional spaces for everyday living and entertaining. The main level features a primary suite, an additional bedroom, vaulted ceilings, and new hardwood flooring throughout. An upstairs loft area provides additional flexible living space, while a sixth room offers versatility as a bonus room or bedroom. The completely renovated and enlarged kitchen features all-new appliances, while custom millwork, floor-to-ceiling family room/playroom cabinetry, updated lighting, and a new gas fireplace (2024) add warmth and style. The renovated main-level guest bath and remodeled basement bath further enhance the home. A newly designed laundry room features upscale countertops and sinks, enclosed hall trees, and a new washer, dryer, and garment styler. Freshly painted walls, ceilings, and trim (2025) complete the interior refresh, while matching engineered hardwood flooring extends into the basement. Outdoor living is equally impressive, with three expansive, separate deck areas and a giant screened porch offering multiple vantage points to enjoy the beautiful setting and mountain views. Exterior improvements include freshly painted brick and windows, two new steel entry doors with remote-controlled smart privacy glass that switches from clear to frosted at the touch of a button, a new 50-year roof (2023), and enlarged gutters with guards and upgraded drainage pipes to direct water away from the home. New landscaping along Eastchurch enhances curb appeal. Modern energy and utility upgrades include solar panels and two Tesla Powerwalls installed in 2025 for backup power, a new tankless water heater installed in 2026, and whole-house replumbing with PEX piping in 2018, replacing the original polybutylene pipes. Conveniently located near the front entrance of Governors Club, this exceptional property offers a compelling combination of spectacular views, extensive renovations, distinctive architectural details, and modern infrastructure. Schedule your showing today!...
Contact an agent
Home facts
- Year built:1996
- Subdivision & Development:Governors Club
- Listing ID #:10199965
- Added:1 day(s) ago
- Updated:October 24, 2026 at 01:10 AM
Rooms and interior
- Bedrooms:5
- Total bathrooms:4
- Full bathrooms:3
- Rooms Total:1
- Flooring:Carpet, Combination, Hardwood, Tile
- Dining Description:Dining L, Eat-in Kitchen
- Bathrooms Description:Bathtub/Shower Combination, Soaking Tub
- Kitchen Description:Built-In Electric Oven, Convection Oven, Disposal, ENERGY STAR Qualified Appliances, ENERGY STAR Qualified Washer, Exhaust Fan, Free-Standing Gas Range, Gas Water Heater, Ice Maker, Microwave, Plumbed For Ice Maker, Range Hood, Self Cleaning Oven, Stainless Steel Appliance(s), Tankless Water Heater, Vented Exhaust Fan, Wall Oven, Washer/Dryer Stacked, Water Heater, Water Purifier Rented, Wine Refrigerator
- Basement:Yes
- Basement Description:Bath/Stubbed, Crawl Space, Dirt Floor, Finished, Heated, Interior Entry, Walk-In Crawl Space
- Living area:4,025 sq. ft.
Heating and cooling
- Cooling:Ceiling Fan(s), Central Air, ENERGY STAR Qualified Equipment, Electric, Multi Units
- Heating:Central, ENERGY STAR/ACCA RSI Qualified Installation, Fireplace(s), Forced Air, Natural Gas, Solar
- Central air:Yes
Structure and exterior
- Roof:Architectural Shingle, Asphalt
- Year built:1996
- Building area:4,025 sq. ft.
- Lot area:0.45 Acres
- Architectural Style:Transitional
- Construction Materials:Batts Insulation, Blown-In Insulation, Brick, Cedar
- Exterior Features:Deck, Rear Porch, Screened, Side Porch
- Foundation Description:Block, Combination
- Levels:Tri-Level
Schools
- High school:Chatham - Seaforth High School
- Middle school:Chatham - Margaret B Pollard Middle School
- Elementary school:Chatham - North Chatham Elementary
Utilities
- Water:Public
- Sewer:Community Sewer, Public Sewer
Finances and disclosures
- Price:$1,195,000
- Price per sq. ft.:$296.89
- Tax amount:$5,347
Features and amenities
- Laundry features:Electric Dryer Hookup, Laundry Room, Main Level, Sink, Washer Hookup
Parking
- Total parking spaces:2
- Parking description:Concrete, Driveway, Garage Door Opener, Garage Faces Side
- Garage:Yes
- Garage spaces:2
 Listings marked with a Doorify MLS icon are provided courtesy of the Doorify MLS, of North Carolina, Internet Data Exchange Database. Brokers make an effort to deliver accurate information, but buyers should independently verify any information on which they will rely in a transaction. The listing broker shall not be responsible for any typographical errors, misinformation, or misprints, and they shall be held totally harmless from any damages arising from reliance upon this data. This data is provided exclusively for consumers’ personal, non-commercial use. Copyright 2026 Doorify MLS of North Carolina. All rights reserved.
New listings near 51219 Eastchurch
- Coming Soon
 $864,900Coming Soon4 beds 3 baths3,243 sq. ft.
107 Quailview Drive, Chapel Hill, NC 27516
MLS# 10199791Listed by: KELLER WILLIAMS CENTRAL - Coming Soon
 $170,000Coming Soon1 beds 1 baths704 sq. ft.
130 S Estes Drive, Chapel Hill, NC 27514
MLS# 10199723Listed by: CAROLINA NEXT REALTY GROUP - New
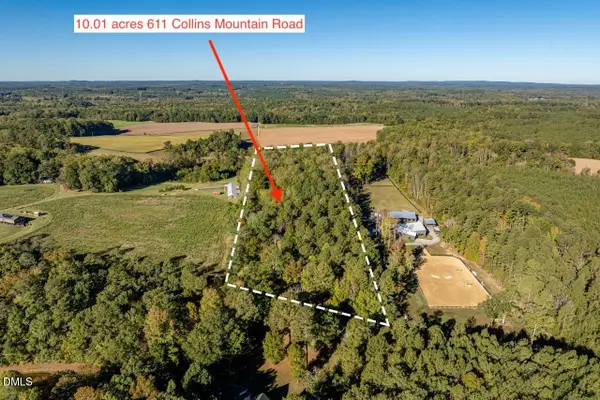 $475,000Active10.01 Acres
611 Collins Mountain Road, Chapel Hill, NC 27516
MLS# 10200091Listed by: LPT REALTY, LLC - Open Sun, 11am to 1pmNew
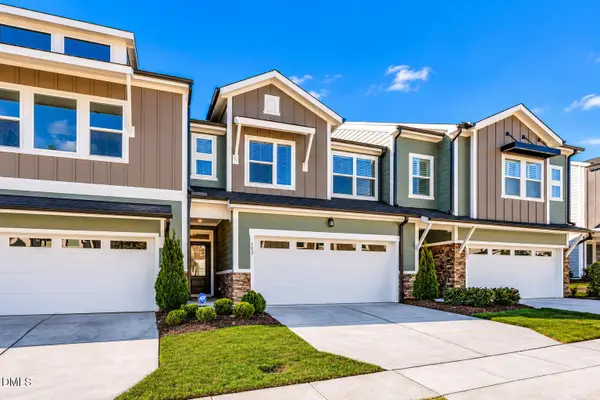 $479,900Active3 beds 3 baths2,253 sq. ft.
103 Deardom Way, Chapel Hill, NC 27516
MLS# 10200070Listed by: KELLER WILLIAMS ELITE REALTY - New
 $545,000Active2 beds 2 baths1,617 sq. ft.
93 Abercorn Circle, Chapel Hill, NC 27516
MLS# 10200079Listed by: KELLER WILLIAMS ELITE REALTY - Open Sat, 2 to 4pmNew
 $715,000Active3 beds 3 baths2,283 sq. ft.
31 Clifridge Court, Chapel Hill, NC 27516
MLS# 10200017Listed by: KELLER WILLIAMS ELITE REALTY - New
 $459,990Active4 beds 4 baths2,205 sq. ft.
1016 Zelkova Lane, Chapel Hill, NC 27517
MLS# 10200036Listed by: TRI POINTE HOMES INC - Open Sat, 12 to 2pmNew
 $499,000Active3 beds 2 baths1,566 sq. ft.
139 Windsor Circle, Chapel Hill, NC 27516
MLS# 10199984Listed by: URBAN DURHAM REALTY - New
 $999,999Active4 beds 4 baths2,717 sq. ft.
107 Hillspring Lane, Chapel Hill, NC 27516
MLS# 10199994Listed by: COLDWELL BANKER - HPW


Protect your home and budget from life's surprises with an Assurant Home Warranty, backed by a partner that supports you through every step of homeownership. Explore Plans.
© 2026 Better Homes and Gardens Real Estate LLC. An Anywhere Real Estate company. All rights reserved. Better Homes and Gardens® Real Estate is a registered trademark owned by Meredith Operations Corporation, licensed to Better Homes and Gardens Real Estate LLC and used with permission. Better Homes and Gardens Real Estate LLC fully supports the principles of the Fair Housing Act and the Equal Opportunity Act. Listing information is deemed reliable but is not guaranteed accurate.
Each office is independently owned and operated.
Any services or products provided by third parties are not provided by, affiliated with or related to Better Homes and Gardens Real Estate LLC, or its affiliated companies.